
2117 Silverstone Drive #2117, Carpentersville, IL 60110
Local realty services provided by:Better Homes and Gardens Real Estate Connections
2117 Silverstone Drive #2117,Carpentersville, IL 60110
$220,000
- 2 Beds
- 2 Baths
- 1,150 sq. ft.
- Condominium
- Active
Listed by: nancy abuali
Office: redfin corporation
MLS#:12797796
Source:MLSNI
Price summary
- Price:$220,000
- Price per sq. ft.:$191.3
- Monthly HOA dues:$185
About this home
Light & bright 2 Bedroom, 2 Bath Condo in Silverstone Lake! Enjoy easy living in this second floor condo featuring an open, airy floor plan and an abundance of natural light. The spacious living room showcases vaulted ceilings and windows on two sides and flows seamlessly into the dining area, which offers access to a private balcony. The updated kitchen is open to the dining area and features granite countertops, tile backsplash, and convenient breakfast bar. A desirable split bedroom floor plan provides added privacy & both bedrooms feature beautiful hardwood floors and vaulted ceilings. The spacious primary suite offers a private en suite bathroom and a custom walk-in closet, while the second bedroom includes a built in desk. A full hall bath and convenient in unit laundry closet complete the layout. Additional highlights include custom bedroom doors & crown molding, a one car detached garage and a new roof in 2026. Home needs some TLC - sold AS-IS. Conveniently located just minutes from shopping, dining, and downtown Algonquin, with easy access to nearby parks and the Fox River. A wonderful place to call home!...
Contact an agent
Home facts
- Year built:2004
- Subdivision & Development:Silverstone Lake
- Listing ID #:12797796
- Updated:November 07, 2026 at 12:19 PM
Rooms and interior
- Bedrooms:2
- Total bathrooms:2
- Full bathrooms:2
- Rooms Total:5
- Dining Description:Combined With Living Room
- Kitchen Description:Dishwasher, Microwave, Range, Refrigerator
- Living area:1,150 sq. ft.
Heating and cooling
- Heating:Electric
Structure and exterior
- Year built:2004
- Building area:1,150 sq. ft.
- Exterior Features:Balcony
Schools
- High school:Dundee-Crown High School
- Middle school:Algonquin Middle School
- Elementary school:Algonquin Lake Elementary School
Utilities
- Water:Public
- Sewer:Public Sewer
Finances and disclosures
- Price:$220,000
- Price per sq. ft.:$191.3
- Tax amount:$4,488 (2025)
Features and amenities
- Laundry features:Dryer, Washer
- Amenities:Ceiling Fan(s)
Parking
- Total parking spaces:1
- Parking description:Detached Garage, Garage
- Garage:Yes
- Garage spaces:1
 Copyright 2026 Midwest Real Estate Data LLC. All rights reserved. The data relating to real estate for sale on this web site comes in part from the Broker Reciprocity Program of the Midwest Real Estate Data LLC. Listing information is deemed reliable but not guaranteed.
New listings near 2117 Silverstone Drive #2117
- Open Sat, 11am to 2pmNew
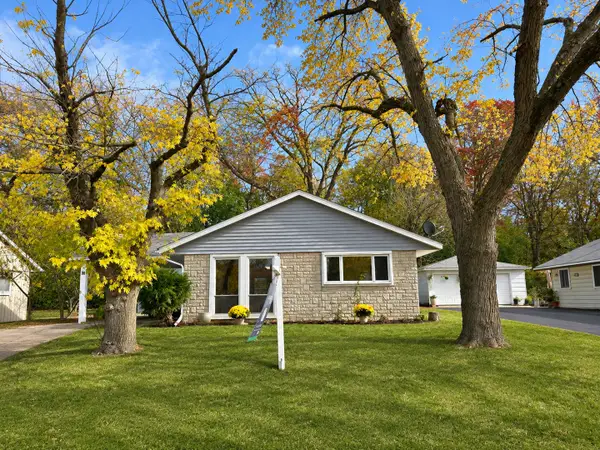 $297,500Active3 beds 1 baths1,240 sq. ft.
97 Birch Street, Carpentersville, IL 60110
MLS# 12802478Listed by: REALTY OF AMERICA - New
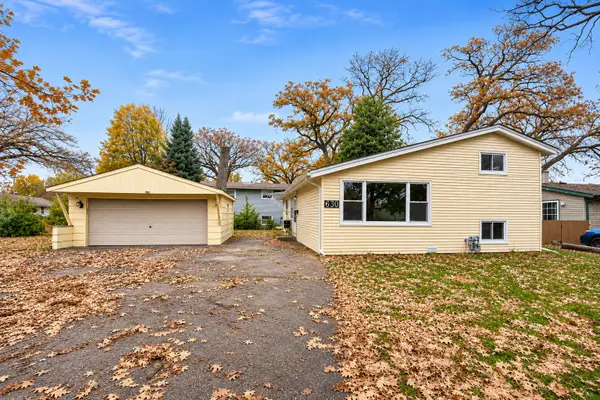 $235,000Active3 beds 1 baths1,628 sq. ft.
630 Santa Fe Avenue, Carpentersville, IL 60110
MLS# 12801501Listed by: KELLER WILLIAMS SUCCESS REALTY - New
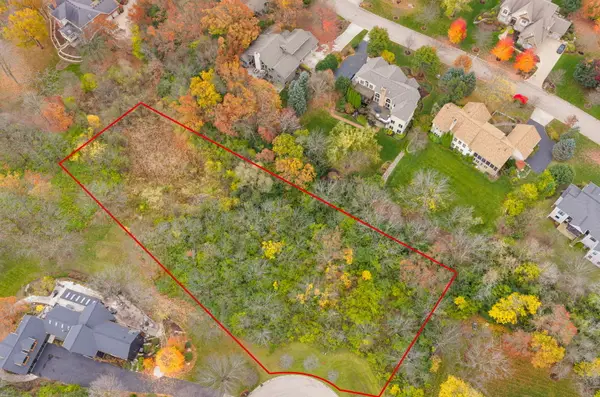 $120,000Active1.3 Acres
3104 Hawthorn Hills Lane, Carpentersville, IL 60110
MLS# 12794132Listed by: KELLER WILLIAMS SUCCESS REALTY - New
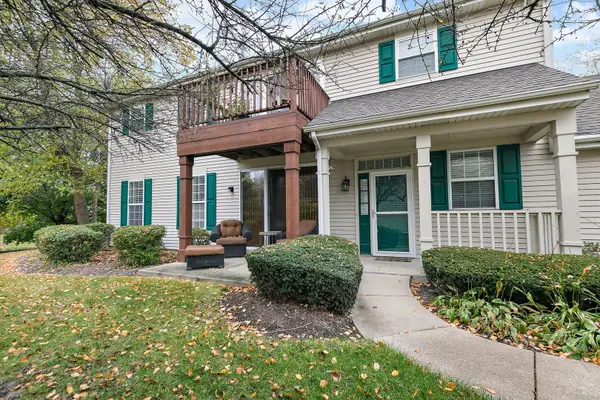 $270,000Active2 beds 1 baths1,039 sq. ft.
7405 Grandview Court #7405, Carpentersville, IL 60110
MLS# 12802284Listed by: BROKEROCITY - Open Sat, 12 to 2pm
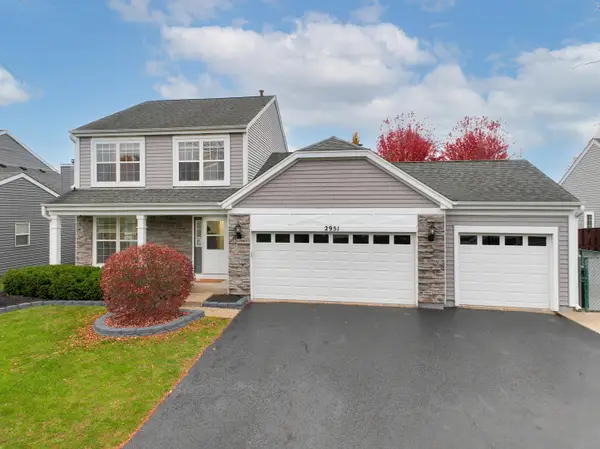 $440,000Pending3 beds 3 baths1,670 sq. ft.
2951 Deerpath Court, Carpentersville, IL 60110
MLS# 12789640Listed by: KELLER WILLIAMS INSPIRE - New
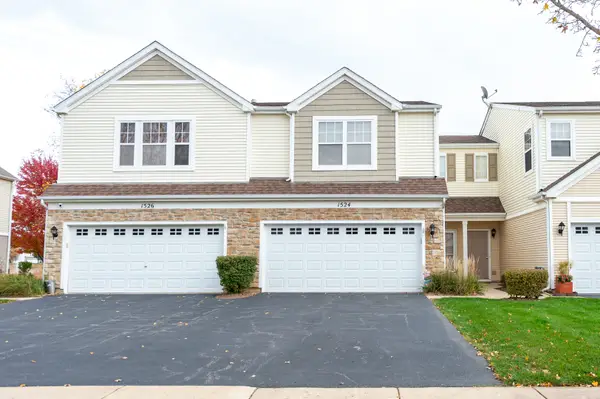 $309,900Active2 beds 2 baths1,512 sq. ft.
1524 Glacier Trail, Carpentersville, IL 60110
MLS# 12798774Listed by: BROKEROCITY - New
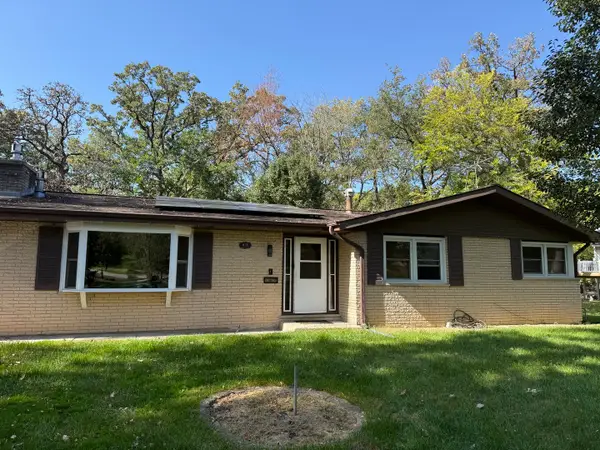 $550,000Active4 beds 3 baths3,120 sq. ft.
613 Hawthorne Court, Carpentersville, IL 60110
MLS# 12797553Listed by: KALE REALTY - Open Sat, 12 to 2pmNew
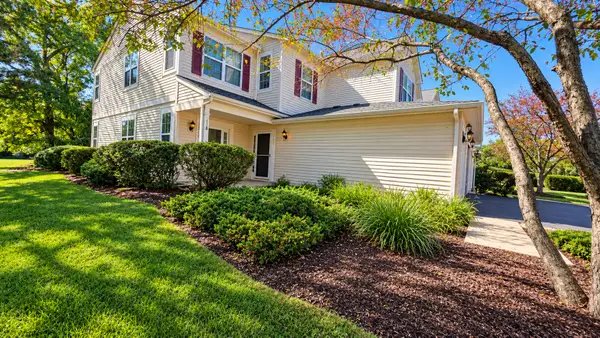 $239,900Active2 beds 2 baths1,145 sq. ft.
1216 N Brookdale Drive #1216, Carpentersville, IL 60110
MLS# 12798424Listed by: REALTY OF AMERICA, LLC 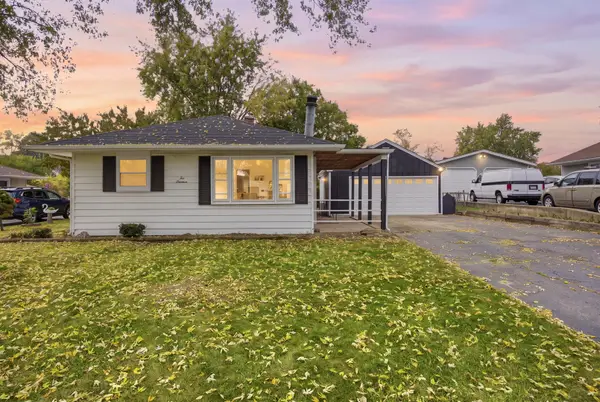 $290,000Pending2 beds 2 baths1,000 sq. ft.
1014 Chippewa Street, Carpentersville, IL 60110
MLS# 12792954Listed by: UNIVERSAL REAL ESTATE LLC


Protect your home and budget from life's surprises with an Assurant Home Warranty, backed by a partner that supports you through every step of homeownership. Explore Plans.
© 2026 Better Homes and Gardens Real Estate LLC. An Anywhere Real Estate company. All rights reserved. Better Homes and Gardens® Real Estate is a registered trademark owned by Meredith Operations Corporation, licensed to Better Homes and Gardens Real Estate LLC and used with permission. Better Homes and Gardens Real Estate LLC fully supports the principles of the Fair Housing Act and the Equal Opportunity Act. Listing information is deemed reliable but is not guaranteed accurate.
Each office is independently owned and operated.
Any services or products provided by third parties are not provided by, affiliated with or related to Better Homes and Gardens Real Estate LLC, or its affiliated companies.