
2335 Arrow Street, Carpentersville, IL 60110
Local realty services provided by:Better Homes and Gardens Real Estate Connections
2335 Arrow Street,Carpentersville, IL 60110
$299,900
- 3 Beds
- 1 Baths
- 1,000 sq. ft.
- Single family
- Active
Listed by: walid taliya
Office: re/max properties northwest
MLS#:12781969
Source:MLSNI
Price summary
- Price:$299,900
- Price per sq. ft.:$299.9
About this home
DISCOVER THE INCREDIBLE POTENTIAL IN THIS COZY HOME, PERFECTLY SITUATED ON AN EXPANSIVE LOT IN THE DESIRABLE GOLFVIEW HIGHLANDS SUBDIVISION WITH HIGHLY REGARDED DISTRICT 220 BARRINGTON SCHOOLS. OFFERED ENTIRELY AS-IS, THIS RESIDENCE IS A REMARKABLE BLANK CANVAS READY FOR YOUR VISION AND CREATIVE TOUCH. WHETHER YOU ARE LOOKING TO REMODEL, RENOVATE, OR BUILD YOUR DREAM SPACE FROM THE GROUND UP, THE POSSIBILITIES ARE ENDLESS. THE MAIN LEVEL FEATURES A FLEXIBLE LAYOUT WITH TWO TRADITIONAL BEDROOMS AND A CONVENIENT 3RD BEDROOM CURRENTLY OPTIMIZED FOR STORAGE THAT CAN EASILY BE REIMAGINED AS A HOME OFFICE, CREATIVE STUDIO, OR GUEST ROOM. OUTSIDE, THE HIGHLIGHT IS THE HUGE DETACHED 2-CAR INSULATED GARAGE FEATURING AN ATTACHED SCREENED 3-SEASON ROOM THAT OPENS TO A BEAUTIFUL PATIO AND FIREPIT AREA - PERFECT FOR BACKYARD COOKOUTS AND EVENING ENTERTAINING. FAMILIES AND PETS WILL LOVE THE SPACIOUS, FULLY FENCED-IN YARD. BRING YOUR FRESH IDEAS ON THIS UNBEATABLE OPPORTUNITY IN A SOUGHT-AFTER NEIGHBORHOOD LOCATION....
Contact an agent
Home facts
- Year built:1956
- Listing ID #:12781969
- Updated:October 09, 2026 at 08:39 PM
Rooms and interior
- Bedrooms:3
- Total bathrooms:1
- Full bathrooms:1
- Rooms Total:5
- Kitchen Description:Microwave, Range, Refrigerator
- Living area:1,000 sq. ft.
Heating and cooling
- Cooling:Central Air
- Heating:Forced Air, Natural Gas
- Central air:Yes
Structure and exterior
- Year built:1956
- Building area:1,000 sq. ft.
- Architectural Style:Ranch
- Foundation Description:Concrete Perimeter
- Levels:1 Story
Schools
- High school:Barrington High School
- Middle school:Barrington Middle School-Prairie
- Elementary school:Sunny Hill Elementary School
Utilities
- Water:Public
- Sewer:Public Sewer
Finances and disclosures
- Price:$299,900
- Price per sq. ft.:$299.9
- Tax amount:$5,258 (2025)
Features and amenities
- Laundry features:Dryer, Washer
Parking
- Total parking spaces:2
- Parking description:Asphalt, Carport, Detached Garage, Garage
- Garage:Yes
- Garage spaces:2.5
 Copyright 2026 Midwest Real Estate Data LLC. All rights reserved. The data relating to real estate for sale on this web site comes in part from the Broker Reciprocity Program of the Midwest Real Estate Data LLC. Listing information is deemed reliable but not guaranteed.
New listings near 2335 Arrow Street
- New
 $249,900Active2 beds 2 baths1,145 sq. ft.
1216 N Brookdale Drive #1216, Carpentersville, IL 60110
MLS# 12780598Listed by: REALTY OF AMERICA, LLC - New
 $295,000Active3 beds 2 baths1,100 sq. ft.
47 Birch Street, Carpentersville, IL 60110
MLS# 12781032Listed by: AMERIHOME REALTY LLC - New
 $329,900Active4 beds 3 baths2,400 sq. ft.
340 Illinois Street, Dundee, IL 60118
MLS# 12771654Listed by: KELLER WILLIAMS EXPERIENCE - New
 $279,900Active4 beds 1 baths1,150 sq. ft.
25 Meadowlark Lane, Carpentersville, IL 60110
MLS# 12772761Listed by: EXCLUSIVE LIVING, INC - Open Sat, 10am to 12pmNew
 $275,000Active2 beds 1 baths1,100 sq. ft.
254 W Main Street, Carpentersville, IL 60110
MLS# 12768078Listed by: LEGACY PROPERTIES, A SARAH LEONARD COMPANY, LLC 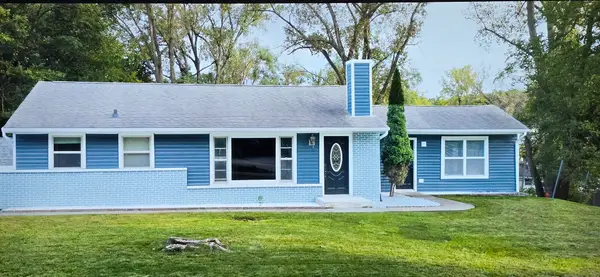 $355,000Pending3 beds 2 baths1,361 sq. ft.
139 Memory Lane, Carpentersville, IL 60110
MLS# 12775719Listed by: RE/MAX HORIZON $300,000Active3 beds 1 baths1,180 sq. ft.
843 Navajo Drive, Carpentersville, IL 60110
MLS# 12722113Listed by: BERKSHIRE HATHAWAY HOMESERVICES STARCK REAL ESTATE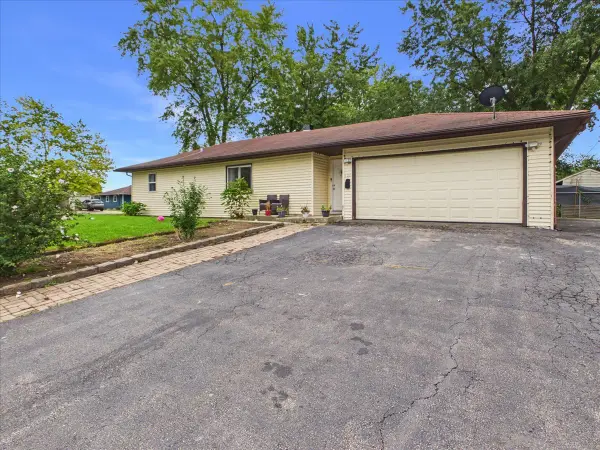 $319,900Active4 beds 2 baths1,689 sq. ft.
121 Fairway Road, Carpentersville, IL 60110
MLS# 12770469Listed by: ZAMUDIO REALTY GROUP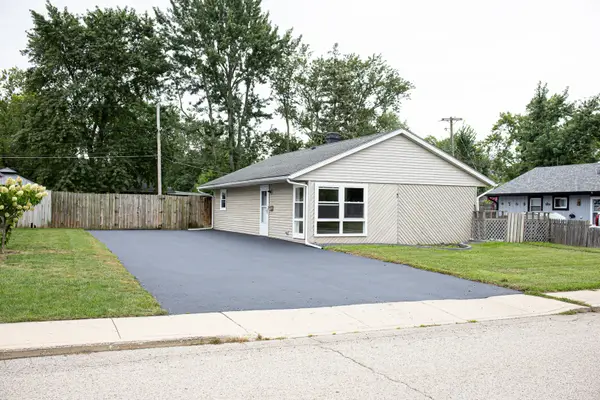 $279,000Pending3 beds 1 baths960 sq. ft.
3 Walnut Street, Carpentersville, IL 60110
MLS# 12769012Listed by: UNIVERSAL REAL ESTATE LLC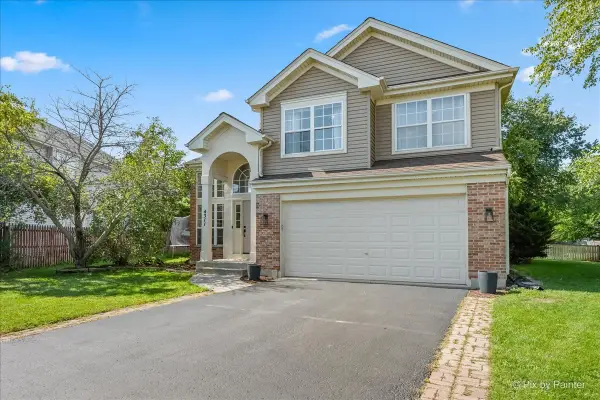 $399,900Pending3 beds 3 baths1,829 sq. ft.
4311 Northgate Drive, Carpentersville, IL 60110
MLS# 12722792Listed by: HOMESMART CONNECT LLC


Protect your home and budget from life's surprises with an Assurant Home Warranty, backed by a partner that supports you through every step of homeownership. Explore Plans.
© 2026 Better Homes and Gardens Real Estate LLC. An Anywhere Real Estate company. All rights reserved. Better Homes and Gardens® Real Estate is a registered trademark owned by Meredith Operations Corporation, licensed to Better Homes and Gardens Real Estate LLC and used with permission. Better Homes and Gardens Real Estate LLC fully supports the principles of the Fair Housing Act and the Equal Opportunity Act. Listing information is deemed reliable but is not guaranteed accurate.
Each office is independently owned and operated.
Any services or products provided by third parties are not provided by, affiliated with or related to Better Homes and Gardens Real Estate LLC, or its affiliated companies.