
3507 Crestwood Lane, Carpentersville, IL 60110
Local realty services provided by:Better Homes and Gardens Real Estate Star Homes
3507 Crestwood Lane,Carpentersville, IL 60110
$500,000
- 4 Beds
- 3 Baths
- - sq. ft.
- Single family
- Sold
Listed by: krystle king, carol lynn seifert
Office: century 21 circle
MLS#:12695418
Source:MLSNI
Sorry, we are unable to map this address
Price summary
- Price:$500,000
- Monthly HOA dues:$36.67
About this home
Welcome home to this beautifully maintained 4-bedroom, 3.1-bath home offering an ideal blend of space, style, and functionality. A dramatic two-story foyer with an open staircase creates a stunning first impression. The flexible first-floor office can easily serve as a fifth bedroom, perfect for guests or multigenerational living. Designed for both everyday living and entertaining, the spacious kitchen opens seamlessly to the family room featuring a cozy gas fireplace. The kitchen boasts 42" cabinetry, granite countertops, a center island, and newer stainless steel appliances. Nine-foot ceilings and elegant two-panel doors add to the home's bright, open feel. The formal dining room provides wonderful flexibility and can easily be converted back to a traditional living room and dining room combination, offering additional space to fit your lifestyle. The newly finished basement provides exceptional additional living space with a full bath, wet bar, and generous storage area-ideal for entertaining, a recreation room, or extended living. Retreat to the spacious primary suite featuring a walk-in closet, dual vanity, soaking tub, and separate walk-in shower. Additional updates include a newer hot water heater (approximately 5 years), newer sump pump with battery backup, newer washer and dryer, and fully paid solar panels installed approximately 5 years ago for added energy efficiency and savings. Beautiful fenced in yard that includes a patio. Located in a desirable neighborhood with scenic walking and bike paths, this home offers convenient access to I-90 and the Randall Road corridor, featuring an abundance of shopping, restaurants, and everyday conveniences. This is the perfect place to call home!...
Contact an agent
Home facts
- Year built:2011
- Subdivision & Development:Winchester Glen
- Listing ID #:12695418
- Updated:September 11, 2026 at 10:28 PM
Rooms and interior
- Bedrooms:4
- Total bathrooms:3
- Full bathrooms:2
- Half bathrooms:1
- Rooms Total:10
- Dining Description:Combined With Living Room
- Bathrooms Description:Double Sinks, Separate Shower
- Kitchen Description:Dishwasher, Disposal, Microwave, Range, Refrigerator, Stainless Steel Appliance(s), Wine Refrigerator
- Basement Description:Full, Unfinished
Heating and cooling
- Cooling:Central Air
- Heating:Forced Air, Natural Gas
- Central air:Yes
Structure and exterior
- Year built:2011
- Levels:2 Story
Schools
- High school:H D Jacobs High School
- Middle school:Dundee Middle School
- Elementary school:Liberty Elementary School
Utilities
- Water:Public
- Sewer:Public Sewer
Finances and disclosures
- Price:$500,000
- Tax amount:$10,105 (2025)
Features and amenities
- Laundry features:Dryer, Washer
- Amenities:CO Detectors, Ceiling Fan(s), Sump Pump, TV-Cable
Parking
- Total parking spaces:2
- Parking description:Attached Garage, Garage
- Garage:Yes
- Garage spaces:2
 Copyright 2026 Midwest Real Estate Data LLC. All rights reserved. The data relating to real estate for sale on this web site comes in part from the Broker Reciprocity Program of the Midwest Real Estate Data LLC. Listing information is deemed reliable but not guaranteed.
New listings near 3507 Crestwood Lane
- New
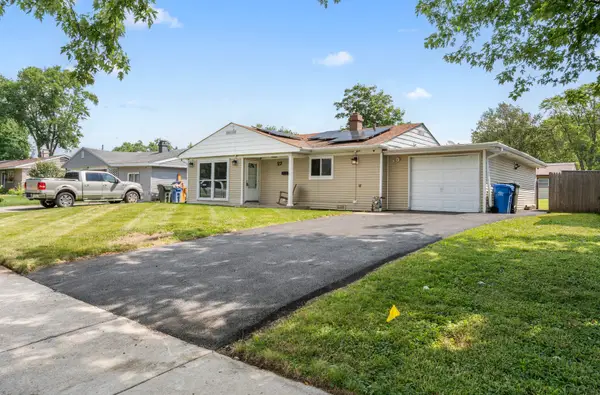 $295,900Active3 beds 1 baths920 sq. ft.
27 Cardinal Lane, Carpentersville, IL 60110
MLS# 12757536Listed by: EXP REALTY - Open Sun, 11am to 2pmNew
 $369,000Active4 beds 3 baths2,436 sq. ft.
827 Salem Lane, Carpentersville, IL 60110
MLS# 12752407Listed by: BAIRD & WARNER - Open Sat, 1 to 3pmNew
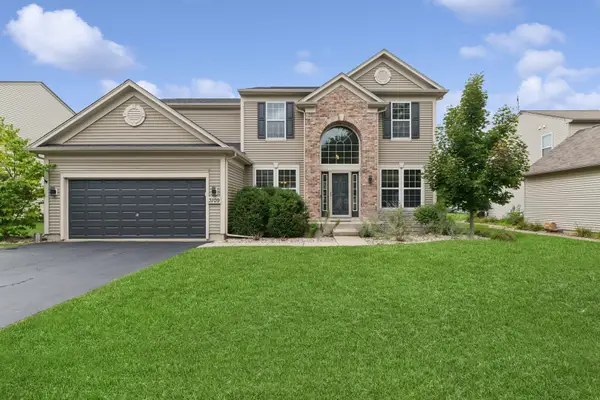 $542,500Active4 beds 3 baths2,470 sq. ft.
3109 Erika Lane, Carpentersville, IL 60110
MLS# 12747245Listed by: BAIRD & WARNER - New
 $230,000Active2 beds 2 baths1,007 sq. ft.
1427 Meadowsedge Lane, Carpentersville, IL 60110
MLS# 12735797Listed by: FATHOM REALTY IL LLC - New
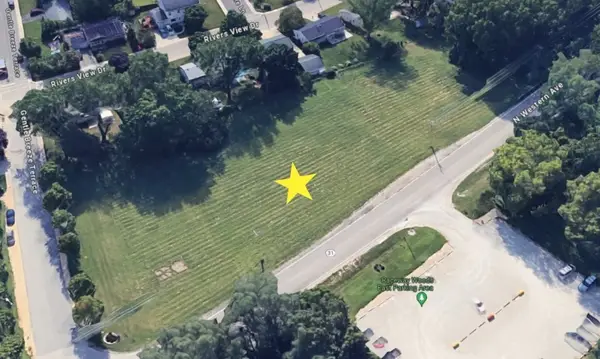 $125,000Active1.92 Acres
0000 Route 31 Street, Carpentersville, IL 60110
MLS# 12754276Listed by: PERILLO REAL ESTATE GROUP - Open Sun, 1 to 3pmNew
 $284,900Active2 beds 3 baths
7411 Grandview Court, Carpentersville, IL 60110
MLS# 12752931Listed by: COLDWELL BANKER REALTY  $250,000Pending2 beds 2 baths1,007 sq. ft.
1550 Meadowsedge Lane #1550, Carpentersville, IL 60110
MLS# 12731272Listed by: BAIRD & WARNER REAL ESTATE - ALGONQUIN- New
 $390,900Active3 beds 3 baths2,494 sq. ft.
7055 Nathan Lane, Carpentersville, IL 60110
MLS# 12751904Listed by: EPIC REAL ESTATE GROUP  $410,000Pending3 beds 2 baths1,790 sq. ft.
413 Harbor Drive, Carpentersville, IL 60110
MLS# 12738193Listed by: BERKSHIRE HATHAWAY HOMESERVICES STARCK REAL ESTATE- New
 $345,000Active5 beds 2 baths1,950 sq. ft.
142 Adobe Circle, Carpentersville, IL 60110
MLS# 12709383Listed by: JSONI REALTY LLC


Protect your home and budget from life's surprises with an Assurant Home Warranty, backed by a partner that supports you through every step of homeownership. Explore Plans.
© 2026 Better Homes and Gardens Real Estate LLC. An Anywhere Real Estate company. All rights reserved. Better Homes and Gardens® Real Estate is a registered trademark owned by Meredith Operations Corporation, licensed to Better Homes and Gardens Real Estate LLC and used with permission. Better Homes and Gardens Real Estate LLC fully supports the principles of the Fair Housing Act and the Equal Opportunity Act. Listing information is deemed reliable but is not guaranteed accurate.
Each office is independently owned and operated.
Any services or products provided by third parties are not provided by, affiliated with or related to Better Homes and Gardens Real Estate LLC, or its affiliated companies.