
200 Breeze, Carterville, IL 62918
Local realty services provided by:Better Homes and Gardens Real Estate Connections
200 Breeze,Carterville, IL 62918
$289,400
- 3 Beds
- 2 Baths
- 1,937 sq. ft.
- Single family
- Pending
Listed by: jason phillips
Office: c21 house of realty, inc. c
MLS#:12654011
Source:MLSNI
Price summary
- Price:$289,400
- Price per sq. ft.:$149.41
About this home
This beautiful 3-bedroom, 2-bathroom home is located on a quiet street in a highly desired subdivision and features an oversized 2 car garage and a private, fenced backyard with a patio. For added safety, the backyard also includes an underground storm shelter. The interior offers a large living room that leads into a spacious kitchen with an island. The primary suite includes two walk-in closets and a bathroom with dual vanities, a shower, and a separate jetted tub. Additionally, the large laundry room comes equipped with a washer and dryer. Key updates to the home include: New LVP flooring throughout, new HVAC system installed in 2024, new water heater installed 2020. The home is conveniently located within walking distance of the local elementary and high schools.
Contact an agent
Home facts
- Year built:2007
- Listing ID #:12654011
- Updated:May 24, 2026 at 07:52 AM
Rooms and interior
- Bedrooms:3
- Total bathrooms:2
- Full bathrooms:2
- Rooms Total:5
- Kitchen Description:Dishwasher, Disposal, Microwave, Range
- Living area:1,937 sq. ft.
Heating and cooling
- Cooling:Central Air
- Heating:Heat Pump
- Central air:Yes
Structure and exterior
- Roof:Asphalt
- Year built:2007
- Building area:1,937 sq. ft.
- Lot area:0.33 Acres
- Lot Features:Mature Trees
- Architectural Style:Ranch
- Exterior Features:Fire Pit
- Levels:1 Story
Utilities
- Water:Public
- Sewer:Public Sewer
Finances and disclosures
- Price:$289,400
- Price per sq. ft.:$149.41
- Tax amount:$5,275 (2024)
Features and amenities
- Laundry features:Dryer, Washer
- Amenities:Ceiling Fan(s)
Parking
- Total parking spaces:2
- Parking description:Attached Garage, Garage
- Garage:Yes
- Garage spaces:2
 Copyright 2026 Midwest Real Estate Data LLC. All rights reserved. The data relating to real estate for sale on this web site comes in part from the Broker Reciprocity Program of the Midwest Real Estate Data LLC. Listing information is deemed reliable but not guaranteed.
New listings near 200 Breeze
 $117,500Pending2 beds 2 baths1,336 sq. ft.
504 Mulberry Street, Carterville, IL 62918
MLS# EB459617Listed by: C21 HOUSE OF REALTY, INC. CD- New
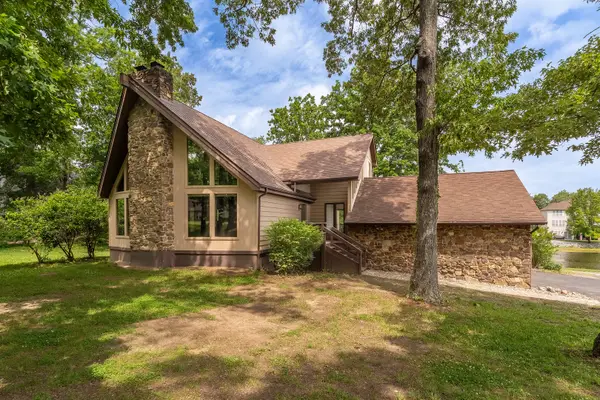 $399,900Active4 beds 3 baths3,291 sq. ft.
500 Arbor Drive, Carterville, IL 62918
MLS# 12649133Listed by: LANDMARK REALTY GROUP 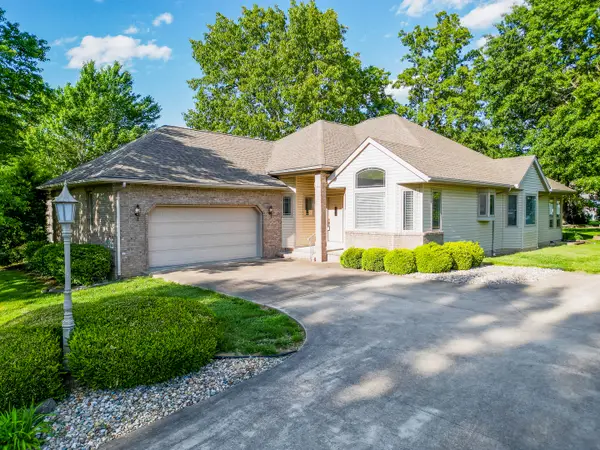 $335,000Pending3 beds 2 baths2,035 sq. ft.
1204 Dylan Lane, Carterville, IL 62918
MLS# 12649812Listed by: C21 HOUSE OF REALTY, INC. C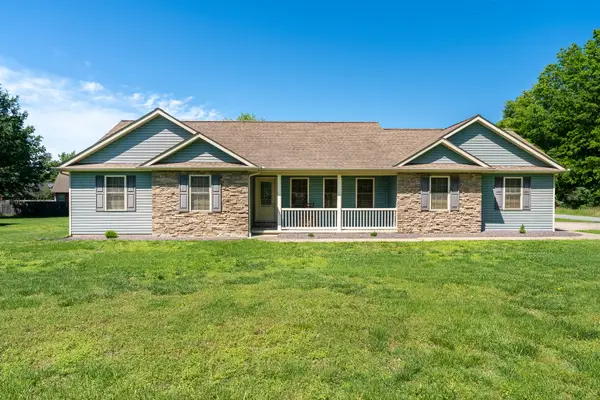 $254,000Pending3 beds 2 baths1,485 sq. ft.
1100 Samantha Drive, Carterville, IL 62918
MLS# 12639519Listed by: RE/MAX REALTY CENTRAL $260,000Pending4 beds 2 baths1,965 sq. ft.
2004 Arthur Court, Carterville, IL 62918
MLS# 12638451Listed by: HOMEFINDERS REALTY $310,000Active4 beds 3 baths2,154 sq. ft.
1627 S Division Street, Carterville, IL 62918
MLS# 12636118Listed by: LANDMARK REALTY GROUP $259,500Pending4 beds 3 baths2,870 sq. ft.
1005 S Pine Tree Drive, Carterville, IL 62918
MLS# 12622642Listed by: COLDWELL BANKER J D THOMPSON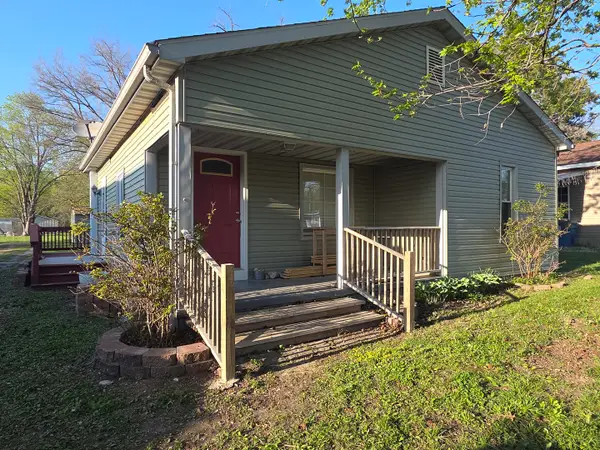 $85,000Active2 beds 1 baths749 sq. ft.
104 E Vermont Street, Carterville, IL 62918
MLS# 12614477Listed by: ALL IN ONE REAL ESTATE CO $229,000Active3 beds 3 baths2,237 sq. ft.
603 Willow Street, Carterville, IL 62918
MLS# 12611166Listed by: C21 HOUSE OF REALTY, INC. C


Protect your home and budget from life's surprises with an Assurant Home Warranty, backed by a partner that supports you through every step of homeownership. Explore Plans.
© 2026 Better Homes and Gardens Real Estate LLC. An Anywhere Real Estate company. All rights reserved. Better Homes and Gardens® Real Estate is a registered trademark owned by Meredith Operations Corporation, licensed to Better Homes and Gardens Real Estate LLC and used with permission. Better Homes and Gardens Real Estate LLC fully supports the principles of the Fair Housing Act and the Equal Opportunity Act. Listing information is deemed reliable but is not guaranteed accurate.
Each office is independently owned and operated.
Any services or products provided by third parties are not provided by, affiliated with or related to Better Homes and Gardens Real Estate LLC, or its affiliated companies.