
1109 Westlake Drive, Cary, IL 60013
Local realty services provided by:Better Homes and Gardens Real Estate Star Homes
1109 Westlake Drive,Cary, IL 60013
$315,000
- 2 Beds
- 3 Baths
- - sq. ft.
- Townhouse
- Sold
Listed by: lisa hofherr
Office: berkshire hathaway homeservices starck real estate
MLS#:12689555
Source:MLSNI
Sorry, we are unable to map this address
Price summary
- Price:$315,000
- Monthly HOA dues:$252
About this home
Discover the perfect blend of style, comfort, and convenience in this well maintained Stirling model townhome nestled in Cary's sought-after West Lake community. The bright and inviting open floor plan offers effortless flow between the spacious great room, dining area, and beautifully appointed kitchen, making everyday living and entertaining a breeze. The impressive kitchen featuring abundant white cabinetry with crown molding, expansive counter space, a large center island, and stainless steel appliances is the heart of the home ideal for gathering with family and friends. Upstairs, retreat to the generous primary suite complete with an oversized walk-in closet and private bath with dual vanities and a separate shower. A spacious second bedroom, full hall bath, versatile loft perfect for a home office, reading nook, or workout space, and convenient second-floor laundry complete the second level. Enjoy the convenience of an attached two car garage plus truly low maintenance living with lawn care, snow removal, and exterior maintenance all included through the HOA. For added value and peace of mind, the seller has paid the special assessment in full, and brand new roof and siding are being installed soon. Located just minutes from West Lake Park, Three Oaks Recreation Area, the Hollows Conservation Area, Metra commuter rail, shopping, dining, and top-rated Cary schools, this move-in ready home offers an exceptional opportunity to enjoy a carefree lifestyle in one of Cary's most desirable neighborhoods....
Contact an agent
Home facts
- Year built:2018
- Subdivision & Development:West Lake
- Listing ID #:12689555
- Updated:August 26, 2026 at 10:28 AM
Rooms and interior
- Bedrooms:2
- Total bathrooms:3
- Full bathrooms:2
- Half bathrooms:1
- Rooms Total:6
- Dining Description:Breakfast Room
- Bathrooms Description:Double Sinks
- Kitchen Description:Dishwasher, Disposal, Microwave, Range, Stainless Steel Appliance(s)
Heating and cooling
- Cooling:Central Air
- Heating:Forced Air, Natural Gas
- Central air:Yes
Structure and exterior
- Roof:Asphalt
- Year built:2018
- Lot Features:Mature Trees, Wooded
- Foundation Description:Concrete Perimeter
Schools
- High school:Cary-Grove Community High School
- Middle school:Cary Junior High School
- Elementary school:Deer Path Elementary School
Utilities
- Water:Public
- Sewer:Public Sewer
Finances and disclosures
- Price:$315,000
- Tax amount:$8,480 (2025)
Features and amenities
- Laundry features:Dryer, Washer
Parking
- Total parking spaces:2
- Parking description:Asphalt, Attached Garage, Garage
- Garage:Yes
- Garage spaces:2
 Copyright 2026 Midwest Real Estate Data LLC. All rights reserved. The data relating to real estate for sale on this web site comes in part from the Broker Reciprocity Program of the Midwest Real Estate Data LLC. Listing information is deemed reliable but not guaranteed.
New listings near 1109 Westlake Drive
- Open Sun, 11am to 1pmNew
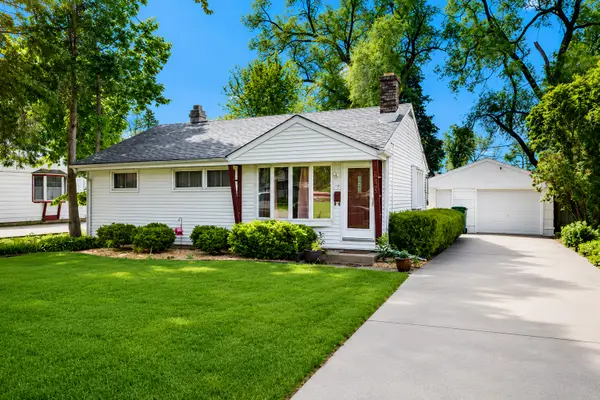 $295,000Active2 beds 2 baths1,350 sq. ft.
485 W Margaret Terrace, Cary, IL 60013
MLS# 12668902Listed by: @PROPERTIES CHRISTIE'S INTERNATIONAL REAL ESTATE - New
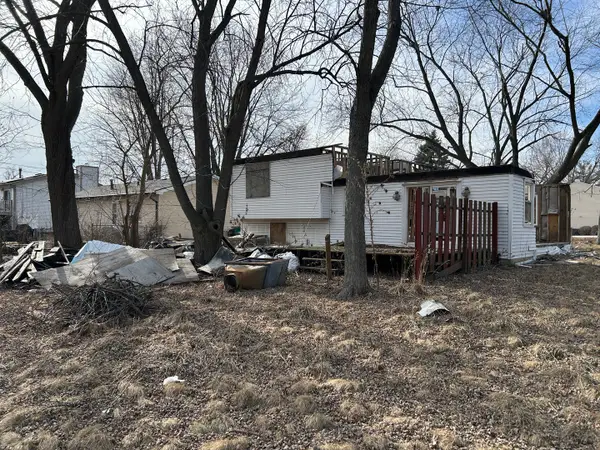 $105,000Active4 beds 2 baths1,525 sq. ft.
6702 Wander Way, Cary, IL 60013
MLS# 12742482Listed by: 7 HILL REAL ESTATE, INC. - New
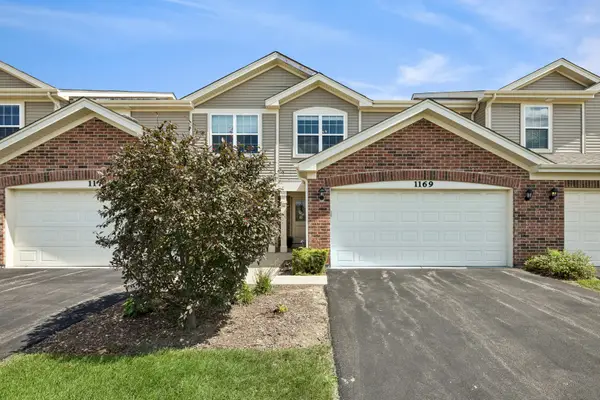 $314,900Active2 beds 3 baths1,359 sq. ft.
1169 Amber Drive, Cary, IL 60013
MLS# 12741798Listed by: BAIRD & WARNER - New
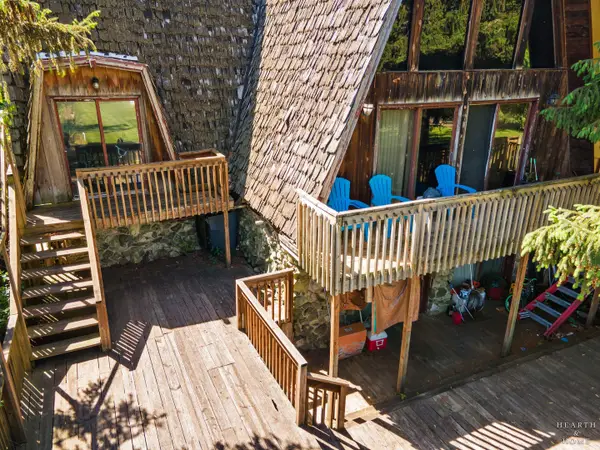 $469,900Active4 beds 2 baths3,139 sq. ft.
24211 N Riverside Drive, Cary, IL 60013
MLS# 12741688Listed by: KELLER WILLIAMS SUCCESS REALTY - New
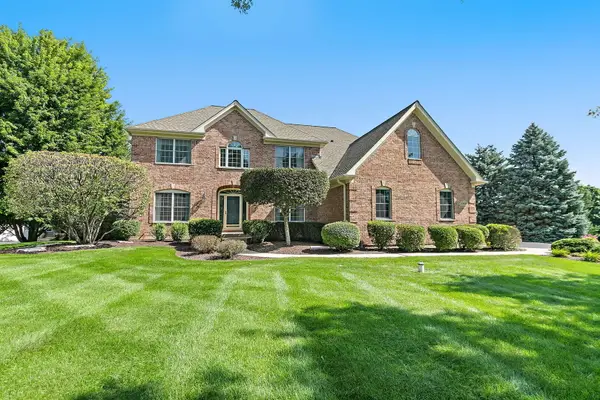 $725,000Active4 beds 4 baths5,504 sq. ft.
1204 Lorden Court, Cary, IL 60013
MLS# 12739263Listed by: BERKSHIRE HATHAWAY HOMESERVICES STARCK REAL ESTATE - New
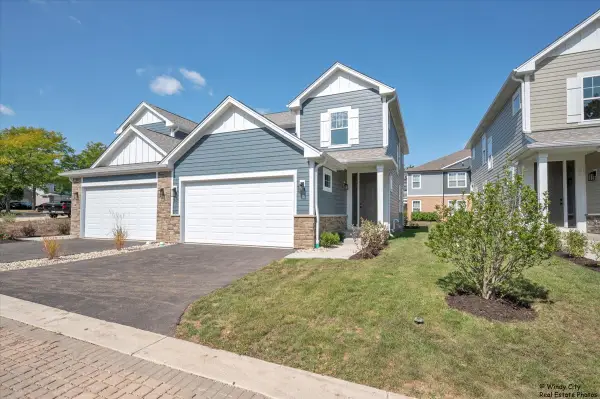 $429,000Active3 beds 3 baths1,839 sq. ft.
435 Haber Road, Cary, IL 60013
MLS# 12729251Listed by: COMPASS - New
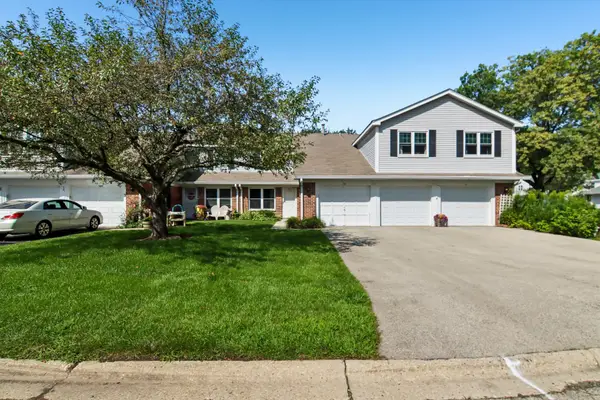 $239,000Active3 beds 2 baths1,304 sq. ft.
45 Willow Circle, Cary, IL 60013
MLS# 12736094Listed by: REDFIN CORPORATION - New
 $74,900Active0.32 Acres
510 Enclave Drive, Cary, IL 60013
MLS# 12739504Listed by: RBT REALTY LLC - Open Sat, 12 to 2:30pmNew
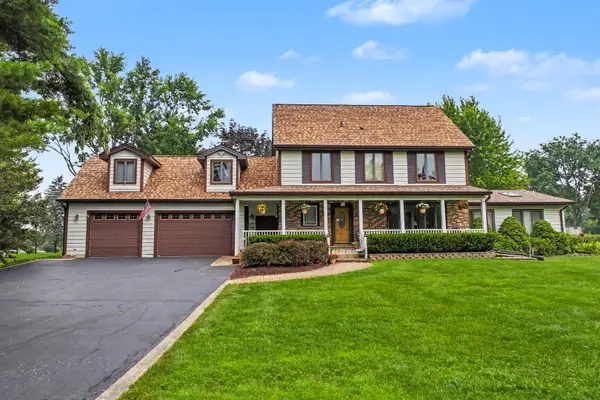 $599,999Active4 beds 4 baths3,005 sq. ft.
7414 Meadow Lane, Cary, IL 60013
MLS# 12739410Listed by: MISTERHOMES REAL ESTATE  $240,000Pending2 beds 1 baths936 sq. ft.
383 Lloyd Street, Cary, IL 60013
MLS# 12694994Listed by: KELLER WILLIAMS SUCCESS REALTY


Protect your home and budget from life's surprises with an Assurant Home Warranty, backed by a partner that supports you through every step of homeownership. Explore Plans.
© 2026 Better Homes and Gardens Real Estate LLC. An Anywhere Real Estate company. All rights reserved. Better Homes and Gardens® Real Estate is a registered trademark owned by Meredith Operations Corporation, licensed to Better Homes and Gardens Real Estate LLC and used with permission. Better Homes and Gardens Real Estate LLC fully supports the principles of the Fair Housing Act and the Equal Opportunity Act. Listing information is deemed reliable but is not guaranteed accurate.
Each office is independently owned and operated.
Any services or products provided by third parties are not provided by, affiliated with or related to Better Homes and Gardens Real Estate LLC, or its affiliated companies.