
361 Oakmont Drive, Cary, IL 60013
Local realty services provided by:Better Homes and Gardens Real Estate Connections
361 Oakmont Drive,Cary, IL 60013
$579,900
- 4 Beds
- 4 Baths
- 3,698 sq. ft.
- Single family
- Pending
Listed by: beth repta
Office: lpt realty
MLS#:12679694
Source:MLSNI
Price summary
- Price:$579,900
- Price per sq. ft.:$156.81
- Monthly HOA dues:$23.33
About this home
Step inside this stunning Foxford Hills 4-bedroom, 3.5-bath Prestwick model and prepare to fall in love. Rich hardwood floors stretch across the entire main level, setting an elegant tone the moment you walk through the door. The heart of the home is the beautifully updated kitchen, where white cabinetry, gleaming granite countertops, and stainless steel appliances surround a large center island - perfect for morning coffee, casual meals, or entertaining. The adjacent breakfast nook offers a bright, relaxed space for everyday dining, while the open flow leads you into the generous family room, ideal for cozy evenings and weekend gatherings. A gracious dining area stands ready for holiday meals and dinner parties, and the living room provides yet another inviting space to unwind. Need a dedicated workspace? The private office rounds out the main level perfectly. Head upstairs to the second floor, where the sprawling primary suite is a true retreat - spacious enough for a full sitting area and finished with a serene, luxurious feel. The primary bath is nothing short of a spa experience, featuring heated floors and a built-in surround sound system - the perfect sanctuary to start and end your day in style. An oversized walk-in closet completes the suite. Three additional bedrooms share well-appointed baths, and a generous recreation room offers flexible space for a playroom, media room, or second living area or bedroom. Venture down to the finished basement, where the fun continues. A sprawling recreation room is ready for game nights, movie marathons, or whatever you can imagine. A full bath adds convenience and makes the space truly self-contained - perfect for hosting overnight guests. A laundry room and utility space keep everything organized and out of sight. Then step outside to your own private oasis. The brick paver patio invites you to dine al fresco, entertain under the stars, or simply relax as you take in the sweeping views of the golf course rolling out behind you. The professionally hardwired landscape lighting illuminates the exterior beautifully, creating a stunning ambiance that's as impressive by night as it is by day. It's the perfect backdrop for every season. A whole-home Cadillac water filtration system ensures clean, pure water from every tap - a premium feature that sets this home apart. Recent Updates: Roof (2024) Furnace & A/C (2022) Garage Door Opener (2025) Radon Mitigation System (2020). This is Foxford Hills living at its absolute finest - schedule your private showing today....
Contact an agent
Home facts
- Year built:2003
- Subdivision & Development:Foxford Hills
- Listing ID #:12679694
- Updated:September 23, 2026 at 08:28 AM
Rooms and interior
- Bedrooms:4
- Total bathrooms:4
- Full bathrooms:3
- Half bathrooms:1
- Rooms Total:12
- Dining Description:Eating Area, Separate Dining Room
- Bathrooms Description:Double Sinks, Separate Shower, Soaking Tub
- Kitchen Description:Dishwasher, Microwave, Range, Refrigerator
- Basement Description:Finished, Partial
- Living area:3,698 sq. ft.
Heating and cooling
- Cooling:Central Air
- Heating:Natural Gas
- Central air:Yes
Structure and exterior
- Roof:Asphalt
- Year built:2003
- Building area:3,698 sq. ft.
- Lot area:0.19 Acres
- Lot Features:Mature Trees
- Architectural Style:Traditional
- Foundation Description:Concrete Perimeter
- Levels:2 Story
Schools
- High school:Cary-Grove Community High School
- Middle school:Cary Junior High School
- Elementary school:Deer Path Elementary School
Utilities
- Water:Public
- Sewer:Public Sewer
Finances and disclosures
- Price:$579,900
- Price per sq. ft.:$156.81
- Tax amount:$14,347 (2025)
Features and amenities
- Amenities:CO Detectors, Ceiling Fan(s), Radon Mitigation System, Sump Pump, TV-Cable, Water-Softener Owned
Parking
- Total parking spaces:3
- Parking description:Asphalt, Attached Garage, Garage, Tandem
- Garage:Yes
- Garage spaces:3
 Copyright 2026 Midwest Real Estate Data LLC. All rights reserved. The data relating to real estate for sale on this web site comes in part from the Broker Reciprocity Program of the Midwest Real Estate Data LLC. Listing information is deemed reliable but not guaranteed.
New listings near 361 Oakmont Drive
- New
 $384,900Active3 beds 2 baths1,582 sq. ft.
955 Silver Lake Road, Cary, IL 60013
MLS# 12764574Listed by: AMERIHOME REALTY LLC - New
 $335,000Active3 beds 1 baths1,500 sq. ft.
6309 Hilly Way, Cary, IL 60013
MLS# 12750205Listed by: COMPASS - New
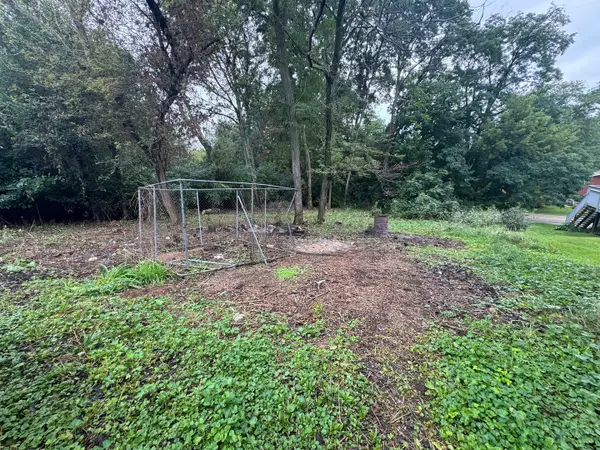 $20,000Active0.18 Acres
6310 Silver Lake Trail, Cary, IL 60013
MLS# 12762939Listed by: COMPASS - New
 $315,000Active3 beds 1 baths1,050 sq. ft.
28622 W Edgewood Avenue, Cary, IL 60013
MLS# 12751029Listed by: BAIRD & WARNER - New
 $285,000Active3 beds 2 baths1,928 sq. ft.
1369 New Haven Drive, Cary, IL 60013
MLS# 12761670Listed by: FLATLAND HOMES, LTD - New
 $232,000Active3 beds 2 baths1,304 sq. ft.
45 Willow Circle, Cary, IL 60013
MLS# 12762272Listed by: REDFIN CORPORATION 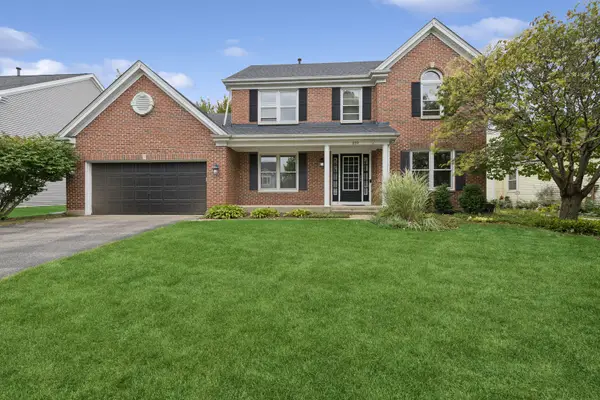 $385,000Pending4 beds 4 baths2,354 sq. ft.
859 Big Bear Trail, Cary, IL 60013
MLS# 12656833Listed by: BAIRD & WARNER- New
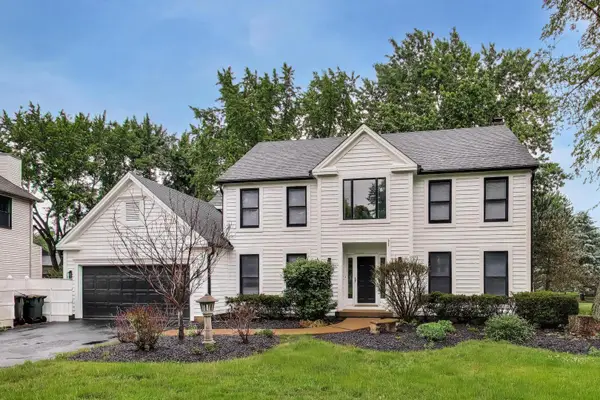 $619,000Active5 beds 4 baths3,855 sq. ft.
251 Perth Road, Cary, IL 60013
MLS# 12761361Listed by: HOMESMART CONNECT LLC 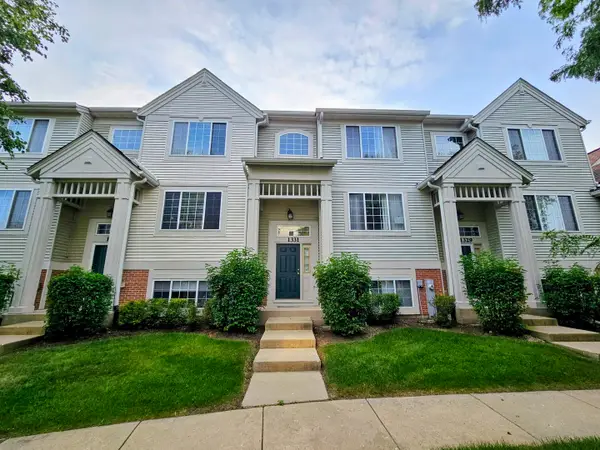 $239,900Pending3 beds 3 baths1,928 sq. ft.
1331 New Haven Drive, Cary, IL 60013
MLS# 12758312Listed by: RE/MAX SUBURBAN $625,000Active3 beds 3 baths3,442 sq. ft.
1301 Tower Lane, Cary, IL 60013
MLS# 12745102Listed by: RE/MAX SUBURBAN


Protect your home and budget from life's surprises with an Assurant Home Warranty, backed by a partner that supports you through every step of homeownership. Explore Plans.
© 2026 Better Homes and Gardens Real Estate LLC. An Anywhere Real Estate company. All rights reserved. Better Homes and Gardens® Real Estate is a registered trademark owned by Meredith Operations Corporation, licensed to Better Homes and Gardens Real Estate LLC and used with permission. Better Homes and Gardens Real Estate LLC fully supports the principles of the Fair Housing Act and the Equal Opportunity Act. Listing information is deemed reliable but is not guaranteed accurate.
Each office is independently owned and operated.
Any services or products provided by third parties are not provided by, affiliated with or related to Better Homes and Gardens Real Estate LLC, or its affiliated companies.