
411 E Main Street, Cary, IL 60013
Local realty services provided by:Better Homes and Gardens Real Estate Star Homes
411 E Main Street,Cary, IL 60013
$435,000
- 3 Beds
- 2 Baths
- 1,632 sq. ft.
- Single family
- Active
Listed by: sara bryan, daniel bryan
Office: flatland homes, ltd
MLS#:12777344
Source:MLSNI
Price summary
- Price:$435,000
- Price per sq. ft.:$266.54
About this home
A true 1956 Mid-Century Modern, thoughtfully updated for 2026 while preserving the character and architectural integrity that make this home special. Set on .66 acres, the property welcomes you through a charming stone wall entry and beautifully landscaped grounds featuring eight species of smoke trees and a chaste tree. Inside, the original character takes center stage with the limestone fireplace-never painted and beautifully preserved, serving as the focal point of the home. The updated hickory kitchen blends warmth and function with a new gas range, microwave, glass backsplash and lighting, while maintaining the spirit of the era. Both bathrooms were updated in 2022, and new hardwood flooring was added that same year. The thoughtful 2026 updates continue with new windows, exterior doors, interior doors and light fixtures, carefully selected to complement this one-of-a-kind home rather than compromise its MCM character. And wait until you see the laundry room/pantry, an unexpected, exceptionally useful space that adds to the home's appeal. Outside, the grounds are just as distinctive, highlighted by a 33-foot Aermotor windmill. Significant investment has gone into the landscaping, creating a mature and inviting setting rarely found with a home like this. The huge 25' x 11.5' patio has a sensational view of the FRG ski jump. Additional improvements include a six-stage drinking water filtration system (2021) and a 2014 electrical upgrade, including wiring, breaker box and GFCI outlets. Finishing the basement will double the living space. This is more than an updated home-it is a genuine piece of Mid-Century Modern architecture that has been carefully brought forward without losing its soul....
Contact an agent
Home facts
- Year built:1956
- Subdivision & Development:Mount Moriah
- Listing ID #:12777344
- Updated:October 07, 2026 at 09:41 PM
Rooms and interior
- Bedrooms:3
- Total bathrooms:2
- Full bathrooms:2
- Rooms Total:6
- Dining Description:Separate Dining Room
- Kitchen Description:Dishwasher, Double Oven, Microwave, Refrigerator, Stainless Steel Appliance(s)
- Basement Description:Full, Unfinished
- Living area:1,632 sq. ft.
Heating and cooling
- Cooling:Central Air
- Heating:Forced Air, Natural Gas
- Central air:Yes
Structure and exterior
- Year built:1956
- Building area:1,632 sq. ft.
- Lot area:0.66 Acres
- Architectural Style:Contemporary
- Levels:1 Story
Schools
- High school:Cary-Grove Community High School
- Middle school:Cary Junior High School
- Elementary school:Deer Path Elementary School
Finances and disclosures
- Price:$435,000
- Price per sq. ft.:$266.54
- Tax amount:$6,949 (2025)
Features and amenities
- Laundry features:Dryer, Washer
Parking
- Total parking spaces:2
- Parking description:Asphalt, Attached Garage, Garage
- Garage:Yes
- Garage spaces:2
 Copyright 2026 Midwest Real Estate Data LLC. All rights reserved. The data relating to real estate for sale on this web site comes in part from the Broker Reciprocity Program of the Midwest Real Estate Data LLC. Listing information is deemed reliable but not guaranteed.
New listings near 411 E Main Street
- New
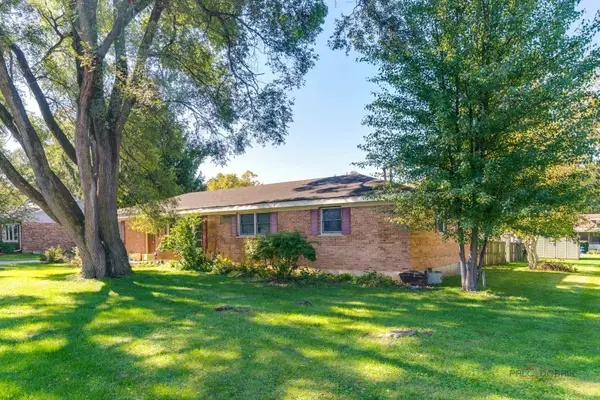 $299,900Active3 beds 2 baths1,716 sq. ft.
6703 Hawthorne Drive, Cary, IL 60013
MLS# 12777606Listed by: COLDWELL BANKER REAL ESTATE GROUP - Open Sat, 11am to 1pmNew
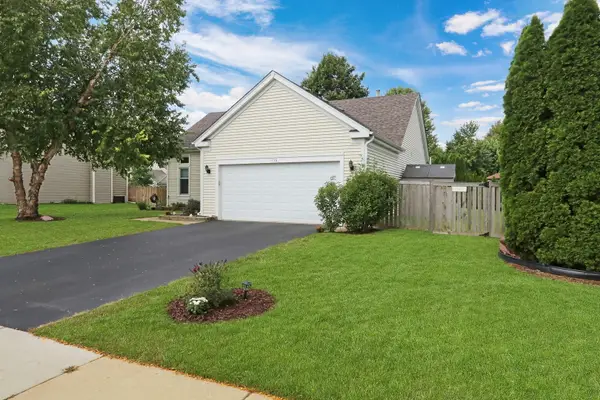 $414,000Active3 beds 3 baths1,371 sq. ft.
436 Conestoga Trail, Cary, IL 60013
MLS# 12778948Listed by: BAIRD & WARNER - New
 $297,900Active2 beds 3 baths1,491 sq. ft.
1121 E Danbury Drive, Cary, IL 60013
MLS# 12759099Listed by: BAIRD & WARNER - New
 $314,900Active2 beds 3 baths1,359 sq. ft.
1169 Amber Drive, Cary, IL 60013
MLS# 12777227Listed by: BAIRD & WARNER - New
 $425,000Active4 beds 3 baths3,208 sq. ft.
765 Crest Drive, Cary, IL 60013
MLS# 12773386Listed by: LPT REALTY - New
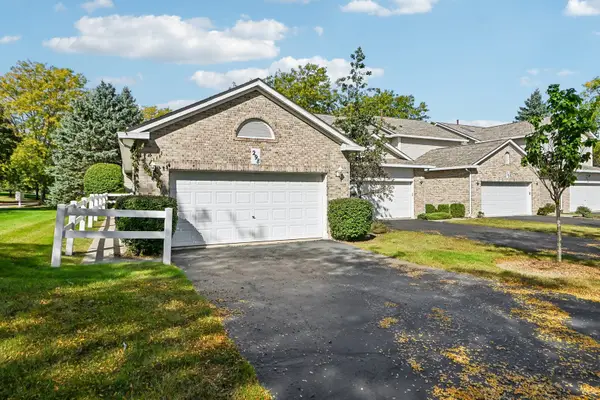 $329,000Active2 beds 2 baths2,109 sq. ft.
298 Haber Road, Cary, IL 60013
MLS# 12770581Listed by: COMPASS - New
 $165,000Active3 beds 2 baths1,485 sq. ft.
242 Park Avenue, Cary, IL 60013
MLS# 12758848Listed by: BERKSHIRE HATHAWAY HOMESERVICES STARCK REAL ESTATE - New
 $35,000Active0.18 Acres
6310 Silver Lake Trail, Cary, IL 60013
MLS# 12770397Listed by: COMPASS 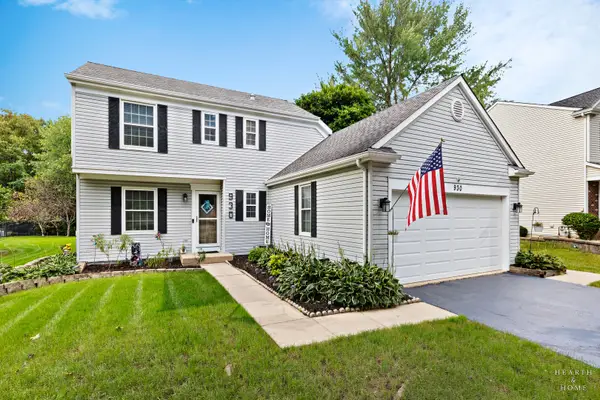 $394,900Pending3 beds 2 baths1,626 sq. ft.
930 Ridgewood Drive, Cary, IL 60013
MLS# 12770099Listed by: KELLER WILLIAMS SUCCESS REALTY


Protect your home and budget from life's surprises with an Assurant Home Warranty, backed by a partner that supports you through every step of homeownership. Explore Plans.
© 2026 Better Homes and Gardens Real Estate LLC. An Anywhere Real Estate company. All rights reserved. Better Homes and Gardens® Real Estate is a registered trademark owned by Meredith Operations Corporation, licensed to Better Homes and Gardens Real Estate LLC and used with permission. Better Homes and Gardens Real Estate LLC fully supports the principles of the Fair Housing Act and the Equal Opportunity Act. Listing information is deemed reliable but is not guaranteed accurate.
Each office is independently owned and operated.
Any services or products provided by third parties are not provided by, affiliated with or related to Better Homes and Gardens Real Estate LLC, or its affiliated companies.