
436 Conestoga Trail, Cary, IL 60013
Local realty services provided by:Better Homes and Gardens Real Estate Star Homes
436 Conestoga Trail,Cary, IL 60013
$419,000
- 3 Beds
- 3 Baths
- 1,371 sq. ft.
- Single family
- Active
Listed by: cynthia andrzejewski
Office: baird & warner
MLS#:12744042
Source:MLSNI
Price summary
- Price:$419,000
- Price per sq. ft.:$305.62
About this home
TURNKEY BUILDER'S OWN RANCH - SHOWS LIKE A MODEL! Don't wait for new construction! Built in 1990 as a builder's custom home, this immaculate, contemporary ranch combines premium construction quality with completely modernized, carpet-free main floor. THE HIGHLIGHTS YOU WILL LOVE:Gourmet Heart of the Home: A stunning open-concept kitchen boasting a granite breakfast bar, rich wood cabinetry, and brand-new appliances (oven/range & dishwasher). SUN-DRENCHED OPEN LAYOUT: Soaring vaulted ceilings seamlessly connect the kitchen, spacious living room, dining area, and a cozy family room with a fireplace.Total Modern Facelift: Move right in! Features brand-new luxury vinyl flooring, laminate bedroom floors, and a crisp, fresh coat of paint throughout.Double the Living Space: The massive finished basement features a huge recreational room with a second fireplace, a half bath, an office space, a tidy laundry area. PRIVATE PRIMARY RETREAT: Generous primary bedroom complete with a private step-in shower bath and a spacious walk-in closet. RESORT-STYLE BACKYARD:Step through sliding glass doors into your own private oasis. The manicured, fully fenced backyard features a beautiful brick patio and a brand-new shaded pergola-perfect for weekend BBQs and outdoor entertaining! UNBEATABLE COMMUTER LOCATION:Get the best of both worlds! You are minutes from premium shopping and the Metra station for an effortless commute. Even closer is the beautiful Hoffman Park, featuring a dog park, golf course, paved walk/bike trails, picnic shelters, and a stocked fishing pond.Turnkey homes of this caliber in this location do not last. Schedule your tour today before it's gone! NEW ROOF 2025, New A/C 2021,New Water Heater 2025,New Stove 2026,New DeHumidifier 2021, New Pergola 2025....
Contact an agent
Home facts
- Year built:1990
- Subdivision & Development:Cimarron
- Listing ID #:12744042
- Updated:October 06, 2026 at 11:20 AM
Rooms and interior
- Bedrooms:3
- Total bathrooms:3
- Full bathrooms:2
- Half bathrooms:1
- Rooms Total:9
- Dining Description:L-Shaped
- Kitchen Description:Dishwasher, Disposal, Microwave, Range, Refrigerator, Stainless Steel Appliance(s)
- Basement Description:Full, Partially Finished
- Living area:1,371 sq. ft.
Heating and cooling
- Cooling:Central Air
- Heating:Natural Gas
- Central air:Yes
Structure and exterior
- Roof:Asphalt
- Year built:1990
- Building area:1,371 sq. ft.
- Lot area:0.24 Acres
- Architectural Style:Ranch
- Foundation Description:Concrete Perimeter
- Levels:1 Story
Schools
- High school:Cary-Grove Community High School
- Middle school:Cary Junior High School
- Elementary school:Briargate Elementary School
Utilities
- Water:Public
- Sewer:Public Sewer
Finances and disclosures
- Price:$419,000
- Price per sq. ft.:$305.62
Features and amenities
- Laundry features:Dryer, Washer
- Amenities:CO Detectors, Ceiling Fan(s), Sump Pump, Water-Softener Owned
Parking
- Total parking spaces:2
- Parking description:Asphalt, Attached Garage, Garage
- Garage:Yes
- Garage spaces:2
 Copyright 2026 Midwest Real Estate Data LLC. All rights reserved. The data relating to real estate for sale on this web site comes in part from the Broker Reciprocity Program of the Midwest Real Estate Data LLC. Listing information is deemed reliable but not guaranteed.
New listings near 436 Conestoga Trail
- New
 $314,900Active2 beds 3 baths1,359 sq. ft.
1169 Amber Drive, Cary, IL 60013
MLS# 12777227Listed by: BAIRD & WARNER - New
 $425,000Active4 beds 3 baths3,208 sq. ft.
765 Crest Drive, Cary, IL 60013
MLS# 12773386Listed by: LPT REALTY - New
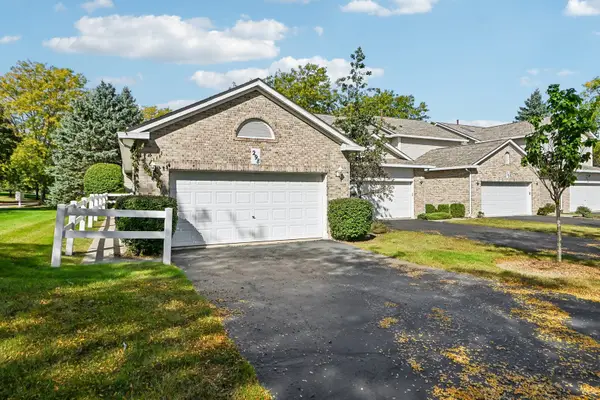 $329,000Active2 beds 2 baths2,109 sq. ft.
298 Haber Road, Cary, IL 60013
MLS# 12770581Listed by: COMPASS - New
 $165,000Active3 beds 2 baths1,485 sq. ft.
242 Park Avenue, Cary, IL 60013
MLS# 12758848Listed by: BERKSHIRE HATHAWAY HOMESERVICES STARCK REAL ESTATE - New
 $35,000Active0.18 Acres
6310 Silver Lake Trail, Cary, IL 60013
MLS# 12770397Listed by: COMPASS 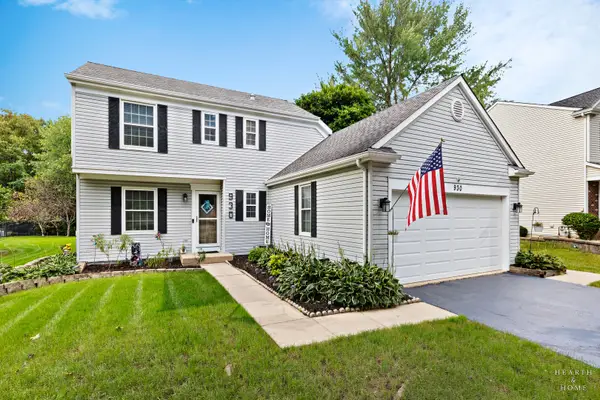 $394,900Pending3 beds 2 baths1,626 sq. ft.
930 Ridgewood Drive, Cary, IL 60013
MLS# 12770099Listed by: KELLER WILLIAMS SUCCESS REALTY $450,000Pending4 beds 3 baths3,372 sq. ft.
1508 Summerhill Lane, Cary, IL 60013
MLS# 12761211Listed by: COMPASS $370,000Pending3 beds 2 baths2,003 sq. ft.
2409 Grove Lane, Cary, IL 60013
MLS# 12767741Listed by: LPT REALTY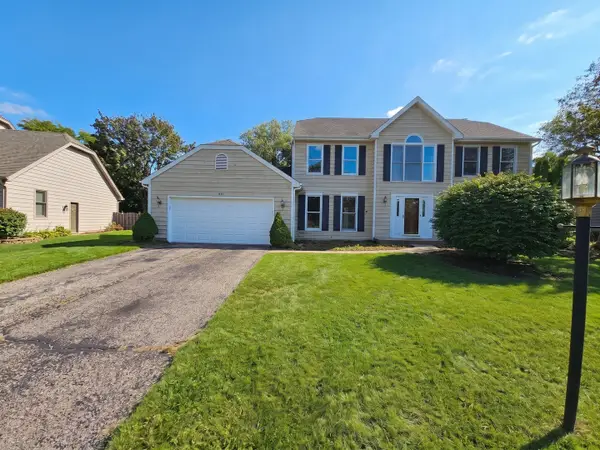 $399,900Active5 beds 4 baths
875 Crabtree Lane, Cary, IL 60013
MLS# 12768860Listed by: O'NEIL PROPERTY GROUP, LLC


Protect your home and budget from life's surprises with an Assurant Home Warranty, backed by a partner that supports you through every step of homeownership. Explore Plans.
© 2026 Better Homes and Gardens Real Estate LLC. An Anywhere Real Estate company. All rights reserved. Better Homes and Gardens® Real Estate is a registered trademark owned by Meredith Operations Corporation, licensed to Better Homes and Gardens Real Estate LLC and used with permission. Better Homes and Gardens Real Estate LLC fully supports the principles of the Fair Housing Act and the Equal Opportunity Act. Listing information is deemed reliable but is not guaranteed accurate.
Each office is independently owned and operated.
Any services or products provided by third parties are not provided by, affiliated with or related to Better Homes and Gardens Real Estate LLC, or its affiliated companies.