
6703 Hawthorne Drive, Cary, IL 60013
Local realty services provided by:Better Homes and Gardens Real Estate Connections
6703 Hawthorne Drive,Cary, IL 60013
$289,900
- 3 Beds
- 2 Baths
- 1,716 sq. ft.
- Single family
- Active
Listed by: lori slowiak
Office: coldwell banker real estate group
MLS#:12791093
Source:MLSNI
Price summary
- Price:$289,900
- Price per sq. ft.:$168.94
About this home
Fantastic Opportunity with Endless Potential! Welcome to this charming 3-bedroom, 2-bath all-brick ranch offering 1,716 square feet of living space, situated on a spacious, wooded double lot. This property is full of potential and ready for your personal touch! Bring your tools, vision, and creativity to transform this home into something truly special. The inviting open-concept floor plan offers plenty of space for everyday living and entertaining. The generously sized kitchen features abundant cabinet and counter space, along with a convenient breakfast bar. The adjoining living and dining areas flow seamlessly into a bright and spacious family room, creating the perfect setting for gatherings with family and friends. The partially finished basement provides additional space for recreation, hobbies, storage, or future improvements. Outside, enjoy the expansive wooded double lot and partially fenced-in backyard, offering privacy and endless possibilities for gardening, entertaining, and outdoor enjoyment. Ideally located with convenient access to Route 14, nearby commuter train services, shopping, restaurants, parks, and everyday amenities. An added bonus-NO HOA FEES and NO ASSOCIATION RULES, providing greater flexibility and fewer monthly expenses! The property also includes a 2-car detached garage that requires demolition. Home is in need of repairs and is being sold strictly AS-IS. Whether you're an investor, renovator, or buyer looking to create your dream home, this property offers an incredible opportunity to bring your ideas to life. Don't miss your chance to unlock its full potential-schedule your private showing today!...
Contact an agent
Home facts
- Year built:1961
- Listing ID #:12791093
- Updated:October 23, 2026 at 11:44 AM
Rooms and interior
- Bedrooms:3
- Total bathrooms:2
- Full bathrooms:2
- Rooms Total:7
- Basement Description:Partial, Partially Finished
- Living area:1,716 sq. ft.
Heating and cooling
- Cooling:Central Air
- Heating:Gas
- Central air:Yes
Structure and exterior
- Roof:Asphalt
- Year built:1961
- Building area:1,716 sq. ft.
- Lot Features:Corner Lot, Mature Trees
- Architectural Style:Ranch
- Foundation Description:Concrete Perimeter
- Levels:1 Story
Schools
- High school:Cary-Grove Community High School
- Middle school:Cary Junior High School
- Elementary school:Deer Path Elementary School
Utilities
- Water:Shared Well
Finances and disclosures
- Price:$289,900
- Price per sq. ft.:$168.94
- Tax amount:$6,789 (2025)
Features and amenities
- Amenities:CO Detectors, Ceiling Fan(s), Sump Pump, TV-Cable, Water-Softener Owned
Parking
- Total parking spaces:2
- Parking description:Detached Garage, Garage
- Garage:Yes
- Garage spaces:2
 Copyright 2026 Midwest Real Estate Data LLC. All rights reserved. The data relating to real estate for sale on this web site comes in part from the Broker Reciprocity Program of the Midwest Real Estate Data LLC. Listing information is deemed reliable but not guaranteed.
New listings near 6703 Hawthorne Drive
- Open Sun, 11am to 1pmNew
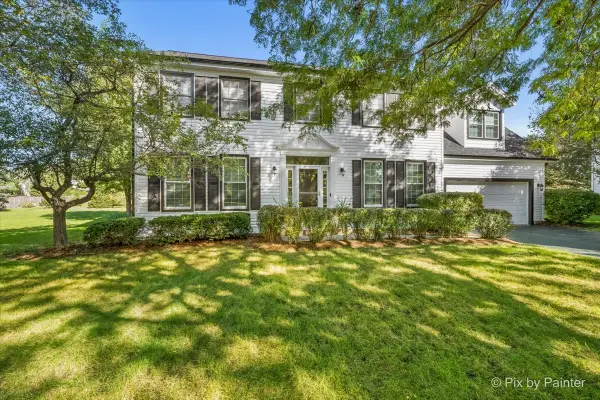 $575,000Active4 beds 4 baths3,758 sq. ft.
15 Castlerea Court, Cary, IL 60013
MLS# 12779196Listed by: LPT REALTY - New
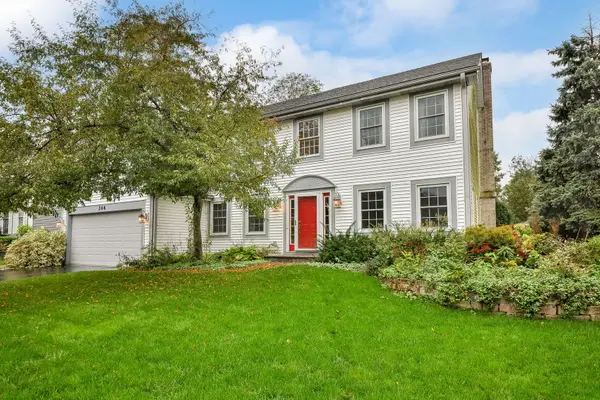 $499,900Active4 beds 3 baths2,355 sq. ft.
266 Moders Avenue, Cary, IL 60013
MLS# 12787569Listed by: DORAN & ASSOCIATES - New
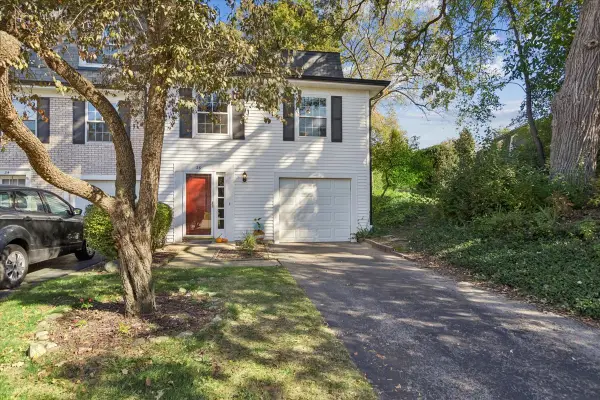 $260,000Active3 beds 2 baths1,357 sq. ft.
26 Hickory Lane, Cary, IL 60013
MLS# 12789208Listed by: BAIRD & WARNER REAL ESTATE - ALGONQUIN - Open Sat, 12 to 2:30pmNew
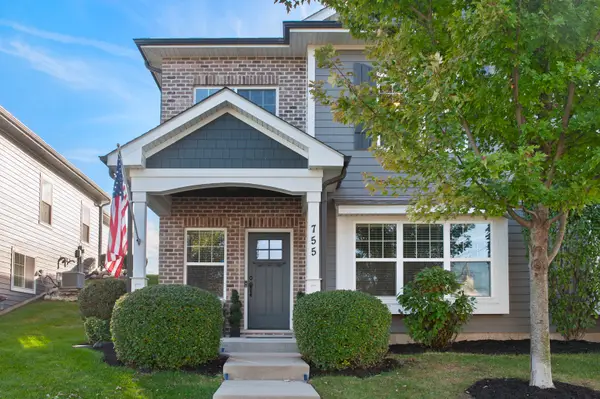 $424,900Active3 beds 3 baths2,308 sq. ft.
755 Harper Drive, Cary, IL 60013
MLS# 12788817Listed by: @PROPERTIES CHRISTIE'S INTERNATIONAL REAL ESTATE - New
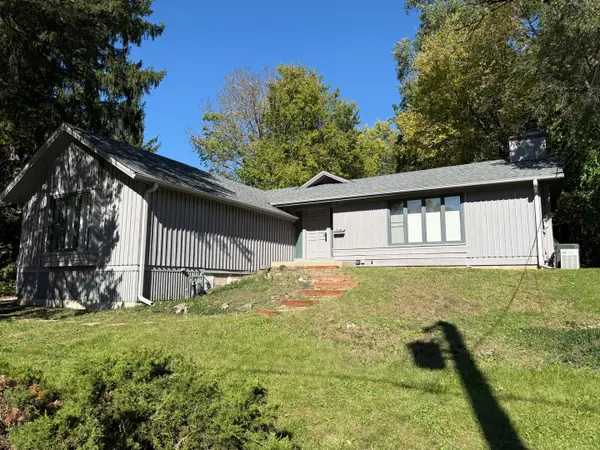 $379,900Active3 beds 2 baths1,772 sq. ft.
306 Park Avenue, Cary, IL 60013
MLS# 12790821Listed by: EXP REALTY - Open Sun, 11am to 1pmNew
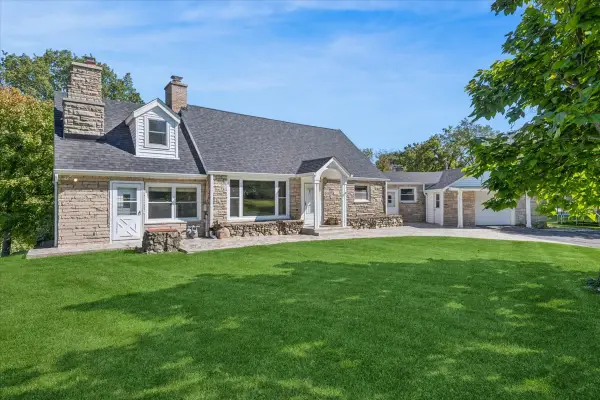 $599,000Active4 beds 2 baths2,910 sq. ft.
7616 Newbold Road, Cary, IL 60013
MLS# 12789821Listed by: BAIRD & WARNER 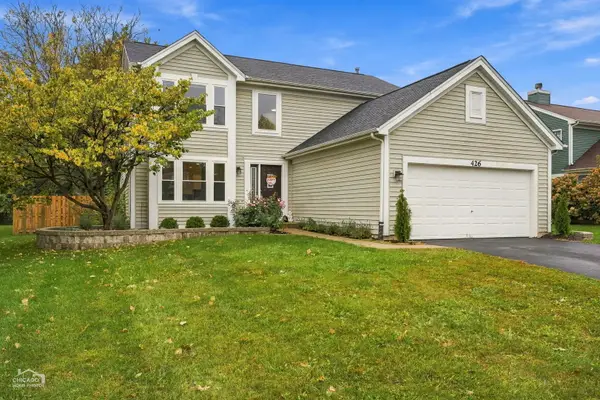 $447,000Pending4 beds 3 baths1,967 sq. ft.
426 Geneva Lane, Cary, IL 60013
MLS# 12784023Listed by: RE/MAX SUBURBAN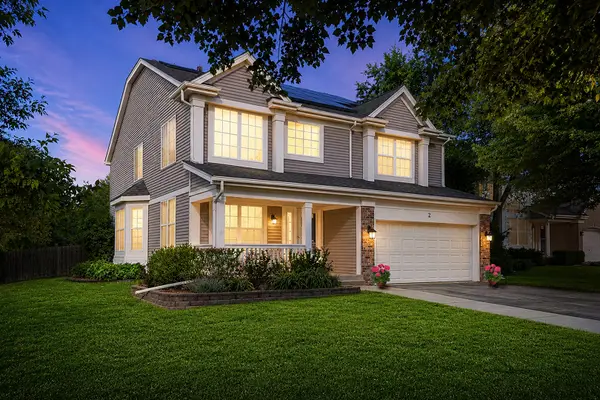 $465,000Pending4 beds 4 baths2,621 sq. ft.
2 Providence Court, Cary, IL 60013
MLS# 12787512Listed by: KELLER WILLIAMS SUCCESS REALTY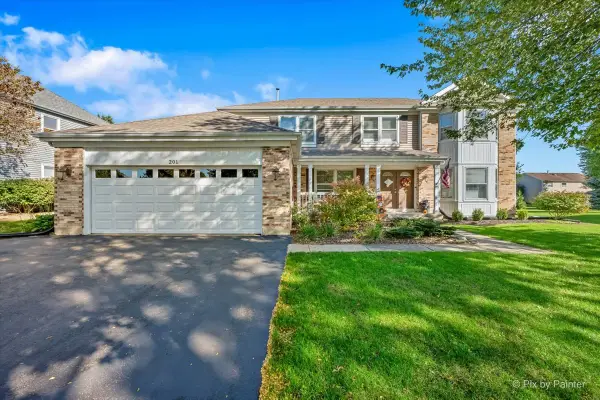 $499,900Pending4 beds 4 baths4,646 sq. ft.
201 Sierra Trail, Cary, IL 60013
MLS# 12779298Listed by: LPT REALTY


Protect your home and budget from life's surprises with an Assurant Home Warranty, backed by a partner that supports you through every step of homeownership. Explore Plans.
© 2026 Better Homes and Gardens Real Estate LLC. An Anywhere Real Estate company. All rights reserved. Better Homes and Gardens® Real Estate is a registered trademark owned by Meredith Operations Corporation, licensed to Better Homes and Gardens Real Estate LLC and used with permission. Better Homes and Gardens Real Estate LLC fully supports the principles of the Fair Housing Act and the Equal Opportunity Act. Listing information is deemed reliable but is not guaranteed accurate.
Each office is independently owned and operated.
Any services or products provided by third parties are not provided by, affiliated with or related to Better Homes and Gardens Real Estate LLC, or its affiliated companies.