
8 Raintree Court, Cary, IL 60013
Local realty services provided by:Better Homes and Gardens Real Estate Connections
8 Raintree Court,Cary, IL 60013
$370,000
- 4 Beds
- 3 Baths
- - sq. ft.
- Single family
- Sold
Listed by: daniel bryan, sara bryan
Office: flatland homes, ltd
MLS#:12719649
Source:MLSNI
Sorry, we are unable to map this address
Price summary
- Price:$370,000
About this home
Situated on a quiet cul-de-sac with a private, fenced backyard, this home offers a great combination of major updates, functional living space, and outdoor enjoyment. The spacious deck overlooks the backyard, creating the perfect setting for relaxing or entertaining. Inside, you'll find new luxury vinyl plank flooring in living room, dining room and family room (2026) and a bright, functional kitchen featuring a stainless steel sink, faucet, and garbage disposal (2025). Stylish barn doors separate the living room from the dining room and the dining room from the kitchen, allowing the dining room to easily serve as a private home office, playroom, or flex space when desired. The partially finished basement expands the living space with a fourth bedroom, a recreation room, and an oversized concrete crawl space that provides exceptional storage. Recent improvements offer peace of mind, including a new roof and skylights (2026), new windows (2026), radon mitigation system (2021), water softener, and washer and dryer (2022). With many of the home's biggest-ticket improvements already completed, this is an excellent opportunity to add your own decorative touches....
Contact an agent
Home facts
- Year built:1989
- Subdivision & Development:Fox Trails
- Listing ID #:12719649
- Updated:September 21, 2026 at 07:58 AM
Rooms and interior
- Bedrooms:4
- Total bathrooms:3
- Full bathrooms:2
- Half bathrooms:1
- Rooms Total:9
- Dining Description:Separate Dining Room
- Bathrooms Description:Double Sinks
- Kitchen Description:Dishwasher, Disposal, Microwave, Range, Refrigerator
- Basement Description:Partial, Partially Finished
Heating and cooling
- Cooling:Central Air
- Heating:Forced Air, Natural Gas
- Central air:Yes
Structure and exterior
- Roof:Asphalt
- Year built:1989
- Lot Features:Cul-De-Sac
- Levels:2 Story
Schools
- High school:Cary-Grove Community High School
- Middle school:Cary Junior High School
- Elementary school:Briargate Elementary School
Utilities
- Water:Public
- Sewer:Public Sewer
Finances and disclosures
- Price:$370,000
- Tax amount:$8,047 (2025)
Features and amenities
- Laundry features:Dryer, Washer
- Amenities:Ceiling Fan(s), Sump Pump, Water-Softener Owned
Parking
- Total parking spaces:2
- Parking description:Asphalt, Attached Garage, Garage
- Garage:Yes
- Garage spaces:2
 Copyright 2026 Midwest Real Estate Data LLC. All rights reserved. The data relating to real estate for sale on this web site comes in part from the Broker Reciprocity Program of the Midwest Real Estate Data LLC. Listing information is deemed reliable but not guaranteed.
New listings near 8 Raintree Court
- New
 $384,900Active3 beds 2 baths1,582 sq. ft.
955 Silver Lake Road, Cary, IL 60013
MLS# 12764574Listed by: AMERIHOME REALTY LLC - New
 $335,000Active3 beds 1 baths1,500 sq. ft.
6309 Hilly Way, Cary, IL 60013
MLS# 12750205Listed by: COMPASS - New
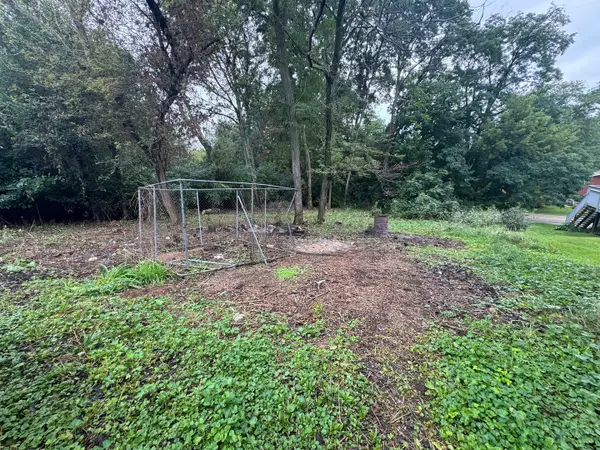 $20,000Active0.18 Acres
6310 Silver Lake Trail, Cary, IL 60013
MLS# 12762939Listed by: COMPASS - New
 $315,000Active3 beds 1 baths1,050 sq. ft.
28622 W Edgewood Avenue, Cary, IL 60013
MLS# 12751029Listed by: BAIRD & WARNER - New
 $285,000Active3 beds 2 baths1,928 sq. ft.
1369 New Haven Drive, Cary, IL 60013
MLS# 12761670Listed by: FLATLAND HOMES, LTD - New
 $232,000Active3 beds 2 baths1,304 sq. ft.
45 Willow Circle, Cary, IL 60013
MLS# 12762272Listed by: REDFIN CORPORATION - New
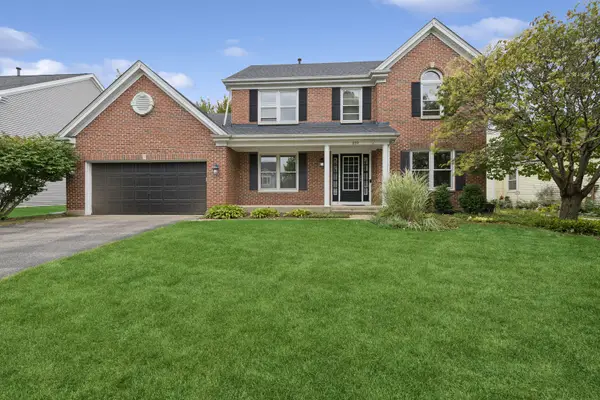 $385,000Active4 beds 4 baths2,354 sq. ft.
859 Big Bear Trail, Cary, IL 60013
MLS# 12656833Listed by: BAIRD & WARNER - New
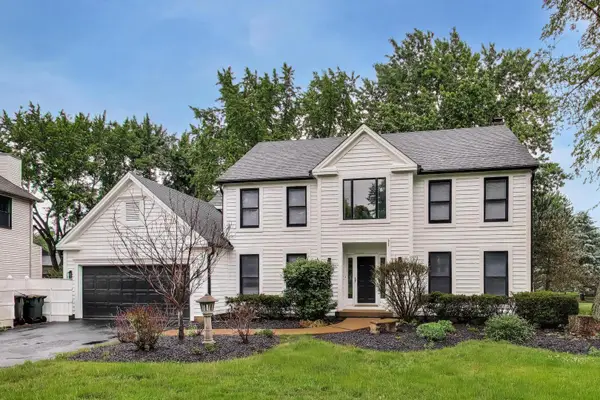 $619,000Active5 beds 4 baths3,855 sq. ft.
251 Perth Road, Cary, IL 60013
MLS# 12761361Listed by: HOMESMART CONNECT LLC 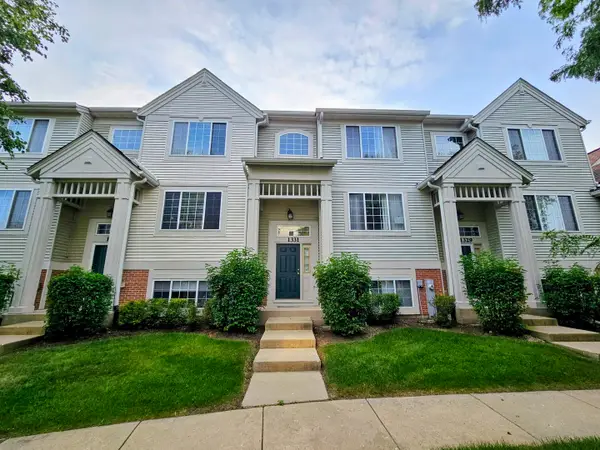 $239,900Pending3 beds 3 baths1,928 sq. ft.
1331 New Haven Drive, Cary, IL 60013
MLS# 12758312Listed by: RE/MAX SUBURBAN- New
 $625,000Active3 beds 3 baths3,442 sq. ft.
1301 Tower Lane, Cary, IL 60013
MLS# 12745102Listed by: RE/MAX SUBURBAN


Protect your home and budget from life's surprises with an Assurant Home Warranty, backed by a partner that supports you through every step of homeownership. Explore Plans.
© 2026 Better Homes and Gardens Real Estate LLC. An Anywhere Real Estate company. All rights reserved. Better Homes and Gardens® Real Estate is a registered trademark owned by Meredith Operations Corporation, licensed to Better Homes and Gardens Real Estate LLC and used with permission. Better Homes and Gardens Real Estate LLC fully supports the principles of the Fair Housing Act and the Equal Opportunity Act. Listing information is deemed reliable but is not guaranteed accurate.
Each office is independently owned and operated.
Any services or products provided by third parties are not provided by, affiliated with or related to Better Homes and Gardens Real Estate LLC, or its affiliated companies.