
817 Montana Drive, Cary, IL 60013
Local realty services provided by:Better Homes and Gardens Real Estate Connections
817 Montana Drive,Cary, IL 60013
$405,000
- 3 Beds
- 2 Baths
- - sq. ft.
- Single family
- Sold
Listed by: tammy lopeparo
Office: keller williams success realty
MLS#:12715886
Source:MLSNI
Sorry, we are unable to map this address
Price summary
- Price:$405,000
About this home
*Seller requests highest and best offers by 6pm Wednesday, August 29th* This Candlewood Trails gem has been loved by longtime owner for 24 years and is now ready for your story to unfold! Curb appeal plus with upgraded front porch elevation and 2 bay windows! A lot of the 'not fun' big ticket items have been taken care of for you: Roof 2018, Furnace 2018, Central Air 2024, Windows 2015, plus Refrigerator, Dishwasher and Washing Machine new in 2024! Fabulous traditional layout has all your main level key rooms: Formal living, formal dining, eat-in kitchen with pantry plus an expanded 30X13 (sweet) family room open to the kitchen. Main level laundry:) Need a main level office? The formal dining can easily be converted into your dream office if that suits your daily life better. Fall in love with the 23X12 cathedral 3 season room complete with gas fireplace and skylights! Upstairs is the king sized primary suite with a walk-in closet plus an additional dressing closet with vanity counter leading to the full bath. Two additional bedrooms, one with another WIC, complete the 2nd level. Three walk-in closets on level 2! Partial basement has been finished and has an enormous crawl space to ensure you never run out of storage. Professionally landscaped. Scenic back yard plus 23X17 deck add to your outdoor enjoyment. Three Oaks Elementary is within walking distance as well as the Cary public library, Sunburst Bay Aquatic Center plus 81 acre Cary Grove Park! Get ready to have FUN! Adorable, neighborhood Candlewood Park is right around the corner if you need something more low-key for tiny humans. Hop right on Rt 14 to shop and dine your heart's content. Don't miss this opportunity to make this desirable home your own! No HOA. Well maintained, however owner is selling as-is. Note senior exemption in tax bill....
Contact an agent
Home facts
- Year built:1983
- Subdivision & Development:Candlewood Trails
- Listing ID #:12715886
- Updated:September 08, 2026 at 06:53 AM
Rooms and interior
- Bedrooms:3
- Total bathrooms:2
- Full bathrooms:1
- Half bathrooms:1
- Rooms Total:8
- Dining Description:Combined With Living Room
- Kitchen Description:Dishwasher, Disposal, Range, Refrigerator
- Basement Description:Finished, Partial
Heating and cooling
- Cooling:Central Air
- Heating:Forced Air, Natural Gas
- Central air:Yes
Structure and exterior
- Roof:Asphalt
- Year built:1983
- Architectural Style:Colonial
- Foundation Description:Concrete Perimeter
- Levels:2 Story
Schools
- High school:Cary-Grove Community High School
- Middle school:Cary Junior High School
- Elementary school:Three Oaks School
Utilities
- Water:Public
- Sewer:Public Sewer
Finances and disclosures
- Price:$405,000
- Tax amount:$7,770 (2025)
Features and amenities
- Laundry features:Dryer, Washer
- Amenities:CO Detectors, Ceiling Fan(s), Sump Pump, TV-Cable
Parking
- Total parking spaces:2
- Parking description:Attached Garage, Garage
- Garage:Yes
- Garage spaces:2
 Copyright 2026 Midwest Real Estate Data LLC. All rights reserved. The data relating to real estate for sale on this web site comes in part from the Broker Reciprocity Program of the Midwest Real Estate Data LLC. Listing information is deemed reliable but not guaranteed.
New listings near 817 Montana Drive
- New
 $630,000Active4 beds 3 baths3,487 sq. ft.
201 Cary Algonquin Road, Trout Valley, IL 60013
MLS# 12738535Listed by: PEARSON REALTY GROUP - New
 $250,000Active2 beds 3 baths1,349 sq. ft.
1158 E Danbury Drive, Cary, IL 60013
MLS# 12750394Listed by: LPT REALTY  $295,000Pending3 beds 1 baths925 sq. ft.
88 S Seebert Street, Cary, IL 60013
MLS# 12740807Listed by: BAIRD & WARNER $349,900Pending3 beds 3 baths1,966 sq. ft.
1133 Westlake Drive, Cary, IL 60013
MLS# 12742349Listed by: REDFIN CORPORATION $600,000Pending4 beds 3 baths3,070 sq. ft.
920 Lyons Ridge Drive, Cary, IL 60013
MLS# 12716321Listed by: BAIRD & WARNER $429,900Pending3 beds 3 baths2,327 sq. ft.
28 Hampton Street, Cary, IL 60013
MLS# 12744335Listed by: BERKSHIRE HATHAWAY HOMESERVICES CHICAGO $184,900Active0.86 Acres
1211 Mink Trail, Cary, IL 60013
MLS# 12744312Listed by: @PROPERTIES CHRISTIE'S INTERNATIONAL REAL ESTATE $295,000Pending3 beds 1 baths1,150 sq. ft.
5506 Burwood Road, Cary, IL 60013
MLS# 12739486Listed by: LPT REALTY $649,000Active4 beds 2 baths2,061 sq. ft.
220 Hickory Nut Grove Lane, Cary, IL 60013
MLS# 12740746Listed by: LEGACY PROPERTIES, A SARAH LEONARD COMPANY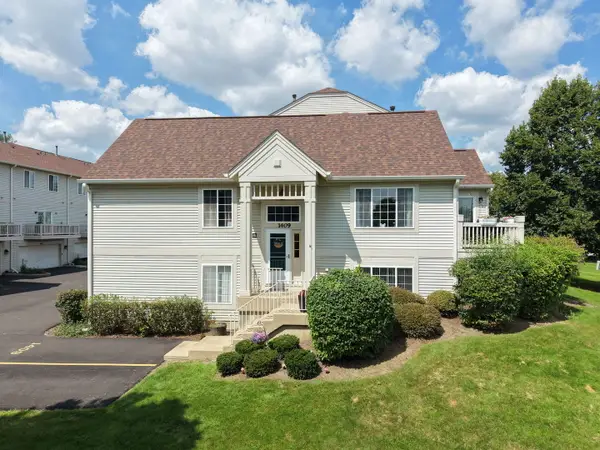 $299,900Pending3 beds 2 baths1,872 sq. ft.
1409 New Haven Drive #1409, Cary, IL 60013
MLS# 12733163Listed by: BERKSHIRE HATHAWAY HOMESERVICES STARCK REAL ESTATE


Protect your home and budget from life's surprises with an Assurant Home Warranty, backed by a partner that supports you through every step of homeownership. Explore Plans.
© 2026 Better Homes and Gardens Real Estate LLC. An Anywhere Real Estate company. All rights reserved. Better Homes and Gardens® Real Estate is a registered trademark owned by Meredith Operations Corporation, licensed to Better Homes and Gardens Real Estate LLC and used with permission. Better Homes and Gardens Real Estate LLC fully supports the principles of the Fair Housing Act and the Equal Opportunity Act. Listing information is deemed reliable but is not guaranteed accurate.
Each office is independently owned and operated.
Any services or products provided by third parties are not provided by, affiliated with or related to Better Homes and Gardens Real Estate LLC, or its affiliated companies.