
503 E Edgar Avenue, Casey, IL 62420
Local realty services provided by:Better Homes and Gardens Real Estate Service First
503 E Edgar Avenue,Casey, IL 62420
$180,000
- 3 Beds
- 2 Baths
- 1,519 sq. ft.
- Single family
- Active
Listed by: reuben stence
Office: stence realty
MLS#:6259629
Source:IL_CIBOR
Price summary
- Price:$180,000
- Price per sq. ft.:$118.5
About this home
This single level 3-bedroom 2 bath home is located in an ideal location. This property sits on a double corner lot right next to the Casey High School. Stepping in from the covered front porch, you are greeted with a large living room that opens to dining room and kitchen area. Down the hall are two bedrooms and a full bathroom with laundry. The master bedroom features an en-suite bathroom and large closet. The property also includes a covered patio area in the back that leads to a 1 car detached garage. The portable buildings are not included in the sale. If you have been looking for well-maintained home that is in an ideal location, check this one out today!
Contact an agent
Home facts
- Year built:1965
- Listing ID #:6259629
- Added:47 day(s) ago
- Updated:August 25, 2026 at 03:58 PM
Rooms and interior
- Bedrooms:3
- Total bathrooms:2
- Full bathrooms:2
- Rooms Total:6
- Kitchen Description:Microwave, Range
- Basement:Yes
- Basement Description:Crawl Space, Sump Pump
- Living area:1,519 sq. ft.
Heating and cooling
- Cooling:Central Air
- Heating:Gas, Hot Water
- Central air:Yes
Structure and exterior
- Year built:1965
- Building area:1,519 sq. ft.
- Lot area:0.2 Acres
- Architectural Style:Ranch
- Construction Materials:Stone
- Exterior Features:Front Porch, Rear Porch
- Levels:1 Story
Utilities
- Water:Public
- Sewer:Public Sewer
Finances and disclosures
- Price:$180,000
- Price per sq. ft.:$118.5
- Tax amount:$2,457 (2024)
Features and amenities
- Appliances:Gas Water Heater, Microwave, Range
- Laundry features:Laundry Main Level
Parking
- Parking description:1 Car Garage, Carport
- Garage:Yes
- Garage spaces:1
- Carport spaces:1
New listings near 503 E Edgar Avenue
- New
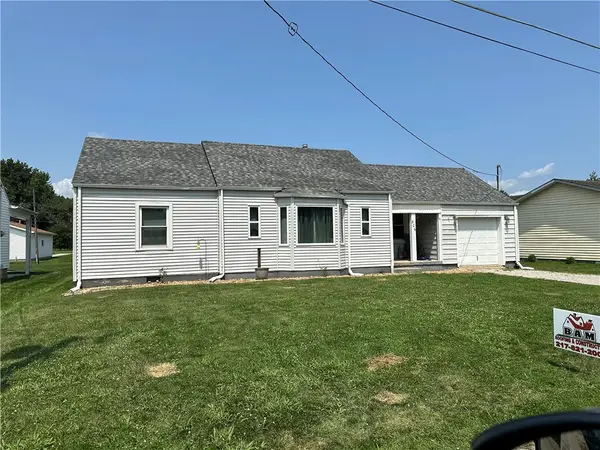 $126,000Active3 beds 1 baths976 sq. ft.
506 E Adams Avenue, Casey, IL 62420
MLS# 6260270Listed by: STENCE REALTY  $1,688,223Pending130.87 Acres
300 Street, Casey, IL 62420
MLS# 6260325Listed by: MARTIN REAL ESTATE & APPRAISALS $167,500Active3 beds 1 baths928 sq. ft.
300 W Alabama Avenue, Casey, IL 62420
MLS# 12732786Listed by: BEYCOME BROKERAGE REALTY LLC
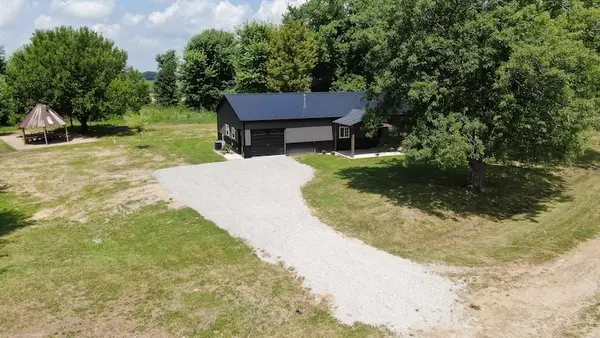 $315,000Active3 beds 3 baths1,364 sq. ft.
2400 850n Road, Casey, IL 62420
MLS# 6260221Listed by: WHITETAIL PROPERTIES REAL ESTATE LLC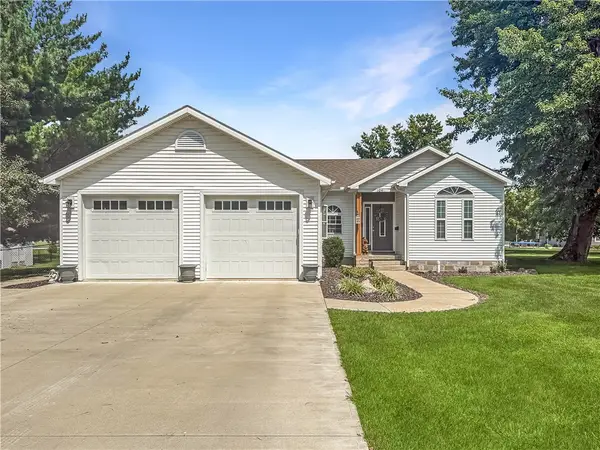 $315,000Active4 beds 3 baths2,496 sq. ft.
104 NE 9th Street, Casey, IL 62420
MLS# 6260185Listed by: CENTURY 21 KIMA PROPERTIES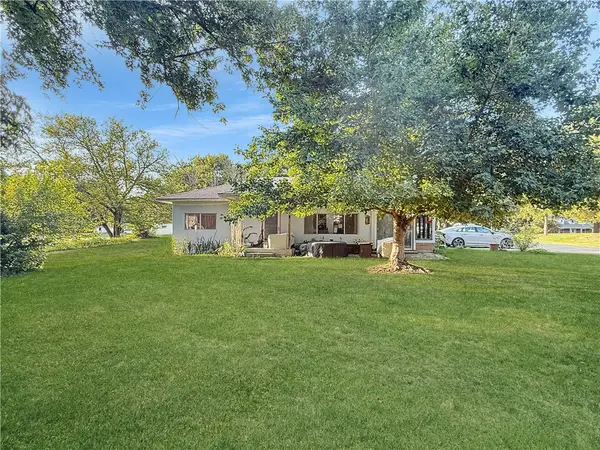 $80,000Active3 beds 1 baths1,360 sq. ft.
10533 N Hickory Lane, Casey, IL 62420
MLS# 6260076Listed by: CENTURY 21 KIMA PROPERTIES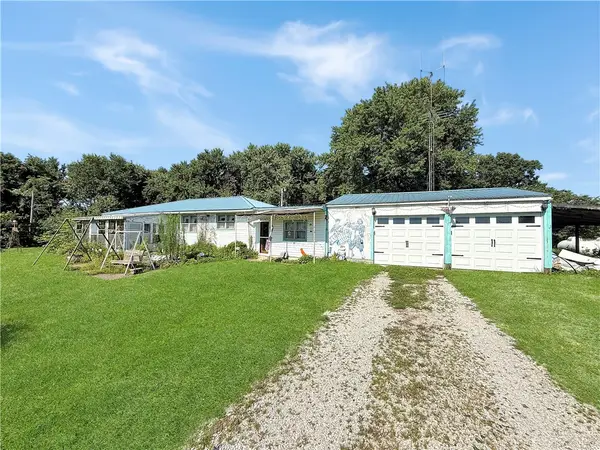 $185,000Pending3 beds 1 baths1,612 sq. ft.
10355 N 450th Street, Casey, IL 62420
MLS# 6259752Listed by: CENTURY 21 KIMA PROPERTIES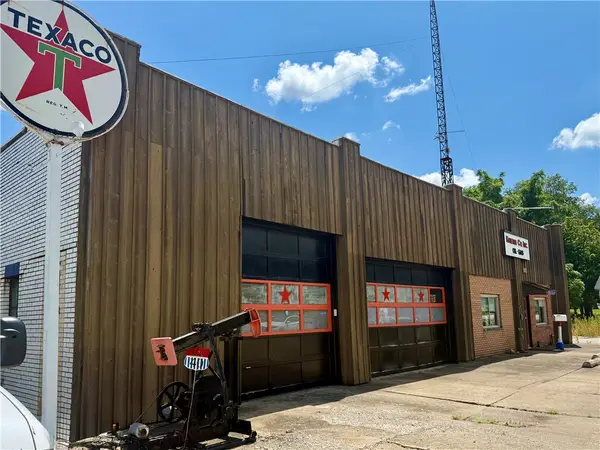 $189,900Active1 beds 2 baths3,876 sq. ft.
1001 E Main Street, Casey, IL 62420
MLS# 6259709Listed by: CENTRAL REALTY INC.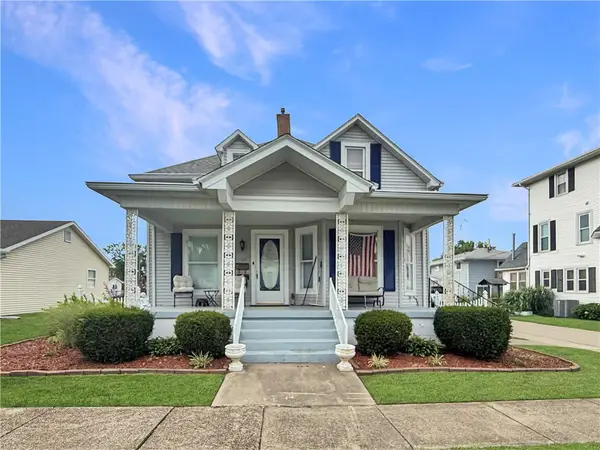 $178,000Active4 beds 2 baths2,521 sq. ft.
104 E Adams Avenue, Casey, IL 62420
MLS# 6259674Listed by: CENTURY 21 KIMA PROPERTIES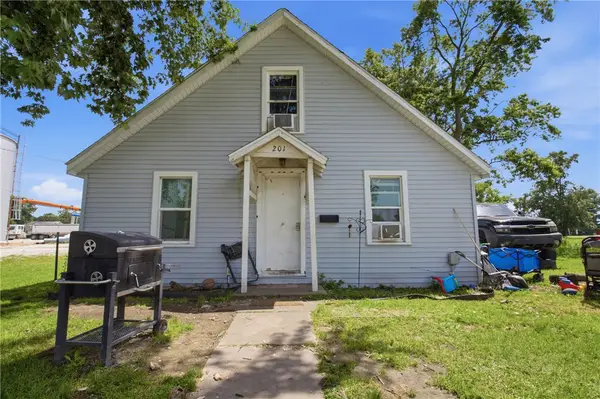 $54,900Active2 beds 1 baths924 sq. ft.
201 W Madison Avenue, Casey, IL 62420
MLS# 6259638Listed by: KELLER WILLIAMS-TREC


Protect your home and budget from life's surprises with an Assurant Home Warranty, backed by a partner that supports you through every step of homeownership. Explore Plans.
© 2026 Better Homes and Gardens Real Estate LLC. An Anywhere Real Estate company. All rights reserved. Better Homes and Gardens® Real Estate is a registered trademark owned by Meredith Operations Corporation, licensed to Better Homes and Gardens Real Estate LLC and used with permission. Better Homes and Gardens Real Estate LLC fully supports the principles of the Fair Housing Act and the Equal Opportunity Act. Listing information is deemed reliable but is not guaranteed accurate.
Each office is independently owned and operated.
Any services or products provided by third parties are not provided by, affiliated with or related to Better Homes and Gardens Real Estate LLC, or its affiliated companies.