
11848 Catlin Indianola Road, Catlin, IL 61817
Local realty services provided by:Better Homes and Gardens Real Estate Service First
11848 Catlin Indianola Road,Catlin, IL 61817
$449,000
- 3 Beds
- 4 Baths
- 2,756 sq. ft.
- Single family
- Pending
Listed by: hayley siefert
Office: keller williams realty - danville
MLS#:6260138
Source:IL_CIBOR
Price summary
- Price:$449,000
- Price per sq. ft.:$162.92
About this home
If you've been searching for your dream home in the country, your search ends here! Nestled on 3.66 scenic acres just outside of Catlin, this stunning custom-built home offers peaceful country living. Start your mornings with a cup of coffee on the welcoming covered front porch, then unwind in the evenings on the spacious stamped concrete back patio, complete with a built-in bar and TV hookup—perfect for entertaining family and friends or enjoying game day outdoors. The nearly 2,200-square-foot pole barn offers exceptional versatility, featuring a spacious 36' x 40' shop area, a second kitchen, a half bathroom, a dedicated workshop, and a covered porch. Paid-off solar panels provide added value and peace of mind with energy savings from day one. As a bonus, the storage shed is also included with the property. As you enter the home, discover soaring vaulted ceilings and abundant natural light that create a bright, welcoming atmosphere. The living room features charming built-in shelving, adding both character and functionality. The beautifully designed kitchen offers granite countertops, custom cabinetry, and an oversized island. For added convenience, the primary suite is located on the main level. Upstairs, each bedroom has its own private bathroom, plus a versatile bonus space ideal for a playroom or cozy lounge area. The home has been pre-inspected by Morgan Home Inspection. With beautiful surroundings and thoughtfully designed outdoor living spaces, this property is ready to be enjoyed year-round!...
Contact an agent
Home facts
- Year built:2005
- Listing ID #:6260138
- Added:26 day(s) ago
- Updated:September 01, 2026 at 10:41 AM
Rooms and interior
- Bedrooms:3
- Total bathrooms:4
- Full bathrooms:3
- Half bathrooms:1
- Rooms Total:11
- Kitchen Description:CookTop, Dishwasher, Microwave, Oven, Refrigerator, Water Softener
- Basement:Yes
- Basement Description:Crawl Space, Partial, Unfinished
- Living area:2,756 sq. ft.
Heating and cooling
- Cooling:Central Air, Heat Pump
- Heating:Forced Air
- Central air:Yes
Structure and exterior
- Year built:2005
- Building area:2,756 sq. ft.
- Lot area:3.66 Acres
- Architectural Style:Traditional
- Construction Materials:Vinyl Siding
- Exterior Features:Front Porch, Patio, Shed, Workshop
Utilities
- Water:Well
- Sewer:Septic Tank
Finances and disclosures
- Price:$449,000
- Price per sq. ft.:$162.92
- Tax amount:$9,006 (2025)
Features and amenities
- Appliances:Cooktop, Dishwasher, Dryer, Microwave, Oven, Refrigerator, Tankless Water Heater, Washer, Water Softener
- Laundry features:Cooktops, Dryer, Laundry Main Level, Washer
- Amenities:Breakfast Area, Smoke Detectors, Walk In Closets
Parking
- Parking description:2 Car Garage, Attached, Detached, Garage
- Garage:Yes
- Garage spaces:3
New listings near 11848 Catlin Indianola Road
- New
 $189,900Active3 beds 2 baths1,400 sq. ft.
106 Lakeview Drive, Catlin, IL 61817
MLS# 6260597Listed by: FRIDY REALTY - New
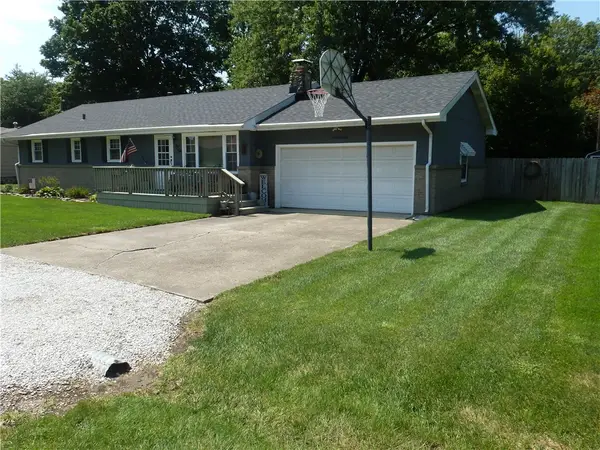 $189,900Active3 beds 2 baths1,586 sq. ft.
110 Kent Drive, Catlin, IL 61817
MLS# 6260467Listed by: BILL GRUBB REAL ESTATE & AUCTN  $176,000Pending3 beds 2 baths1,400 sq. ft.
112 W Wayne Drive, Catlin, IL 61817
MLS# 6260355Listed by: EXP REALTY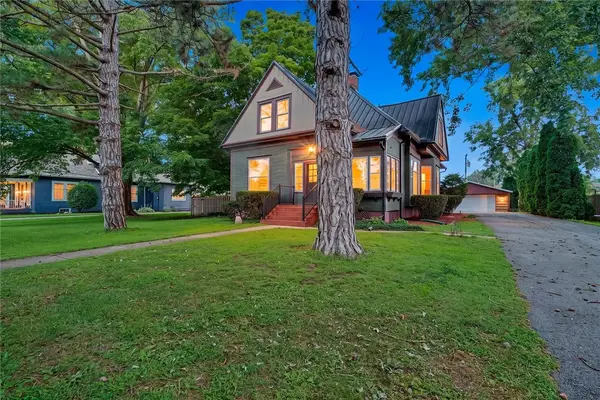 $245,000Active4 beds 3 baths2,643 sq. ft.
403 Vermilion Street, Catlin, IL 61817
MLS# 6260288Listed by: RE/MAX ULTIMATE $108,900Pending2 beds 1 baths1,000 sq. ft.
512 Douglas Street, Catlin, IL 61817
MLS# 6260233Listed by: REAL BROKER LLC $267,500Active3 beds 3 baths2,150 sq. ft.
14241 N Mcgee Road, Catlin, IL 61817
MLS# 6260286Listed by: KELLER WILLIAMS REALTY - DANVILLE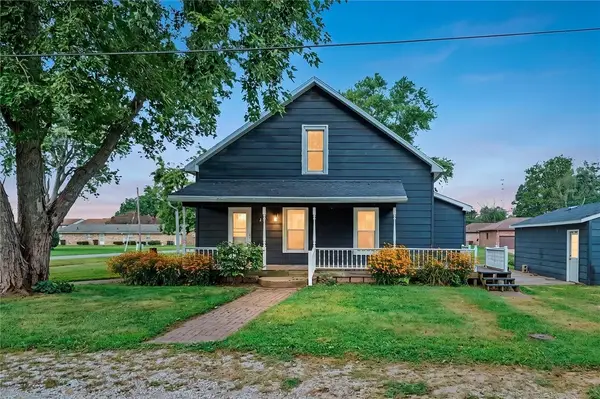 $150,000Active3 beds 1 baths1,442 sq. ft.
206 Wabash Avenue, Catlin, IL 61817
MLS# 6260283Listed by: RE/MAX ULTIMATE $149,900Pending2 beds 1 baths1,086 sq. ft.
409 Walnut Street, Catlin, IL 61817
MLS# 6260153Listed by: PRIORITY ONE REAL ESTATE $164,900Pending3 beds 2 baths1,556 sq. ft.
108 Larkspur Drive, Catlin, IL 61817
MLS# 6260077Listed by: COLDWELL BANKER REAL ESTATE GROUP


Protect your home and budget from life's surprises with an Assurant Home Warranty, backed by a partner that supports you through every step of homeownership. Explore Plans.
© 2026 Better Homes and Gardens Real Estate LLC. An Anywhere Real Estate company. All rights reserved. Better Homes and Gardens® Real Estate is a registered trademark owned by Meredith Operations Corporation, licensed to Better Homes and Gardens Real Estate LLC and used with permission. Better Homes and Gardens Real Estate LLC fully supports the principles of the Fair Housing Act and the Equal Opportunity Act. Listing information is deemed reliable but is not guaranteed accurate.
Each office is independently owned and operated.
Any services or products provided by third parties are not provided by, affiliated with or related to Better Homes and Gardens Real Estate LLC, or its affiliated companies.