
14241 N Mcgee Road, Catlin, IL 61817
Local realty services provided by:Better Homes and Gardens Real Estate Service First
14241 N Mcgee Road,Catlin, IL 61817
$254,900
- 3 Beds
- 3 Baths
- 2,150 sq. ft.
- Single family
- Active
Listed by: hayley siefert
Office: keller williams realty - danville
MLS#:6260286
Source:IL_CIBOR
Price summary
- Price:$254,900
- Price per sq. ft.:$118.56
About this home
This charming country home sits on 1.05 acres in the Salt Fork school district! After a long day, you will enjoy unwinding on the back deck overlooking the large fenced-in yard. This 3-bedroom, 2.5-bathroom home features an oversized family room with a vaulted ceiling and wood-burning fireplace. The primary suite features a walk-in closet and a large soaking tub, and it leads to the sunroom. The attached 2.5-car garage and 24x24 metal outbuilding are perfect for your storage needs. In 2025, a new furnace was installed, and the main water line from the well to the house was replaced. The well pump was installed in 2021 and the water heater in 2020. The roof and gutters were replaced in 2019, and the A/C unit in 2018. Other updates include new garage door belts and springs, newer wiring for the pump, and new windows and siding in 2010. Call today to schedule your private tour of this amazing new listing!
Contact an agent
Home facts
- Year built:1950
- Listing ID #:6260286
- Added:46 day(s) ago
- Updated:September 28, 2026 at 03:33 PM
Rooms and interior
- Bedrooms:3
- Total bathrooms:3
- Full bathrooms:2
- Half bathrooms:1
- Rooms Total:7
- Kitchen Description:Dishwasher, Microwave, Oven, Refrigerator, Water Softener
- Basement:Yes
- Basement Description:Crawl Space, Partial, Sump Pump, Unfinished
- Living area:2,150 sq. ft.
Heating and cooling
- Cooling:Central Air
- Heating:Forced Air, Propane
- Central air:Yes
Structure and exterior
- Year built:1950
- Building area:2,150 sq. ft.
- Lot area:1.05 Acres
- Architectural Style:Ranch
- Construction Materials:Stone, Vinyl Siding
- Exterior Features:Deck, Fence, Front Porch, Shed
- Levels:1 Story
Utilities
- Water:Well
- Sewer:Septic Tank
Finances and disclosures
- Price:$254,900
- Price per sq. ft.:$118.56
- Tax amount:$5,798 (2025)
Features and amenities
- Appliances:Dishwasher, Dryer, Electric Water Heater, Microwave, Oven, Refrigerator, Washer, Water Softener
- Laundry features:Dryer, Laundry Main Level, Washer
- Amenities:Skylights, Walk In Closets
Parking
- Parking description:4 Car Garage, Attached, Detached, Garage
- Garage:Yes
- Garage spaces:4
New listings near 14241 N Mcgee Road
- New
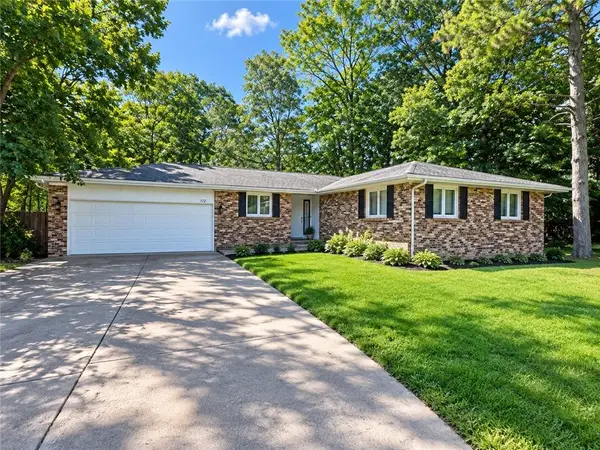 $195,000Active3 beds 2 baths1,400 sq. ft.
112 Wayne Drive, Catlin, IL 61817
MLS# 6261107Listed by: BARNEY REALTY - New
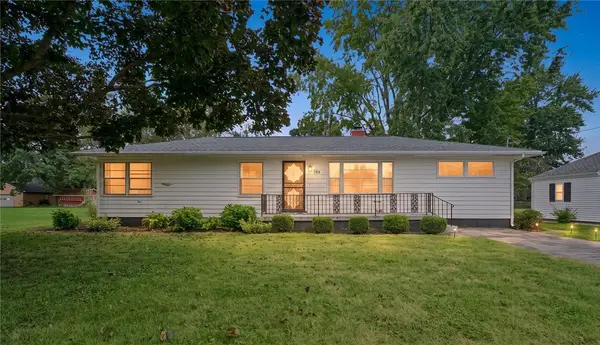 $189,900Active3 beds 2 baths1,338 sq. ft.
108 W Fleming Street, Catlin, IL 61817
MLS# 6260913Listed by: REAL BROKER, LLC - HOOPESTON 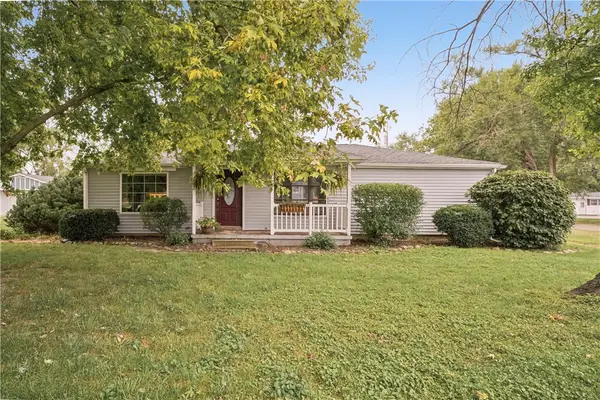 $209,900Active3 beds 2 baths1,411 sq. ft.
202 Seminary Street, Catlin, IL 61817
MLS# 6260895Listed by: KELLER WILLIAMS REALTY - DANVILLE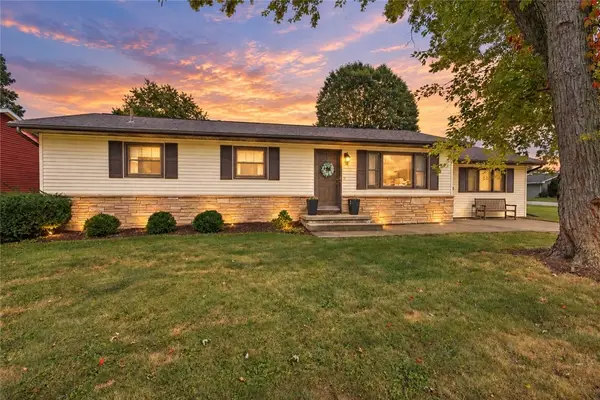 $189,000Active2 beds 2 baths1,753 sq. ft.
101 Crestwood Street, Catlin, IL 61817
MLS# 6260883Listed by: CLASSIC HOMES REALTY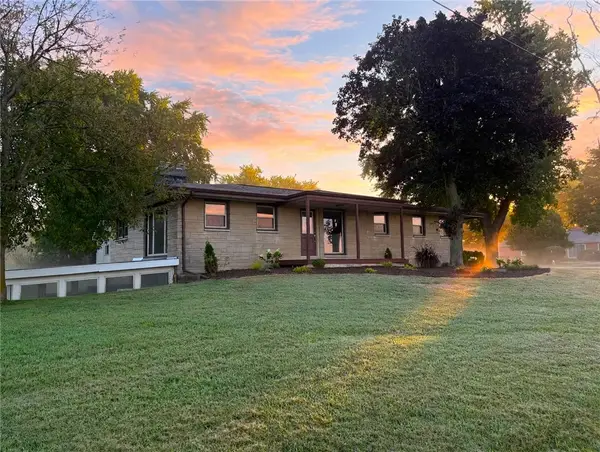 $245,000Active5 beds 2 baths2,612 sq. ft.
11627 Catlin Homer Road, Catlin, IL 61817
MLS# 6260669Listed by: RE/MAX ULTIMATE $225,000Active2 beds 2 baths2,053 sq. ft.
104 N Webster Street, Catlin, IL 61817
MLS# 6260672Listed by: RE/MAX ULTIMATE $184,900Active3 beds 2 baths1,400 sq. ft.
106 Lakeview Drive, Catlin, IL 61817
MLS# 6260597Listed by: FRIDY REALTY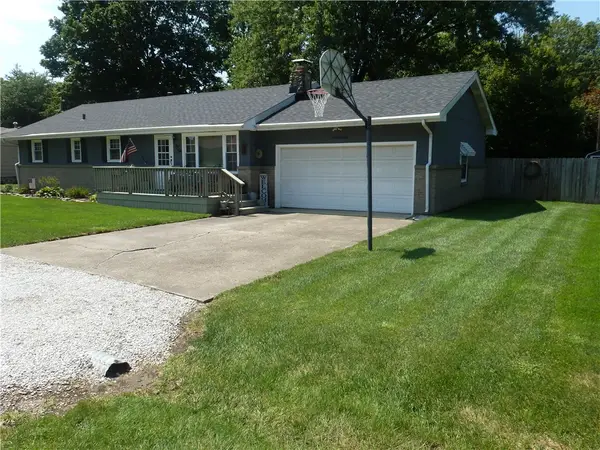 $189,900Pending3 beds 2 baths1,586 sq. ft.
110 Kent Drive, Catlin, IL 61817
MLS# 6260467Listed by: BILL GRUBB REAL ESTATE & AUCTN $176,000Pending3 beds 2 baths1,400 sq. ft.
112 W Wayne Drive, Catlin, IL 61817
MLS# 6260355Listed by: EXP REALTY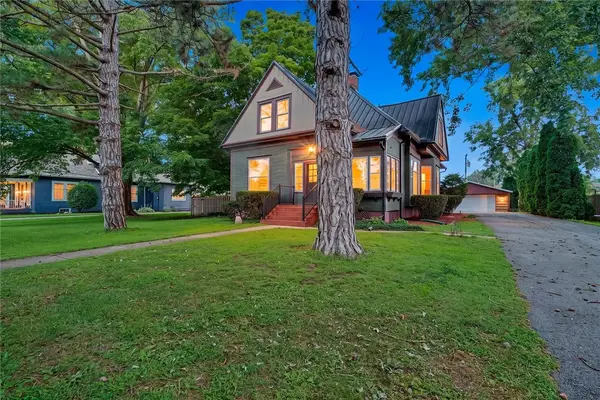 $245,000Pending4 beds 3 baths2,643 sq. ft.
403 Vermilion Street, Catlin, IL 61817
MLS# 6260288Listed by: RE/MAX ULTIMATE


Protect your home and budget from life's surprises with an Assurant Home Warranty, backed by a partner that supports you through every step of homeownership. Explore Plans.
© 2026 Better Homes and Gardens Real Estate LLC. An Anywhere Real Estate company. All rights reserved. Better Homes and Gardens® Real Estate is a registered trademark owned by Meredith Operations Corporation, licensed to Better Homes and Gardens Real Estate LLC and used with permission. Better Homes and Gardens Real Estate LLC fully supports the principles of the Fair Housing Act and the Equal Opportunity Act. Listing information is deemed reliable but is not guaranteed accurate.
Each office is independently owned and operated.
Any services or products provided by third parties are not provided by, affiliated with or related to Better Homes and Gardens Real Estate LLC, or its affiliated companies.