
304 Mckinley Street, Catlin, IL 61817
Local realty services provided by:Better Homes and Gardens Real Estate Service First
304 Mckinley Street,Catlin, IL 61817
$144,900
- 3 Beds
- 2 Baths
- 1,525 sq. ft.
- Single family
- Pending
Listed by: hayley siefert
Office: keller williams realty - danville
MLS#:6258760
Source:IL_CIBOR
Price summary
- Price:$144,900
- Price per sq. ft.:$95.02
About this home
Welcome home to this charming 3-bedroom, 2-bathroom home with an attached garage, located in the highly sought-after Salt Fork School District! Inside, you are greeted with fresh paint and brand-new flooring throughout. The open-concept layout connects the living room, dining area, and kitchen, making the space ideal for everyday living and entertaining. The kitchen has been updated with freshly painted cabinetry and features some stainless steel appliances. One bedroom is conveniently located near a full bathroom, while the primary suite features a remodeled en suite with a barn door and stand-up shower. An oversized laundry room offers additional storage space, and tucked away near the rear of the home is a recently added third bedroom with a cozy wood-burning fireplace. Additional features include a durable metal roof, newer boiler system, and recently replaced water lines. With so much to offer in a fantastic location, this move-in-ready home is one you won’t want to miss.
Contact an agent
Home facts
- Year built:1970
- Listing ID #:6258760
- Added:81 day(s) ago
- Updated:July 06, 2026 at 10:14 AM
Rooms and interior
- Bedrooms:3
- Total bathrooms:2
- Full bathrooms:2
- Rooms Total:7
- Kitchen Description:Dishwasher, Microwave, Oven, Range, Refrigerator
- Basement:Yes
- Basement Description:Crawl Space, Partial, Unfinished
- Living area:1,525 sq. ft.
Heating and cooling
- Cooling:Window Units
- Heating:Hot Water
Structure and exterior
- Year built:1970
- Building area:1,525 sq. ft.
- Lot area:0.18 Acres
- Architectural Style:Ranch
- Construction Materials:Brick, Vinyl Siding
- Exterior Features:Front Porch, Patio
- Levels:1 Story
Utilities
- Water:Public
- Sewer:Public Sewer
Finances and disclosures
- Price:$144,900
- Price per sq. ft.:$95.02
- Tax amount:$3,759 (2025)
Features and amenities
- Appliances:Dishwasher, Dryer, Electric Water Heater, Microwave, Oven, Range, Refrigerator, Washer
- Laundry features:Dryer, Laundry Main Level, Washer
- Amenities:Attic, Smoke Detectors
Parking
- Parking description:1 Car Garage, Attached, Garage
- Garage:Yes
- Garage spaces:2
New listings near 304 Mckinley Street
- New
 $149,900Active2 beds 1 baths1,086 sq. ft.
409 Walnut Street, Catlin, IL 61817
MLS# 6260153Listed by: PRIORITY ONE REAL ESTATE - New
 $449,000Active3 beds 4 baths2,756 sq. ft.
11848 Catlin Indianola Road, Catlin, IL 61817
MLS# 6260138Listed by: KELLER WILLIAMS REALTY - DANVILLE  $164,900Pending3 beds 2 baths1,556 sq. ft.
108 Larkspur Drive, Catlin, IL 61817
MLS# 6260077Listed by: COLDWELL BANKER REAL ESTATE GROUP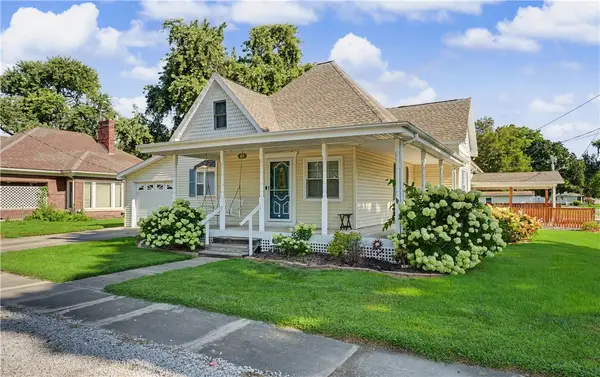 $189,900Active3 beds 4 baths2,119 sq. ft.
201 Clay Street, Catlin, IL 61817
MLS# 6260015Listed by: KELLER WILLIAMS REALTY - DANVILLE $149,000Pending3 beds 2 baths1,785 sq. ft.
211 N Webster Street, Catlin, IL 61817
MLS# 12714434Listed by: HOME FIRST REALTY INC
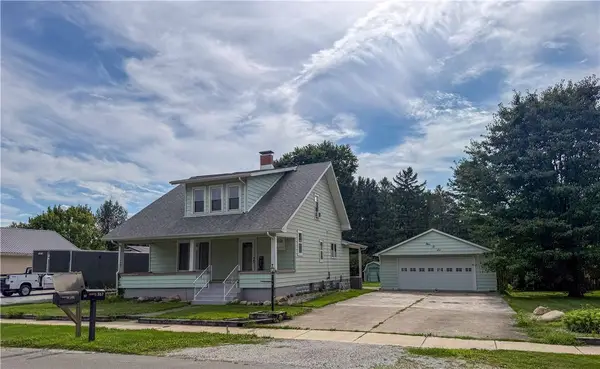 $215,000Active3 beds 2 baths2,555 sq. ft.
506 Webster Street, Catlin, IL 61817
MLS# 6259939Listed by: COLDWELL BANKER REAL ESTATE GROUP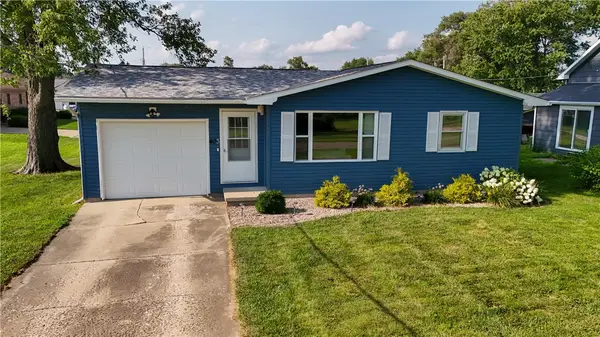 $109,900Pending3 beds 1 baths995 sq. ft.
403 Allison Street, Catlin, IL 61817
MLS# 6259900Listed by: KELLER WILLIAMS REALTY - DANVILLE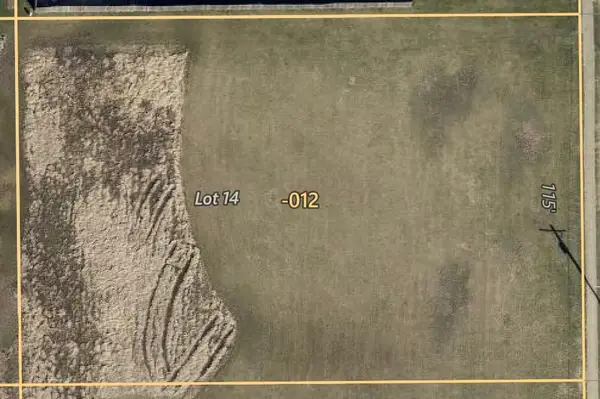 $18,000Active0.47 Acres
Lot 14 Westwood Drive, Catlin, IL 61817
MLS# 6259756Listed by: CLASSIC HOMES REALTY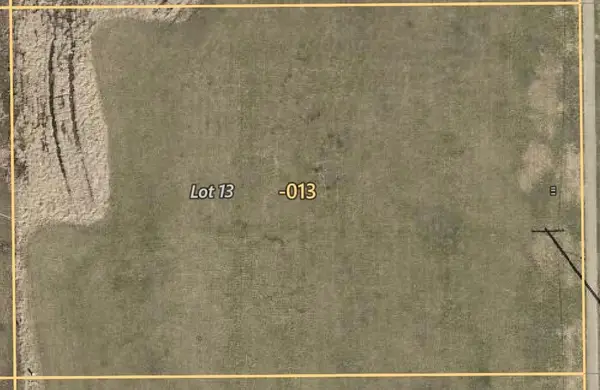 $18,000Active0.47 Acres
Lot 13 Westwood Drive, Catlin, IL 61817
MLS# 6259828Listed by: CLASSIC HOMES REALTY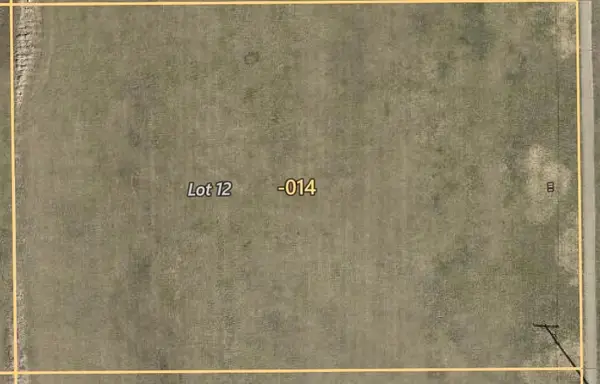 $18,000Active0.47 Acres
Lot 12 Westwood Drive, Catlin, IL 61817
MLS# 6259829Listed by: CLASSIC HOMES REALTY


Protect your home and budget from life's surprises with an Assurant Home Warranty, backed by a partner that supports you through every step of homeownership. Explore Plans.
© 2026 Better Homes and Gardens Real Estate LLC. An Anywhere Real Estate company. All rights reserved. Better Homes and Gardens® Real Estate is a registered trademark owned by Meredith Operations Corporation, licensed to Better Homes and Gardens Real Estate LLC and used with permission. Better Homes and Gardens Real Estate LLC fully supports the principles of the Fair Housing Act and the Equal Opportunity Act. Listing information is deemed reliable but is not guaranteed accurate.
Each office is independently owned and operated.
Any services or products provided by third parties are not provided by, affiliated with or related to Better Homes and Gardens Real Estate LLC, or its affiliated companies.