
1918 Dunbar Lane, Centralia, IL 62801
Local realty services provided by:Better Homes and Gardens Real Estate Connections
1918 Dunbar Lane,Centralia, IL 62801
$227,900
- 3 Beds
- 2 Baths
- 1,456 sq. ft.
- Single family
- Active
Listed by: suzanne wood, bert griffin
Office: coldwell banker allen & geary
MLS#:12765946
Source:MLSNI
Price summary
- Price:$227,900
- Price per sq. ft.:$156.52
About this home
What a great view of Raccoon Lake atop this lakefront property! This 3 bedroom/2 bath 1990 Clayton Home has an open concept floor plan with the perfect view of the lake from the living room. The main bathroom has a large walk in closet, a separate shower, and a walk in tub. The kitchen comes complete with all stainless steel appliances, and the washer and dryer. The siding and the roof were both new in 2025. Property does include a dock. Utilities with service here are Ameren Electric, Raccoon Water Service, and the propane is from South Central FS.
Contact an agent
Home facts
- Year built:1990
- Listing ID #:12765946
- Updated:September 28, 2026 at 08:19 PM
Rooms and interior
- Bedrooms:3
- Total bathrooms:2
- Full bathrooms:2
- Rooms Total:6
- Kitchen Description:Dishwasher, High End Refrigerator, Microwave, Range
- Living area:1,456 sq. ft.
Heating and cooling
- Cooling:Central Air
- Heating:Propane
- Central air:Yes
Structure and exterior
- Year built:1990
- Building area:1,456 sq. ft.
- Foundation Description:Block
Schools
- High school:Centralia High School
Utilities
- Water:Public
Finances and disclosures
- Price:$227,900
- Price per sq. ft.:$156.52
- Tax amount:$1,054 (2025)
Parking
- Total parking spaces:2
- Parking description:Detached Garage, Garage
- Garage:Yes
- Garage spaces:1
 Copyright 2026 Midwest Real Estate Data LLC. All rights reserved. The data relating to real estate for sale on this web site comes in part from the Broker Reciprocity Program of the Midwest Real Estate Data LLC. Listing information is deemed reliable but not guaranteed.
New listings near 1918 Dunbar Lane
- New
 $119,900Active3 beds 2 baths2,150 sq. ft.
234 N Cherry Street, Centralia, IL 62801
MLS# 12770262Listed by: SOMER REAL ESTATE - New
 $180,000Active4 beds 2 baths2,368 sq. ft.
20 W Oak Park Drive, Centralia, IL 62801
MLS# 12746984Listed by: COLDWELL BANKER ALLEN & GEARY 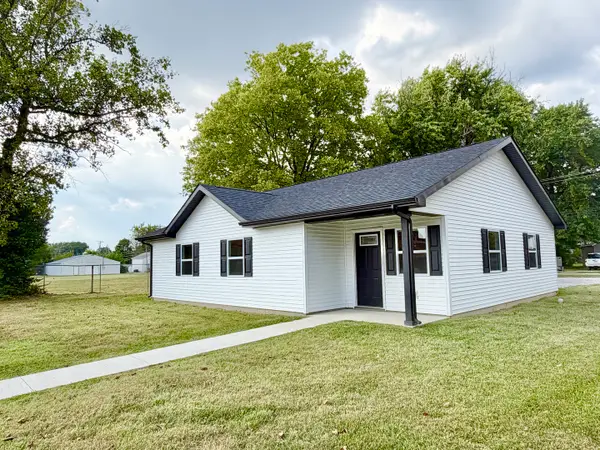 $149,900Active3 beds 1 baths1,350 sq. ft.
868 E Second Street, Centralia, IL 62801
MLS# 12762237Listed by: ROD SNOW, INC. $32,000Active0.78 Acres
516 Sable Drive, Centralia, IL 62801
MLS# 12757598Listed by: COLDWELL BANKER ALLEN & GEARY $44,900Active0 Acres
637 N Hickory Street, Centralia, IL 62801
MLS# 12755772Listed by: ROD SNOW, INC.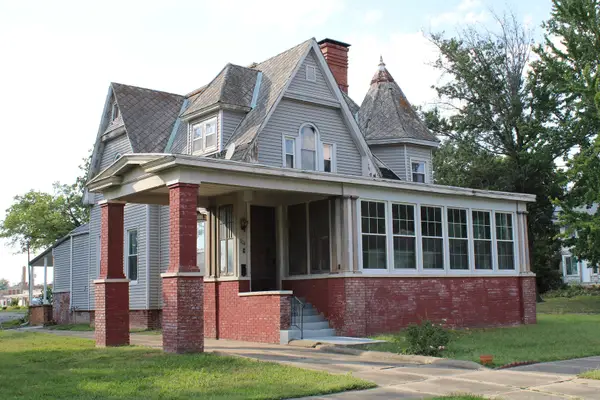 $59,900Pending3 beds 2 baths2,107 sq. ft.
304 S Maple Street, Centralia, IL 62801
MLS# 12751975Listed by: SOMER REAL ESTATE- Open Sun, 1 to 3pm
 $165,000Active3 beds 2 baths1,226 sq. ft.
326 South Sycamore, Centralia, IL 62801
MLS# 12751640Listed by: REAL BROKER LLC 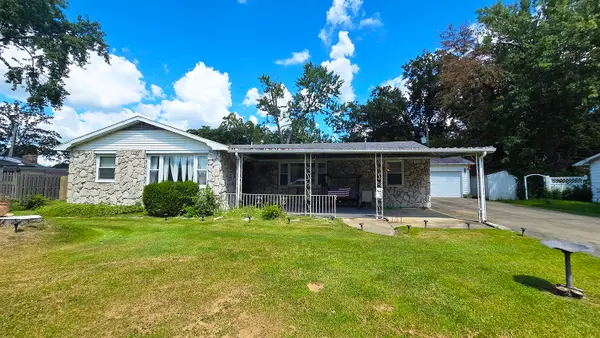 $169,900Pending3 beds 2 baths1,985 sq. ft.
18 Bonanza Drive, Centralia, IL 62801
MLS# 12740201Listed by: COLDWELL BANKER ALLEN & GEARY $124,900Active3 beds 1 baths1,391 sq. ft.
433 S Lincoln Boulevard, Centralia, IL 62801
MLS# 12743506Listed by: COLDWELL BANKER ALLEN & GEARY $137,000Pending2 beds 2 baths1,252 sq. ft.
320 Anderson Street, Centralia, IL 62801
MLS# 12745360Listed by: ROD SNOW, INC.


Protect your home and budget from life's surprises with an Assurant Home Warranty, backed by a partner that supports you through every step of homeownership. Explore Plans.
© 2026 Better Homes and Gardens Real Estate LLC. An Anywhere Real Estate company. All rights reserved. Better Homes and Gardens® Real Estate is a registered trademark owned by Meredith Operations Corporation, licensed to Better Homes and Gardens Real Estate LLC and used with permission. Better Homes and Gardens Real Estate LLC fully supports the principles of the Fair Housing Act and the Equal Opportunity Act. Listing information is deemed reliable but is not guaranteed accurate.
Each office is independently owned and operated.
Any services or products provided by third parties are not provided by, affiliated with or related to Better Homes and Gardens Real Estate LLC, or its affiliated companies.