
27 Bel Air Drive, Centralia, IL 62801
Local realty services provided by:Better Homes and Gardens Real Estate Connections
Listed by: dee ann arey
Office: midwest farm & land
MLS#:12697646
Source:MLSNI
Price summary
- Price:$199,900
- Price per sq. ft.:$93.63
About this home
Welcome home to this spacious traditional two-story offering over 2,200 square feet of comfortable living space in a peaceful cul-de-sac setting! The thoughtfully designed floor plan features a main-level primary bedroom, an additional bedroom, and a convenient utility room, making everyday living easy and flexible. The heart of the home is the oversized kitchen with gas stove, complete with a center island, abundant cabinetry, and plenty of workspace for cooking and entertaining. The expansive living room provides ample space for gatherings, while the main-floor bonus room with a cozy gas fireplace offers the perfect spot for a family room, home office, or recreation space. A full bathroom on the main level adds even more convenience. Upstairs, you'll find a versatile loft area, two additional bedrooms, and a beautifully renovated bathroom featuring a modern walk-in shower. Step outside to enjoy your own private retreat! Nestled beside woods and Foundation Park, the backyard offers a peaceful, park-like setting with a large deck overlooking the above-ground pool-ready for summer fun with all equipment included. The property also features a detached two-car garage and two additional storage buildings, providing plenty of room for vehicles, hobbies, and outdoor equipment. If you're looking for space, functionality, and a tranquil location with exceptional outdoor amenities, this home is one you won't want to miss!...
Contact an agent
Home facts
- Year built:1963
- Listing ID #:12697646
- Updated:October 10, 2026 at 08:33 AM
Rooms and interior
- Bedrooms:4
- Total bathrooms:2
- Full bathrooms:2
- Rooms Total:8
- Living area:2,135 sq. ft.
Heating and cooling
- Cooling:Central Air
- Heating:Electric, Natural Gas
- Central air:Yes
Structure and exterior
- Year built:1963
- Building area:2,135 sq. ft.
- Lot area:0.25 Acres
- Architectural Style:Traditional
- Levels:2 Story
Utilities
- Water:Public
- Sewer:Public Sewer
Finances and disclosures
- Price:$199,900
- Price per sq. ft.:$93.63
- Tax amount:$3,058 (2025)
Parking
- Total parking spaces:2
- Parking description:Detached Garage, Garage
- Garage:Yes
- Garage spaces:2
 Copyright 2026 Midwest Real Estate Data LLC. All rights reserved. The data relating to real estate for sale on this web site comes in part from the Broker Reciprocity Program of the Midwest Real Estate Data LLC. Listing information is deemed reliable but not guaranteed.
New listings near 27 Bel Air Drive
- New
 $85,000Active2 beds 1 baths1,056 sq. ft.
1004 Hester Avenue, Centralia, IL 62801
MLS# 12780803Listed by: MIDWEST FARM & LAND - New
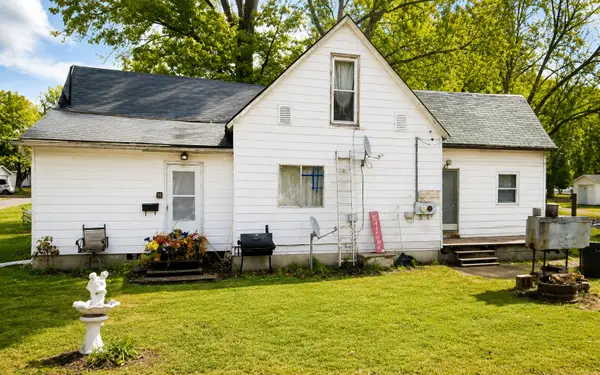 $17,500Active4 beds 2 baths1,086 sq. ft.
901 Howard Street, Centralia, IL 62801
MLS# 12780496Listed by: BROKEROCITY - New
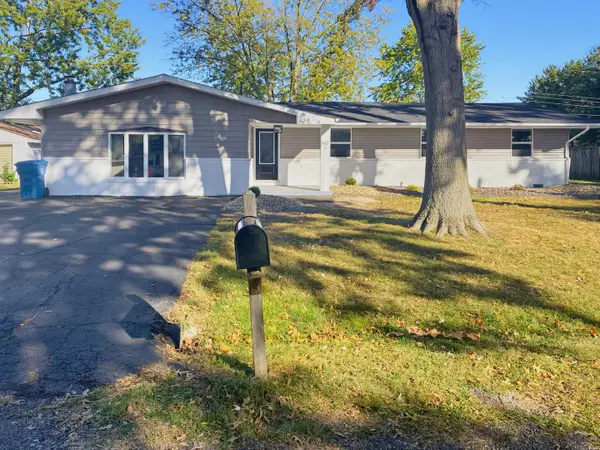 $239,900Active3 beds 3 baths1,840 sq. ft.
5 Bel Air Drive, Centralia, IL 62801
MLS# 12779277Listed by: ROD SNOW, INC. - New
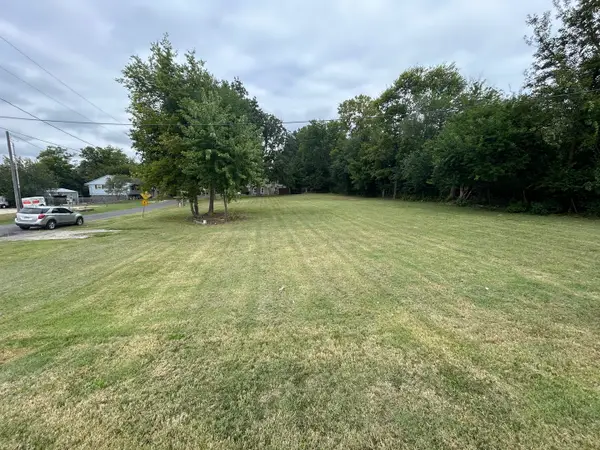 $20,000Active0 Acres
11 Parkview Drive, Centralia, IL 62801
MLS# 12767933Listed by: SOMER REAL ESTATE - New
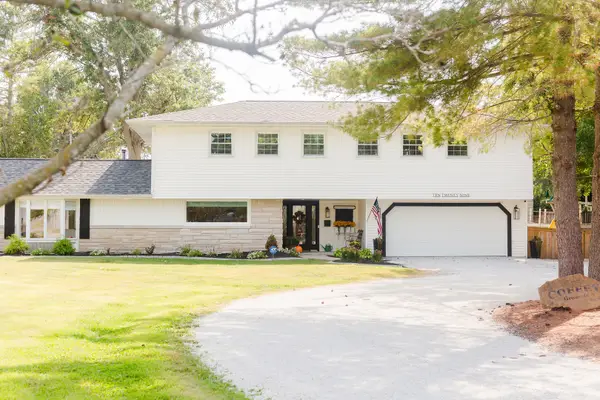 $285,000Active5 beds 4 baths2,324 sq. ft.
1029 E Calumet Street, Centralia, IL 62801
MLS# 12774101Listed by: ROD SNOW, INC. - New
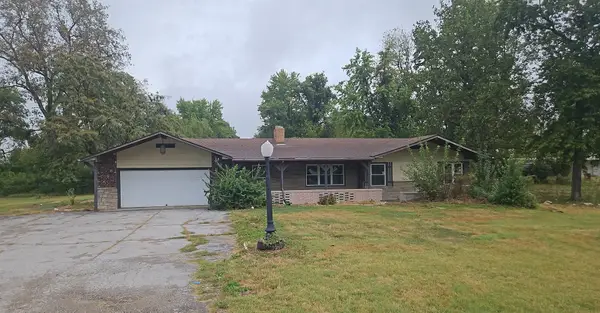 $109,900Active3 beds 3 baths1,342 sq. ft.
1610 W Mccord Street, Centralia, IL 62801
MLS# 12777569Listed by: HOMEFINDERS REALTY - New
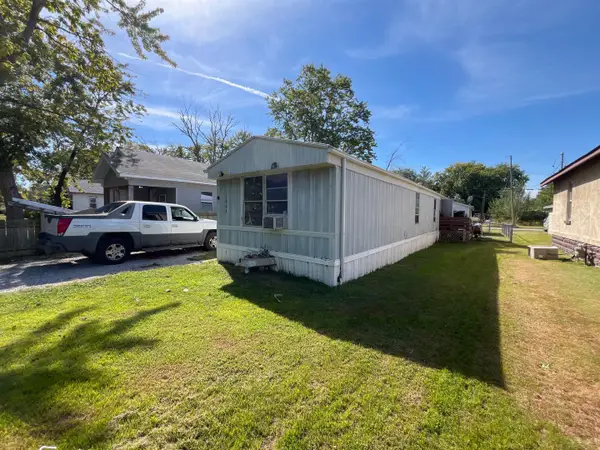 $24,900Active2 beds 2 baths924 sq. ft.
1004 Case Street, Centralia, IL 62801
MLS# 12774909Listed by: KERI HIR - New
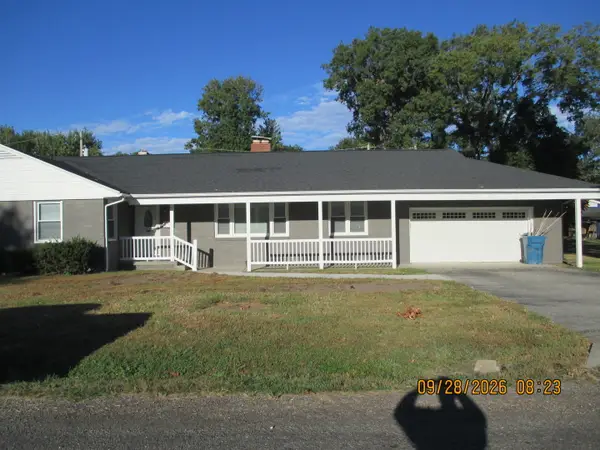 $178,500Active3 beds 2 baths1,725 sq. ft.
10 Lilac Drive, Centralia, IL 62801
MLS# 12774086Listed by: COLDWELL BANKER ALLEN & GEARY  $119,900Active3 beds 2 baths2,150 sq. ft.
234 N Cherry Street, Centralia, IL 62801
MLS# 12770262Listed by: SOMER REAL ESTATE $180,000Active4 beds 2 baths2,368 sq. ft.
20 W Oak Park Drive, Centralia, IL 62801
MLS# 12746984Listed by: COLDWELL BANKER ALLEN & GEARY


Protect your home and budget from life's surprises with an Assurant Home Warranty, backed by a partner that supports you through every step of homeownership. Explore Plans.
© 2026 Better Homes and Gardens Real Estate LLC. An Anywhere Real Estate company. All rights reserved. Better Homes and Gardens® Real Estate is a registered trademark owned by Meredith Operations Corporation, licensed to Better Homes and Gardens Real Estate LLC and used with permission. Better Homes and Gardens Real Estate LLC fully supports the principles of the Fair Housing Act and the Equal Opportunity Act. Listing information is deemed reliable but is not guaranteed accurate.
Each office is independently owned and operated.
Any services or products provided by third parties are not provided by, affiliated with or related to Better Homes and Gardens Real Estate LLC, or its affiliated companies.