
306 N Morrison Street, Centralia, IL 62801
Local realty services provided by:Better Homes and Gardens Real Estate Connections
306 N Morrison Street,Centralia, IL 62801
$225,000
- 3 Beds
- 3 Baths
- 1,897 sq. ft.
- Single family
- Active
Listed by: emily toennies
Office: rod snow, inc.
MLS#:12762404
Source:MLSNI
Price summary
- Price:$225,000
- Price per sq. ft.:$118.61
About this home
This spacious 3-bedroom, 2.5-bath home has plenty to offer inside and out! With both a living room and family room, there's no shortage of space to spread out. The primary bedroom features its own full bath for added privacy and convenience. Outside is where this property really shines! Enjoy the covered patio overlooking the inground pool and privacy-fenced backyard, with the hot tub staying for the new owners. Parking and storage are plentiful with an attached 2-car garage, two carports-including one with camper hookups-and an additional 1-car detached garage with insulated walls. A covered front porch completes the package and gives you another great spot to sit and enjoy the outdoors. With multiple living spaces, a pool, hot tub, and an impressive amount of garage and covered parking space, this home has something for everyone!
Contact an agent
Home facts
- Year built:1940
- Listing ID #:12762404
- Updated:September 28, 2026 at 08:19 PM
Rooms and interior
- Bedrooms:3
- Total bathrooms:3
- Full bathrooms:2
- Half bathrooms:1
- Rooms Total:7
- Living area:1,897 sq. ft.
Heating and cooling
- Cooling:Central Air
- Heating:Electric
- Central air:Yes
Structure and exterior
- Year built:1940
- Building area:1,897 sq. ft.
- Levels:1 Story
Schools
- High school:Centralia High School
Utilities
- Water:Public
- Sewer:Public Sewer
Finances and disclosures
- Price:$225,000
- Price per sq. ft.:$118.61
- Tax amount:$1,147 (2025)
Parking
- Total parking spaces:9
- Parking description:Detached Garage, Garage
- Garage:Yes
- Garage spaces:3
 Copyright 2026 Midwest Real Estate Data LLC. All rights reserved. The data relating to real estate for sale on this web site comes in part from the Broker Reciprocity Program of the Midwest Real Estate Data LLC. Listing information is deemed reliable but not guaranteed.
New listings near 306 N Morrison Street
- New
 $119,900Active3 beds 2 baths2,150 sq. ft.
234 N Cherry Street, Centralia, IL 62801
MLS# 12770262Listed by: SOMER REAL ESTATE - New
 $180,000Active4 beds 2 baths2,368 sq. ft.
20 W Oak Park Drive, Centralia, IL 62801
MLS# 12746984Listed by: COLDWELL BANKER ALLEN & GEARY 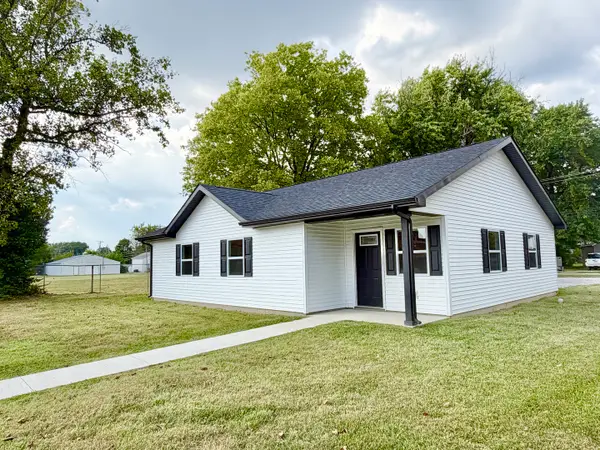 $149,900Active3 beds 1 baths1,350 sq. ft.
868 E Second Street, Centralia, IL 62801
MLS# 12762237Listed by: ROD SNOW, INC. $32,000Active0.78 Acres
516 Sable Drive, Centralia, IL 62801
MLS# 12757598Listed by: COLDWELL BANKER ALLEN & GEARY $44,900Active0 Acres
637 N Hickory Street, Centralia, IL 62801
MLS# 12755772Listed by: ROD SNOW, INC.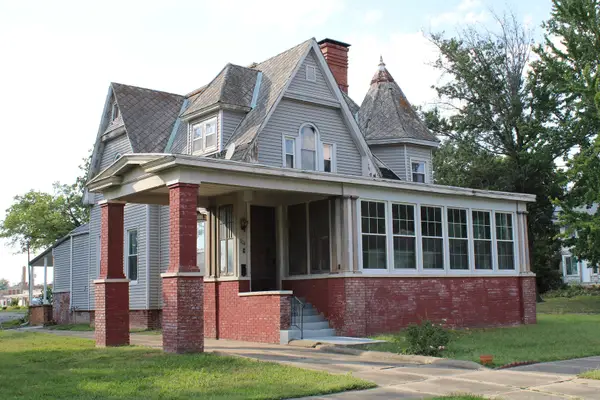 $59,900Pending3 beds 2 baths2,107 sq. ft.
304 S Maple Street, Centralia, IL 62801
MLS# 12751975Listed by: SOMER REAL ESTATE- Open Sun, 1 to 3pm
 $165,000Active3 beds 2 baths1,226 sq. ft.
326 South Sycamore, Centralia, IL 62801
MLS# 12751640Listed by: REAL BROKER LLC 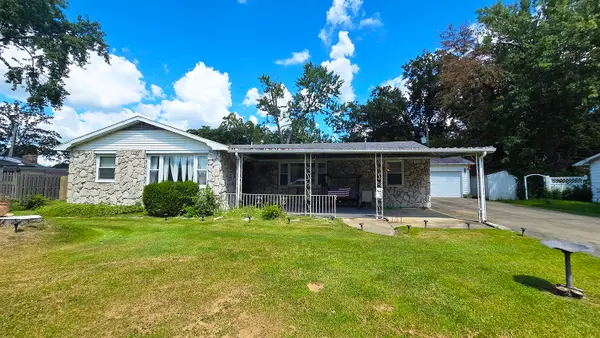 $169,900Pending3 beds 2 baths1,985 sq. ft.
18 Bonanza Drive, Centralia, IL 62801
MLS# 12740201Listed by: COLDWELL BANKER ALLEN & GEARY $124,900Active3 beds 1 baths1,391 sq. ft.
433 S Lincoln Boulevard, Centralia, IL 62801
MLS# 12743506Listed by: COLDWELL BANKER ALLEN & GEARY $137,000Pending2 beds 2 baths1,252 sq. ft.
320 Anderson Street, Centralia, IL 62801
MLS# 12745360Listed by: ROD SNOW, INC.


Protect your home and budget from life's surprises with an Assurant Home Warranty, backed by a partner that supports you through every step of homeownership. Explore Plans.
© 2026 Better Homes and Gardens Real Estate LLC. An Anywhere Real Estate company. All rights reserved. Better Homes and Gardens® Real Estate is a registered trademark owned by Meredith Operations Corporation, licensed to Better Homes and Gardens Real Estate LLC and used with permission. Better Homes and Gardens Real Estate LLC fully supports the principles of the Fair Housing Act and the Equal Opportunity Act. Listing information is deemed reliable but is not guaranteed accurate.
Each office is independently owned and operated.
Any services or products provided by third parties are not provided by, affiliated with or related to Better Homes and Gardens Real Estate LLC, or its affiliated companies.