
36 Edgewood Lane N, Centralia, IL 62801
Local realty services provided by:Better Homes and Gardens Real Estate Star Homes
36 Edgewood Lane N,Centralia, IL 62801
$259,900
- 4 Beds
- 3 Baths
- 3,456 sq. ft.
- Single family
- Pending
Listed by: hope williams
Office: keller williams pinnacle - mtv
MLS#:12696009
Source:MLSNI
Price summary
- Price:$259,900
- Price per sq. ft.:$75.2
About this home
Welcome to this stunning two-story home in the highly desirable Park Forest Subdivision! Offering over 2,300 square feet of above-grade living space, plus an additional 1,152 square feet in the partially finished basement, this spacious home provides room for every lifestyle. The main level features an inviting great room, a formal dining room, a private office, a convenient half bath, and a beautifully appointed kitchen. The kitchen is designed for both everyday living and entertaining with stainless steel appliances, a large granite island, granite countertops, a wine refrigerator, coffee bar, and ample cabinetry. A gorgeous double staircase creates an impressive focal point and leads to the upper level, where you'll find four spacious bedrooms and two full bathrooms. The luxurious primary suite features a generous 11' x 10' walk-in closet and a private ensuite complete with a jetted soaking tub, walk-in shower, skylight, and solid-surface countertops. The partially finished basement offers endless possibilities with over 1,150 additional square feet that can serve as a family room, game room, fitness area, hobby space, or recreation room. An egress window provides natural light, while an unfinished 18' x 12' maintenance and storage room offers abundant storage. The home is also equipped with two separate HVAC systems to efficiently serve the main and upper levels. Additional features include 9-foot ceilings, elegant crown molding, French doors leading from the kitchen to the backyard, and a spacious two-car attached garage with an 11-foot ceiling. Situated on a beautifully landscaped corner lot, the home also offers a concrete driveway, a partially fenced backyard, and a large screened in porch that provides the perfect setting for relaxing or entertaining family and friends. If you're looking for space, quality, and an exceptional location, this beautiful Park Forest home is one you won't want to miss!...
Contact an agent
Home facts
- Year built:1998
- Subdivision & Development:Park Forest
- Listing ID #:12696009
- Updated:August 26, 2026 at 08:51 AM
Rooms and interior
- Bedrooms:4
- Total bathrooms:3
- Full bathrooms:2
- Half bathrooms:1
- Rooms Total:8
- Dining Description:Separate Dining Room
- Bathrooms Description:Whirlpool
- Kitchen Description:Dishwasher, Disposal, Microwave, Range, Refrigerator
- Basement Description:Egress Window, Full, Partially Finished
- Living area:3,456 sq. ft.
Heating and cooling
- Cooling:Central Air
- Heating:Forced Air, Natural Gas, Sep Heating Systems - 2+
- Central air:Yes
Structure and exterior
- Roof:Asphalt
- Year built:1998
- Building area:3,456 sq. ft.
- Lot Features:Corner Lot
- Levels:2 Story
Utilities
- Water:Public
- Sewer:Public Sewer
Finances and disclosures
- Price:$259,900
- Price per sq. ft.:$75.2
- Tax amount:$5,175 (2024)
Features and amenities
- Amenities:Sump Pump
Parking
- Total parking spaces:2
- Parking description:Attached Garage, Concrete, Garage
- Garage:Yes
- Garage spaces:2
 Copyright 2026 Midwest Real Estate Data LLC. All rights reserved. The data relating to real estate for sale on this web site comes in part from the Broker Reciprocity Program of the Midwest Real Estate Data LLC. Listing information is deemed reliable but not guaranteed.
New listings near 36 Edgewood Lane N
- New
 $114,900Active4 beds 1 baths1,444 sq. ft.
20 Nelms Avenue, Centralia, IL 62801
MLS# 12740757Listed by: ROD SNOW, INC. - New
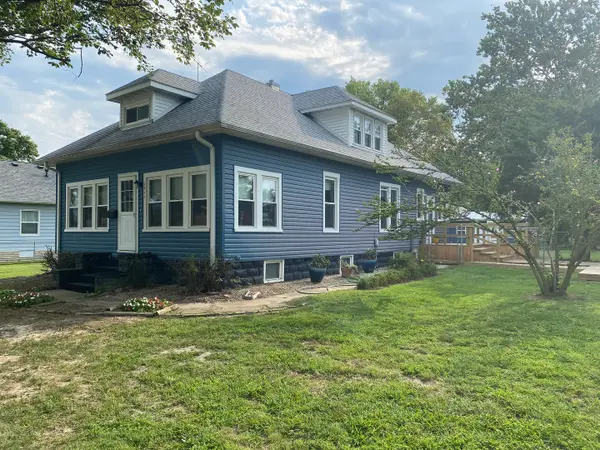 $94,900Active2 beds 1 baths1,692 sq. ft.
1035 Dover Street, Centralia, IL 62801
MLS# 12730990Listed by: ROD SNOW, INC. - New
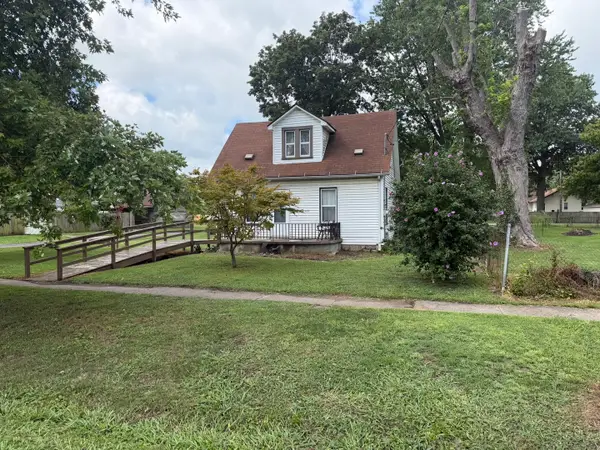 $92,000Active2 beds 1 baths952 sq. ft.
504 N Walnut Street, Centralia, IL 62801
MLS# 12735489Listed by: SOMER REAL ESTATE  $160,000Active3 beds 1 baths1,648 sq. ft.
811 S Lincoln Boulevard, Centralia, IL 62801
MLS# 12732535Listed by: MIDWEST FARM & LAND $49,900Active3 beds 1 baths1,178 sq. ft.
514 N Cherry Street, Centralia, IL 62801
MLS# 12731659Listed by: QUINN REALTY AND PROPERTY MANAGEMENT GROUP $88,000Active2 beds 1 baths1,520 sq. ft.
540 W 3rd Street, Centralia, IL 62801
MLS# 12729265Listed by: SOMER REAL ESTATE $24,000Active4 beds 2 baths3,000 sq. ft.
901 Howard Street, Centralia, IL 62801
MLS# 12729534Listed by: BROKEROCITY $254,900Pending3 beds 2 baths1,484 sq. ft.
312 Randolph Drive, Centralia, IL 62801
MLS# 12728807Listed by: ROD SNOW, INC. $49,500Active2 beds 1 baths1,000 sq. ft.
708 E 11th Street, Centralia, IL 62801
MLS# 12727984Listed by: REAL BROKER LLC $95,000Active2 beds 2 baths2,121 sq. ft.
810 E 7th Street, Centralia, IL 62801
MLS# 12723793Listed by: REAL BROKER LLC


Protect your home and budget from life's surprises with an Assurant Home Warranty, backed by a partner that supports you through every step of homeownership. Explore Plans.
© 2026 Better Homes and Gardens Real Estate LLC. An Anywhere Real Estate company. All rights reserved. Better Homes and Gardens® Real Estate is a registered trademark owned by Meredith Operations Corporation, licensed to Better Homes and Gardens Real Estate LLC and used with permission. Better Homes and Gardens Real Estate LLC fully supports the principles of the Fair Housing Act and the Equal Opportunity Act. Listing information is deemed reliable but is not guaranteed accurate.
Each office is independently owned and operated.
Any services or products provided by third parties are not provided by, affiliated with or related to Better Homes and Gardens Real Estate LLC, or its affiliated companies.