
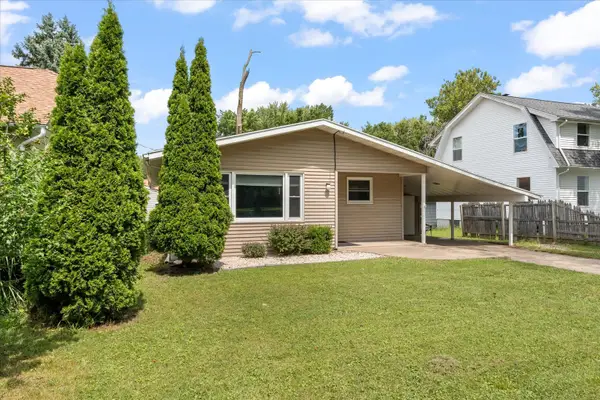
1416 Scottsdale Drive, Champaign, IL 61821
Local realty services provided by:Better Homes and Gardens Real Estate Star Homes
Listed by: nick taylor
Office: taylor realty associates
MLS#:12696758
Source:MLSNI
Price summary
- Price:$199,900
- Price per sq. ft.:$140.68
About this home
Welcome home to this charming one-story home offering 3 bedrooms and 1.5 bathrooms with a comfortable, functional layout perfect for everyday living. The bright and inviting living room flows seamlessly into the updated eat-in kitchen, featuring a center island that provides additional prep space, seating, and a natural gathering spot for family and friends. Step outside to enjoy the fully fenced backyard complete with a concrete patio. A one-car attached garage adds convenience and extra storage, making this well-maintained home an excellent opportunity for first-time buyers, downsizers, or anyone seeking easy one-level living.
Contact an agent
Home facts
- Year built:1960
- Subdivision & Development:Weller's Holiday Park
- Listing ID #:12696758
- Updated:August 24, 2026 at 08:24 AM
Rooms and interior
- Bedrooms:3
- Total bathrooms:2
- Full bathrooms:1
- Half bathrooms:1
- Rooms Total:5
- Kitchen Description:Dishwasher, Range, Refrigerator
- Living area:1,421 sq. ft.
Heating and cooling
- Cooling:Central Air
- Heating:Natural Gas
- Central air:Yes
Structure and exterior
- Year built:1960
- Building area:1,421 sq. ft.
- Lot area:0.17 Acres
- Architectural Style:Ranch
- Levels:1 Story
Schools
- High school:Centennial High School
- Middle school:Champaign/Middle Call Unit 4 351
- Elementary school:Unit 4 Of Choice
Utilities
- Water:Public
- Sewer:Public Sewer
Finances and disclosures
- Price:$199,900
- Price per sq. ft.:$140.68
- Tax amount:$3,458 (2025)
Features and amenities
- Laundry features:Dryer, Washer
Parking
- Total parking spaces:1
- Parking description:Attached Garage, Garage
- Garage:Yes
- Garage spaces:1
 Copyright 2026 Midwest Real Estate Data LLC. All rights reserved. The data relating to real estate for sale on this web site comes in part from the Broker Reciprocity Program of the Midwest Real Estate Data LLC. Listing information is deemed reliable but not guaranteed.
New listings near 1416 Scottsdale Drive
- New
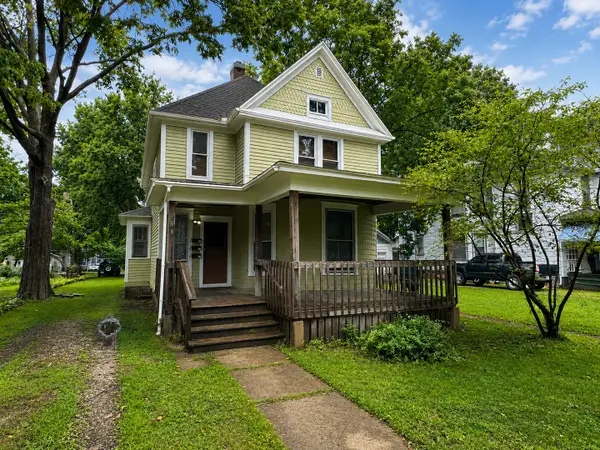 $220,000Active3 beds 6 baths
408 W Healey Street, Champaign, IL 61820
MLS# 12730963Listed by: KELLER WILLIAMS-TREC - New
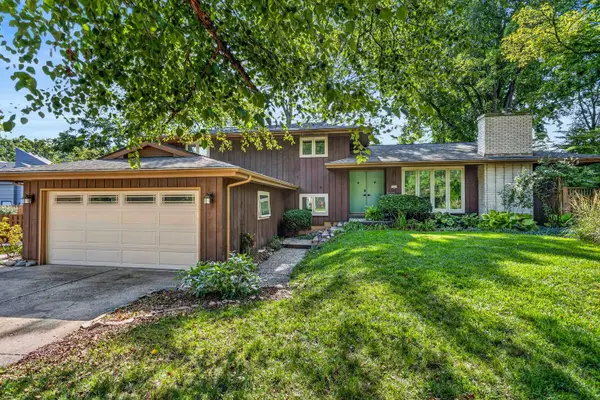 $365,000Active3 beds 3 baths2,231 sq. ft.
3 Regent Court, Champaign, IL 61820
MLS# 12692706Listed by: REAL BROKER, LLC - New
 $272,000Active3 beds 3 baths1,773 sq. ft.
2818 Natalie Drive, Champaign, IL 61822
MLS# 12739482Listed by: NATE EVANS GROUP - New
 $100,000Active2 beds 1 baths930 sq. ft.
1102 N Mckinley Avenue, Champaign, IL 61821
MLS# 12739414Listed by: COLDWELL BANKER R.E. GROUP - New
 $485,000Active5 beds 4 baths2,261 sq. ft.
5110 Emmas Way, Champaign, IL 61822
MLS# 12734726Listed by: RE/MAX REALTY ASSOCIATES-CHA - New
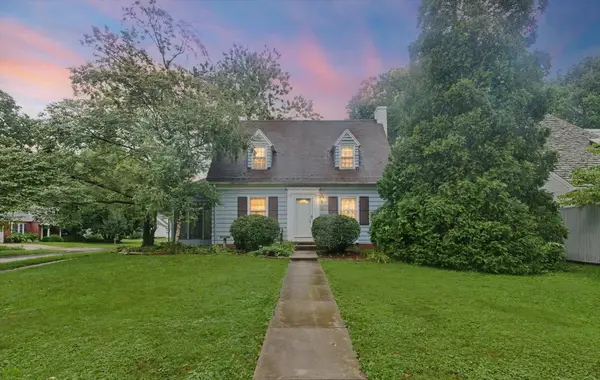 $379,900Active4 beds 3 baths2,460 sq. ft.
611 S James Street, Champaign, IL 61821
MLS# 12732901Listed by: THE REAL ESTATE SHOPPE - New
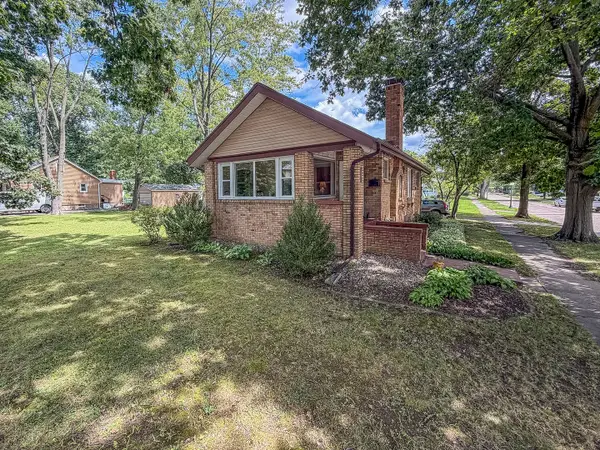 $199,900Active2 beds 1 baths1,100 sq. ft.
918 W Washington Street, Champaign, IL 61821
MLS# 12719903Listed by: RYAN DALLAS REAL ESTATE - New
 $299,900Active2 beds 2 baths1,730 sq. ft.
2506 Windward Boulevard, Champaign, IL 61821
MLS# 12738562Listed by: RE/MAX CHOICE - New
 $240,000Active3 beds 2 baths1,512 sq. ft.
636 Sedgegrass Drive, Champaign, IL 61822
MLS# 12738590Listed by: RYAN DALLAS REAL ESTATE - New
 $189,900Active4 beds 2 baths1,762 sq. ft.
1406 W Springfield Avenue, Champaign, IL 61821
MLS# 12493055Listed by: THE REAL ESTATE GROUP,INC


Protect your home and budget from life's surprises with an Assurant Home Warranty, backed by a partner that supports you through every step of homeownership. Explore Plans.
© 2026 Better Homes and Gardens Real Estate LLC. An Anywhere Real Estate company. All rights reserved. Better Homes and Gardens® Real Estate is a registered trademark owned by Meredith Operations Corporation, licensed to Better Homes and Gardens Real Estate LLC and used with permission. Better Homes and Gardens Real Estate LLC fully supports the principles of the Fair Housing Act and the Equal Opportunity Act. Listing information is deemed reliable but is not guaranteed accurate.
Each office is independently owned and operated.
Any services or products provided by third parties are not provided by, affiliated with or related to Better Homes and Gardens Real Estate LLC, or its affiliated companies.