
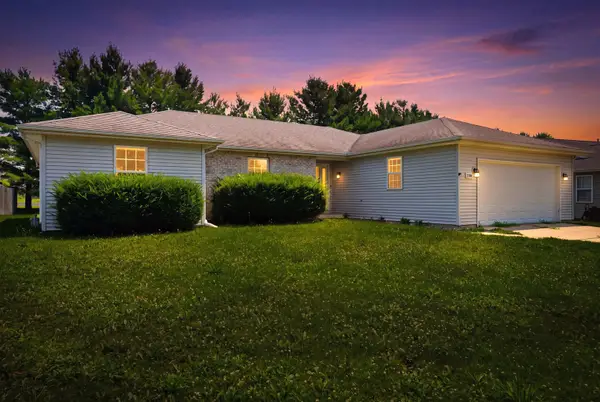
1612 Chevy Chase Drive, Champaign, IL 61821
Local realty services provided by:Better Homes and Gardens Real Estate Connections
Listed by: jill hess
Office: re/max realty associates-cha
MLS#:12705664
Source:MLSNI
Price summary
- Price:$225,000
- Price per sq. ft.:$156.9
About this home
Mid-century home offering four bedrooms, two baths, an attached one-car garage, and situated in a setting with mature trees. Inside, the spacious living room features gleaming hardwood floors, a fireplace, and plenty of room to relax or entertain. The kitchen offers abundant cabinetry, a convenient island, vaulted wood ceiling and direct access to the backyard. The primary suite includes vaulted wood ceilings, its own bathroom and a private deck, creating a quiet retreat. The clean, freshly painted attached garage provides convenient parking and storage. Outdoors, a second deck just off the kitchen is ideal for gatherings around the firepit, while the garden shed offers flexible space for hobbies, projects, or additional storage. With its inviting mid-century character, spacious layout, and wonderful outdoor amenities, this property is ready to welcome you home!
Contact an agent
Home facts
- Year built:1953
- Subdivision & Development:Westview
- Listing ID #:12705664
- Updated:August 14, 2026 at 01:59 PM
Rooms and interior
- Bedrooms:4
- Total bathrooms:2
- Full bathrooms:2
- Rooms Total:6
- Kitchen Description:Dishwasher, Disposal, Range, Range Hood, Refrigerator
- Living area:1,434 sq. ft.
Heating and cooling
- Cooling:Central Air
- Heating:Natural Gas, Steam
- Central air:Yes
Structure and exterior
- Roof:Asphalt
- Year built:1953
- Building area:1,434 sq. ft.
- Lot area:0.21 Acres
- Architectural Style:Ranch
- Levels:1 Story
Schools
- High school:Centennial High School
- Middle school:Champaign Junior High School
- Elementary school:Champaign Elementary School
Utilities
- Water:Public
- Sewer:Public Sewer
Finances and disclosures
- Price:$225,000
- Price per sq. ft.:$156.9
- Tax amount:$5,479 (2025)
Features and amenities
- Laundry features:Dryer, Washer
Parking
- Total parking spaces:1
- Parking description:Attached Garage, Garage
- Garage:Yes
- Garage spaces:1
 Copyright 2026 Midwest Real Estate Data LLC. All rights reserved. The data relating to real estate for sale on this web site comes in part from the Broker Reciprocity Program of the Midwest Real Estate Data LLC. Listing information is deemed reliable but not guaranteed.
New listings near 1612 Chevy Chase Drive
- New
 $235,000Active4 beds 2 baths2,265 sq. ft.
1606 Dobbins Drive, Champaign, IL 61821
MLS# 12630796Listed by: TAYLOR REALTY ASSOCIATES - Open Sun, 2 to 4pmNew
 $265,000Active3 beds 2 baths1,579 sq. ft.
2615 Clayton Boulevard, Champaign, IL 61822
MLS# 12724100Listed by: COLDWELL BANKER R.E. GROUP - New
 $579,000Active4 beds 4 baths2,887 sq. ft.
2201 Strand Drive, Champaign, IL 61822
MLS# 12723357Listed by: REALTY SELECT ONE - New
 $184,900Active3 beds 1 baths912 sq. ft.
2603 Trafalgar Square, Champaign, IL 61821
MLS# 12728516Listed by: EXP REALTY - MAHOMET BRANCH - New
 $318,500Active4 beds 3 baths1,937 sq. ft.
1704 Nancy Beth Drive, Champaign, IL 61822
MLS# 12581368Listed by: RE/MAX REALTY ASSOCIATES-CHA - New
 $215,000Active3 beds 2 baths1,346 sq. ft.
1301 Westfield Drive, Champaign, IL 61821
MLS# 12718312Listed by: REALTY SELECT ONE - Open Sun, 2 to 4pmNew
 $139,990Active3 beds 2 baths1,790 sq. ft.
505 N Mckinley Avenue, Champaign, IL 61821
MLS# 12703161Listed by: NATE EVANS GROUP - New
 $399,990Active3 beds 2 baths3,550 sq. ft.
3501 Roxford Drive, Champaign, IL 61822
MLS# 12715212Listed by: NATE EVANS GROUP - New
 $235,000Active3 beds 2 baths1,203 sq. ft.
2406 Jordan Drive, Champaign, IL 61822
MLS# 12726103Listed by: NATE EVANS GROUP


Protect your home and budget from life's surprises with an Assurant Home Warranty, backed by a partner that supports you through every step of homeownership. Explore Plans.
© 2026 Better Homes and Gardens Real Estate LLC. An Anywhere Real Estate company. All rights reserved. Better Homes and Gardens® Real Estate is a registered trademark owned by Meredith Operations Corporation, licensed to Better Homes and Gardens Real Estate LLC and used with permission. Better Homes and Gardens Real Estate LLC fully supports the principles of the Fair Housing Act and the Equal Opportunity Act. Listing information is deemed reliable but is not guaranteed accurate.
Each office is independently owned and operated.
Any services or products provided by third parties are not provided by, affiliated with or related to Better Homes and Gardens Real Estate LLC, or its affiliated companies.