
2107 Crossgate Court, Champaign, IL 61822
Local realty services provided by:Better Homes and Gardens Real Estate Connections
2107 Crossgate Court,Champaign, IL 61822
$419,900
- 5 Beds
- 5 Baths
- 3,116 sq. ft.
- Single family
- Pending
Listed by: ryan dallas
Office: ryan dallas real estate
MLS#:12727019
Source:MLSNI
Price summary
- Price:$419,900
- Price per sq. ft.:$134.76
- Monthly HOA dues:$25
About this home
A classic brick exterior highlights this striking 5 bedroom, 4.5 bath home with incredible water views and 4500+ sq ft of finished living space including a finished basement in Champaign's desired Ironwood subdivision! Once inside you'll find stylish details and a flowing layout starting in the open foyer and continuing into the formal dining room. Across from the dining room you'll discover the spacious living room leading into the huge family room accented by a cozy brick fireplace with built-in shelving. A bonus wet bar brings you into the eat-in kitchen complete with a center island and large pantry. Through the sliding glass doors a relaxing sunroom provides amazing space to enjoy the backyard views. Finishing the main level is a convenient half bath, separate laundry and first floor bedroom with private full bath. Head upstairs and through the double doors to discover the bright and airy primary suite featuring amazing natural light, huge ensuite full bathroom and unbelievable walk-in closet. The three additional bedrooms each offer incredible storage space, including one with another ensuite full bath. Need even more? Find extra storage and bonus living space in the finished basement. Mature landscaping flanks the back patio overlooking the large yard backing up to the pond. Schedule your private showing of this move in ready stunning home today!...
Contact an agent
Home facts
- Year built:1997
- Subdivision & Development:Ironwood
- Listing ID #:12727019
- Updated:September 28, 2026 at 08:36 AM
Rooms and interior
- Bedrooms:5
- Total bathrooms:5
- Full bathrooms:4
- Half bathrooms:1
- Rooms Total:9
- Dining Description:Separate Dining Room
- Kitchen Description:Dishwasher, Microwave, Range, Refrigerator
- Basement Description:Finished, Partial
- Living area:3,116 sq. ft.
Heating and cooling
- Cooling:Central Air
- Heating:Natural Gas
- Central air:Yes
Structure and exterior
- Year built:1997
- Building area:3,116 sq. ft.
- Levels:2 Story
Schools
- High school:Centennial High School
- Middle school:Champaign/Middle Call Unit 4 351
- Elementary school:Unit 4 Of Choice
Utilities
- Water:Public
- Sewer:Public Sewer
Finances and disclosures
- Price:$419,900
- Price per sq. ft.:$134.76
- Tax amount:$11,363 (2025)
Features and amenities
- Amenities:Ceiling Fan(s)
Parking
- Total parking spaces:3
- Parking description:Attached Garage, Concrete, Garage
- Garage:Yes
- Garage spaces:3
 Copyright 2026 Midwest Real Estate Data LLC. All rights reserved. The data relating to real estate for sale on this web site comes in part from the Broker Reciprocity Program of the Midwest Real Estate Data LLC. Listing information is deemed reliable but not guaranteed.
New listings near 2107 Crossgate Court
- New
 $319,000Active3 beds 2 baths1,699 sq. ft.
508 Haines Boulevard, Champaign, IL 61820
MLS# 12767596Listed by: EXP REALTY-CHAMPAIGN - New
 $225,000Active8 beds 4 baths
212 W John Street, Champaign, IL 61820
MLS# 12751826Listed by: COLDWELL BANKER R.E. GROUP - New
 $389,900Active3 beds 3 baths2,435 sq. ft.
2204 Plymouth Drive, Champaign, IL 61821
MLS# 12759405Listed by: KELLER WILLIAMS-TREC - New
 $155,000Active2 beds 1 baths837 sq. ft.
1102 S State Street, Champaign, IL 61820
MLS# 12759779Listed by: KELLER WILLIAMS-TREC - New
 $439,900Active3 beds 2 baths1,868 sq. ft.
1913 Moraine Drive, Champaign, IL 61822
MLS# 12744241Listed by: KELLER WILLIAMS-TREC - New
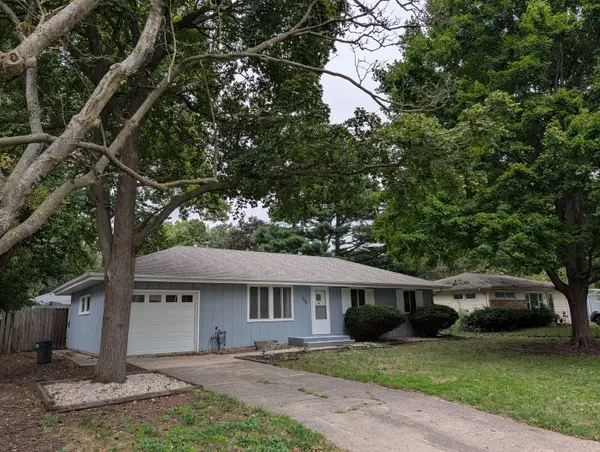 $190,000Active3 beds 1 baths1,095 sq. ft.
1606 Normandy Drive, Champaign, IL 61821
MLS# 12769641Listed by: ABE LINCOLN REALTY - New
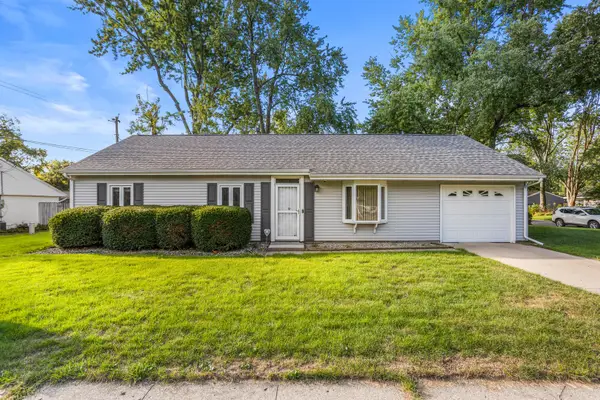 $179,900Active3 beds 1 baths1,312 sq. ft.
2903 Sangamon Drive, Champaign, IL 61821
MLS# 12754810Listed by: KELLER WILLIAMS-TREC-MONT - New
 $309,900Active3 beds 3 baths2,327 sq. ft.
408 Park Lane Drive, Champaign, IL 61820
MLS# 12769127Listed by: COLDWELL BANKER R.E. GROUP - New
 $474,900Active4 beds 3 baths2,640 sq. ft.
2702 Springhill Lane, Champaign, IL 61822
MLS# 12768964Listed by: COLDWELL BANKER R.E. GROUP - New
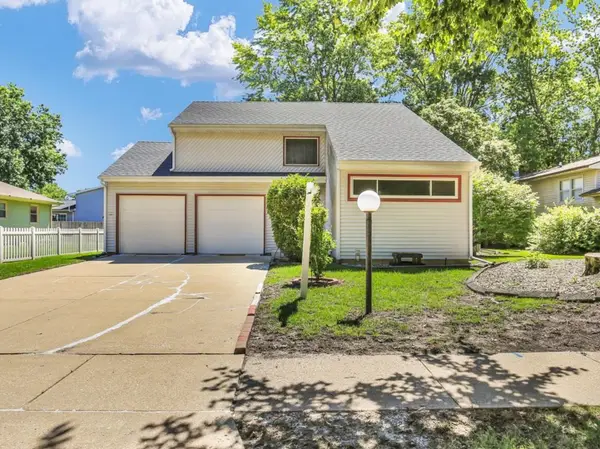 $244,900Active3 beds 2 baths1,775 sq. ft.
2314 Mulberry Court, Champaign, IL 61821
MLS# 12768008Listed by: KELLER WILLIAMS-TREC


Protect your home and budget from life's surprises with an Assurant Home Warranty, backed by a partner that supports you through every step of homeownership. Explore Plans.
© 2026 Better Homes and Gardens Real Estate LLC. An Anywhere Real Estate company. All rights reserved. Better Homes and Gardens® Real Estate is a registered trademark owned by Meredith Operations Corporation, licensed to Better Homes and Gardens Real Estate LLC and used with permission. Better Homes and Gardens Real Estate LLC fully supports the principles of the Fair Housing Act and the Equal Opportunity Act. Listing information is deemed reliable but is not guaranteed accurate.
Each office is independently owned and operated.
Any services or products provided by third parties are not provided by, affiliated with or related to Better Homes and Gardens Real Estate LLC, or its affiliated companies.