
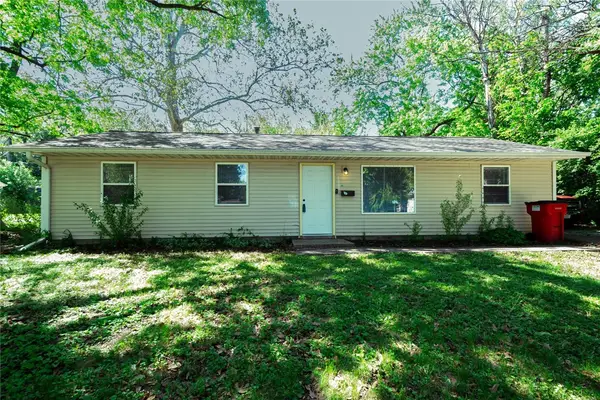
2401 Arden Drive, Champaign, IL 61821
Local realty services provided by:Better Homes and Gardens Real Estate Service First
Listed by: jon fisher
Office: mr. landman
MLS#:6258717
Source:IL_CIBOR
Price summary
- Price:$239,900
- Price per sq. ft.:$116.85
About this home
Move-in ready Stratford Park home offering space, updates, and a great southwest Champaign location. This 4-bedroom, 2-bath home features over 2,000 square feet with a flexible layout that includes a big living room, flexible basement, and an added hobby or workspace. The oversized 2.5-car garage provides excellent storage and room for projects. Major improvements include a new roof (2020), gutters (2019), radon mitigation system (2019), solar panels (2023), and a new furnace and A/C (2025). The solar system has transferable financing of approximately $200/month, with average electric costs around $50/month, keeping total energy expenses comparable to or lower than many homes. The home has been pre-inspected for the buyer's convenience. Situated on a corner lot with mature trees and a fenced backyard. Conveniently located near Centennial Park, Sholem Pool & Waterpark, shopping, bus lines, and just a short 10-12 minute drive to the University of Illinois campus.
Contact an agent
Home facts
- Year built:1967
- Listing ID #:6258717
- Added:3 day(s) ago
- Updated:May 24, 2026 at 02:48 PM
Rooms and interior
- Bedrooms:4
- Total bathrooms:2
- Full bathrooms:2
- Rooms Total:10
- Kitchen Description:CookTop, Dishwasher, Microwave, Oven, Range, Refrigerator
- Living area:2,053 sq. ft.
Heating and cooling
- Cooling:Central Air
- Heating:Gas
- Central air:Yes
Structure and exterior
- Year built:1967
- Building area:2,053 sq. ft.
- Lot area:0.17 Acres
- Architectural Style:Bi Level
- Construction Materials:Vinyl Siding
- Levels:2 Stories
Utilities
- Water:Public
- Sewer:Public Sewer
Finances and disclosures
- Price:$239,900
- Price per sq. ft.:$116.85
- Tax amount:$4,928 (2024)
Features and amenities
- Appliances:Cooktop, Dishwasher, Dryer, Gas Water Heater, Microwave, Oven, Range, Refrigerator, Washer
- Laundry features:Cooktops, Dryer, Washer
Parking
- Parking description:2 Car Garage, Attached, Garage
- Garage:Yes
- Garage spaces:2
New listings near 2401 Arden Drive
- New
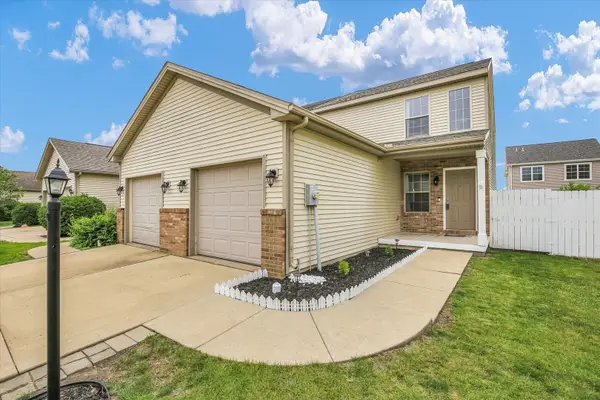 $238,000Active3 beds 3 baths1,291 sq. ft.
3715 Boulder Ridge Drive, Champaign, IL 61822
MLS# 12647459Listed by: COLDWELL BANKER R.E. GROUP
- New
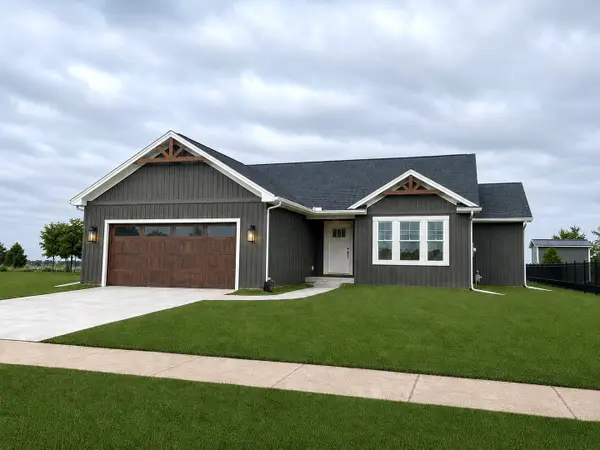 $419,900Active3 beds 2 baths1,618 sq. ft.
1617 Peppermill Lane, Champaign, IL 61822
MLS# 12656808Listed by: GREEN STREET REALTY - New
 $324,900Active3 beds 3 baths2,637 sq. ft.
408 Park Lane Drive, Champaign, IL 61820
MLS# 12643344Listed by: COLDWELL BANKER R.E. GROUP - Open Sun, 2 to 4pmNew
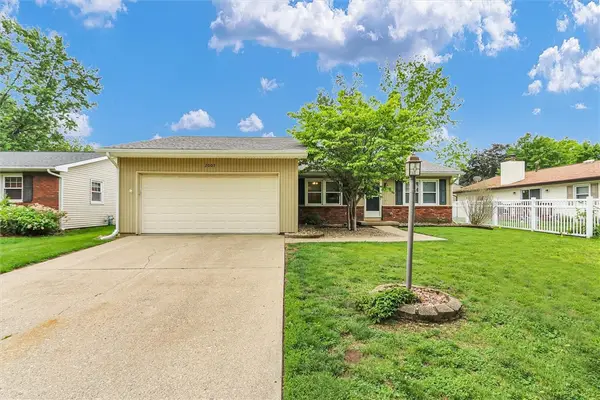 $260,000Active3 beds 2 baths1,371 sq. ft.
2007 Branch Road, Champaign, IL 61821
MLS# 6258836Listed by: KELLER WILLIAMS-TREC - New
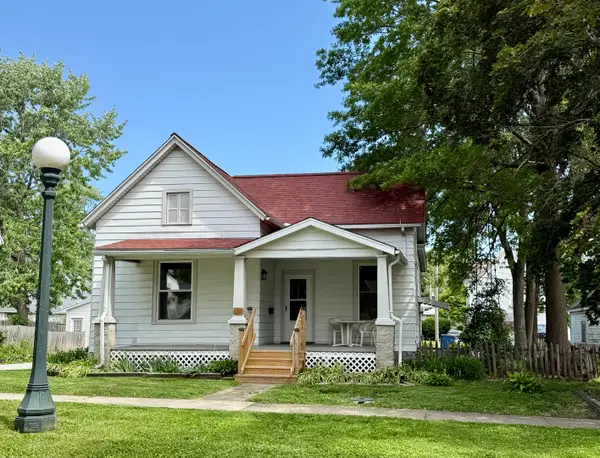 $225,000Active3 beds 2 baths1,238 sq. ft.
610 W Union Street, Champaign, IL 61820
MLS# 12651740Listed by: COLDWELL BANKER R.E. GROUP - New
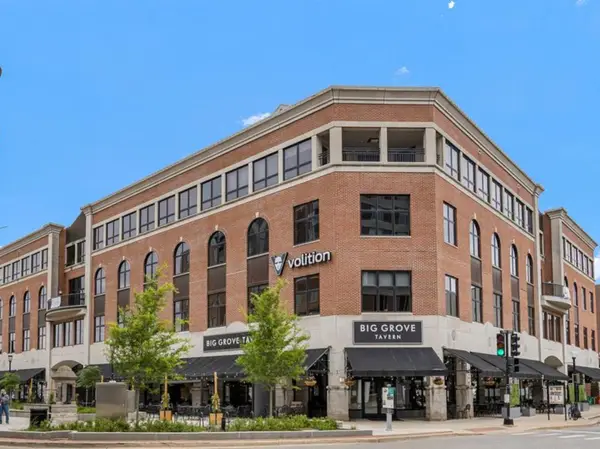 $299,000Active2 beds 2 baths1,190 sq. ft.
1 E Main Street #404, Champaign, IL 61820
MLS# 12652524Listed by: KELLER WILLIAMS-TREC - New
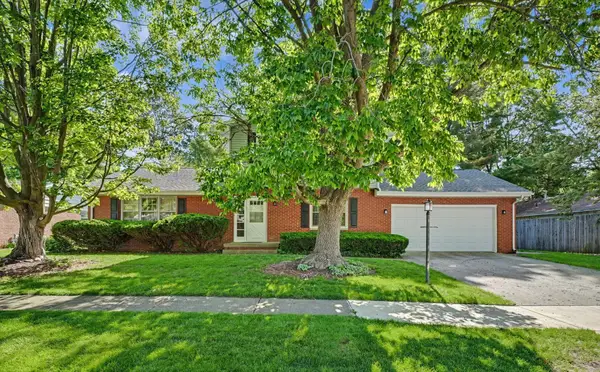 $308,000Active4 beds 2 baths2,227 sq. ft.
1910 Augusta Drive, Champaign, IL 61821
MLS# 12652962Listed by: NATE EVANS GROUP - New
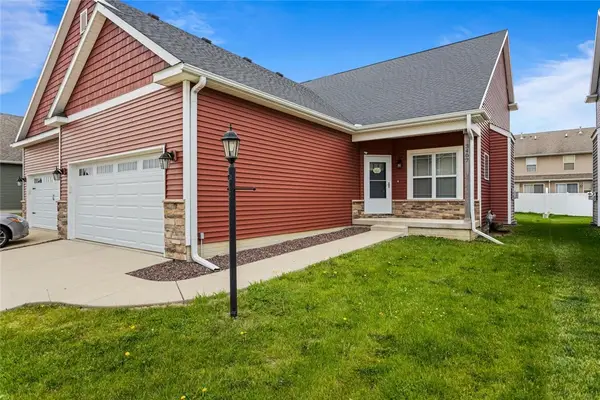 $315,000Active4 beds 4 baths2,545 sq. ft.
3407 Boulder Ridge Drive, Champaign, IL 61822
MLS# 6258817Listed by: KELLER WILLIAMS-TREC - New
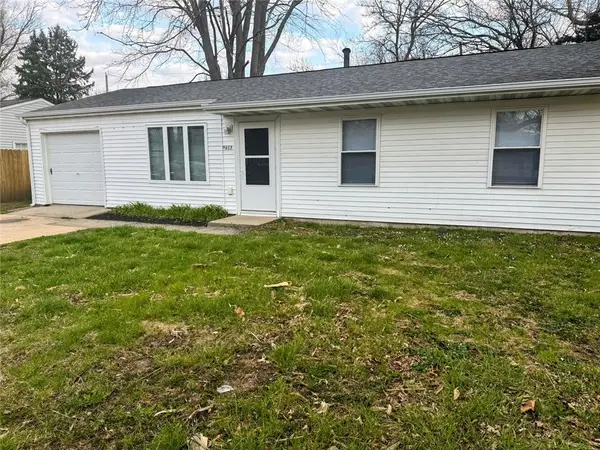 $167,900Active4 beds 1 baths1,225 sq. ft.
2612 W Kirby Avenue, Champaign, IL 61821
MLS# 6258823Listed by: THE REAL ESTATE GROUP LLC - New
 $155,000Active4 beds 1 baths1,225 sq. ft.
1607 Williamsburg Drive, Champaign, IL 61821
MLS# 6258825Listed by: THE REAL ESTATE GROUP LLC


Protect your home and budget from life's surprises with an Assurant Home Warranty, backed by a partner that supports you through every step of homeownership. Explore Plans.
© 2026 Better Homes and Gardens Real Estate LLC. An Anywhere Real Estate company. All rights reserved. Better Homes and Gardens® Real Estate is a registered trademark owned by Meredith Operations Corporation, licensed to Better Homes and Gardens Real Estate LLC and used with permission. Better Homes and Gardens Real Estate LLC fully supports the principles of the Fair Housing Act and the Equal Opportunity Act. Listing information is deemed reliable but is not guaranteed accurate.
Each office is independently owned and operated.
Any services or products provided by third parties are not provided by, affiliated with or related to Better Homes and Gardens Real Estate LLC, or its affiliated companies.