
2402 N Nottingham Court, Champaign, IL 61821
Local realty services provided by:Better Homes and Gardens Real Estate Connections
Listed by: creg mcdonald, john gilman
Office: realty select one
MLS#:12545397
Source:MLSNI
Price summary
- Price:$754,000
- Price per sq. ft.:$187.61
- Monthly HOA dues:$33.33
About this home
Imagine owning an architectural masterpiece of design and craftsmanship located just 2.5 miles from the University of Illinois campus. This one owner, one-of-a-kind, contemporary passive solar home features 4,000 square feet of both open and private spaces with a soaring cathedral ceiling greeting you upon entry. Set on a corner lot at the end of a park-like cul-du-sac, a wall of windows brings the outside into your future home. Start every day with morning light illuminating the main living spaces. When you open the powered window coverings, the park-like views will bring a smile to your face. You will feel like you are living in a 5-Star resort. The owners designed this home with a magnificent primary bedroom suite on the first floor. The bedroom suite includes a wall of built-in oak furniture, a connecting office/study, and a luxurious bathroom with double showers, a bidet, custom cherry cabinets and double sinks. The suite also includes an enormous walk-in closet, and a hall of oak and cedar closets leading to a private sunroom with walls of glass. Look one direction and you're looking at a private deck with 7' fencing and a Hot Springs Hot Tub for your soaking pleasure. Look the other direction and take in the large backyard with tiered planters, a large deck, a fire pit, loads of beds housing ferns and a literal forest of trees. This home has a large living room that flows into a large dining room. A 1/2 guest bath sits near the kitchen which has a Sub-Zero refrigerator, Wolf double ovens, a Thermador cook top and a Bosch dish washer. Sit around the center island or make your way to the kitchen dine-in area with views of the backyard or the front of the property. The adjacent family room has a custom-built media center and is wired for stereo sound. If you want to go to the second floor, take your pick of two staircases. The main, front, glass-railed staircase ascends to a glass-railed bridge overlooking the main living space and connects to bedrooms 2 and 3. The back staircase risws from the laundry room to the 4 th bedroom, a huge space that is currently used as an exercise, office and TV watching area. Bedrooms 2 and 3 are en-suite and include walk-in closets and bathrooms. The first-floor laundry room features loads of cabinetry, a front-loading Electrolux washer and dryer and a utility sink. There is also a full-sized door leading to a large redwood fenced dog-run. This home features a 2 1/2 car garage with a work bench, storage cabinets, organizing shelving and hooks, plus a spare freezer and refrigerator. If you like a walking lifestyle, this home is in a neighborhood with internal sidewalks and located only 1/4 mile from a neighborhood park, or a center with a wine bar, donut shop, ice cream shop, cleaners, gym, banks and a Chinese restaurant....
Contact an agent
Home facts
- Year built:1988
- Subdivision & Development:Devonshire South
- Listing ID #:12545397
- Updated:August 24, 2026 at 12:28 PM
Rooms and interior
- Bedrooms:4
- Total bathrooms:4
- Full bathrooms:3
- Half bathrooms:1
- Rooms Total:11
- Dining Description:Breakfast Room, Separate Dining Room
- Bathrooms Description:Double Sinks, Separate Shower
- Kitchen Description:Dishwasher, Disposal, Double Oven, High End Refrigerator, Microwave, Stainless Steel Appliance(s)
- Living area:4,019 sq. ft.
Heating and cooling
- Cooling:Central Air
- Heating:Forced Air, Natural Gas, Sep Heating Systems - 2+
- Central air:Yes
Structure and exterior
- Roof:Asphalt
- Year built:1988
- Building area:4,019 sq. ft.
- Lot Features:Cul-De-Sac
- Architectural Style:Contemporary
- Exterior Features:Dog Run, Fire Pit
- Foundation Description:Block
- Levels:2 Story
Schools
- High school:Central High School
- Middle school:Champaign/Middle Call Unit 4 351
- Elementary school:Unit 4 Of Choice
Utilities
- Water:Public
- Sewer:Public Sewer
Finances and disclosures
- Price:$754,000
- Price per sq. ft.:$187.61
- Tax amount:$16,223 (2024)
Features and amenities
- Laundry features:Dryer, Washer
- Amenities:CO Detectors, Sprinkler-Lawn
Parking
- Total parking spaces:8
- Parking description:Attached Garage, Concrete, Driveway, Garage
- Garage:Yes
- Garage spaces:2.5
 Copyright 2026 Midwest Real Estate Data LLC. All rights reserved. The data relating to real estate for sale on this web site comes in part from the Broker Reciprocity Program of the Midwest Real Estate Data LLC. Listing information is deemed reliable but not guaranteed.
New listings near 2402 N Nottingham Court
- New
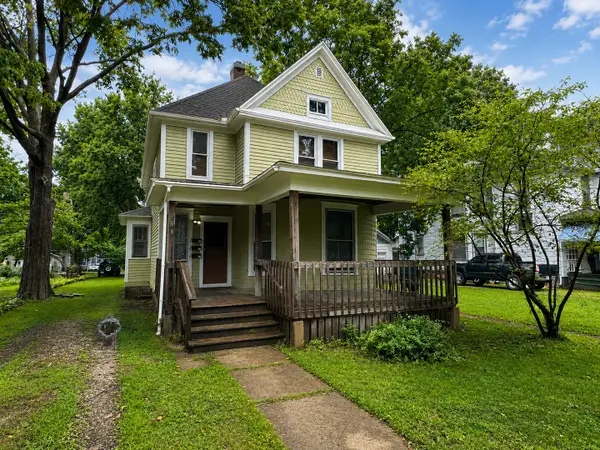 $220,000Active3 beds 6 baths
408 W Healey Street, Champaign, IL 61820
MLS# 12730963Listed by: KELLER WILLIAMS-TREC - New
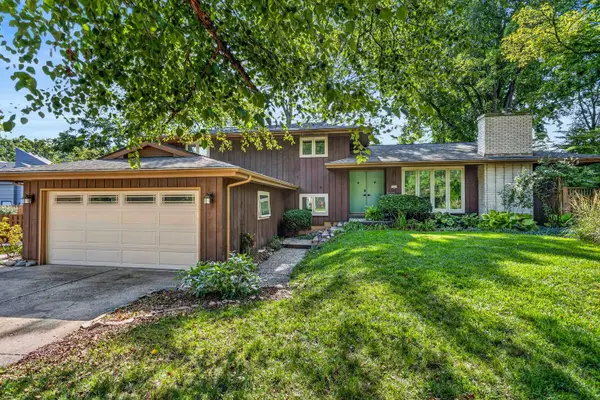 $365,000Active3 beds 3 baths2,231 sq. ft.
3 Regent Court, Champaign, IL 61820
MLS# 12692706Listed by: REAL BROKER, LLC - New
 $272,000Active3 beds 3 baths1,773 sq. ft.
2818 Natalie Drive, Champaign, IL 61822
MLS# 12739482Listed by: NATE EVANS GROUP - New
 $100,000Active2 beds 1 baths930 sq. ft.
1102 N Mckinley Avenue, Champaign, IL 61821
MLS# 12739414Listed by: COLDWELL BANKER R.E. GROUP - New
 $485,000Active5 beds 4 baths2,261 sq. ft.
5110 Emmas Way, Champaign, IL 61822
MLS# 12734726Listed by: RE/MAX REALTY ASSOCIATES-CHA - New
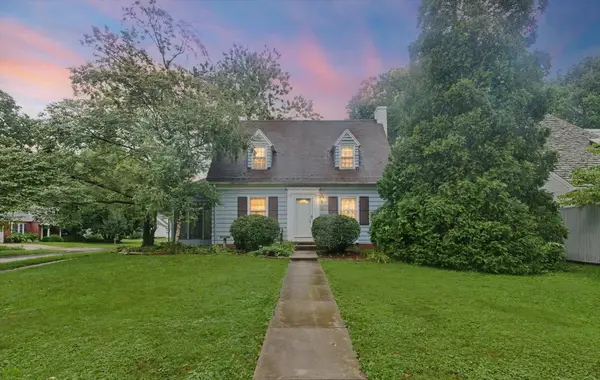 $379,900Active4 beds 3 baths2,460 sq. ft.
611 S James Street, Champaign, IL 61821
MLS# 12732901Listed by: THE REAL ESTATE SHOPPE - New
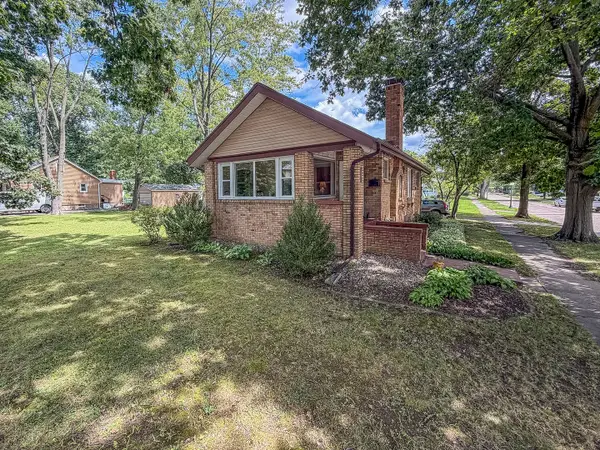 $199,900Active2 beds 1 baths1,100 sq. ft.
918 W Washington Street, Champaign, IL 61821
MLS# 12719903Listed by: RYAN DALLAS REAL ESTATE - New
 $299,900Active2 beds 2 baths1,730 sq. ft.
2506 Windward Boulevard, Champaign, IL 61821
MLS# 12738562Listed by: RE/MAX CHOICE - New
 $240,000Active3 beds 2 baths1,512 sq. ft.
636 Sedgegrass Drive, Champaign, IL 61822
MLS# 12738590Listed by: RYAN DALLAS REAL ESTATE - New
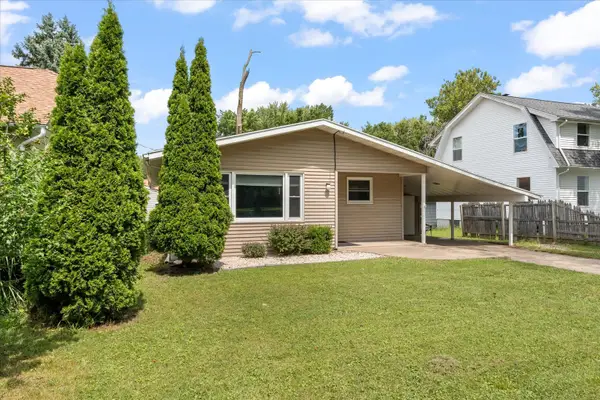 $189,900Active4 beds 2 baths1,762 sq. ft.
1406 W Springfield Avenue, Champaign, IL 61821
MLS# 12493055Listed by: THE REAL ESTATE GROUP,INC


Protect your home and budget from life's surprises with an Assurant Home Warranty, backed by a partner that supports you through every step of homeownership. Explore Plans.
© 2026 Better Homes and Gardens Real Estate LLC. An Anywhere Real Estate company. All rights reserved. Better Homes and Gardens® Real Estate is a registered trademark owned by Meredith Operations Corporation, licensed to Better Homes and Gardens Real Estate LLC and used with permission. Better Homes and Gardens Real Estate LLC fully supports the principles of the Fair Housing Act and the Equal Opportunity Act. Listing information is deemed reliable but is not guaranteed accurate.
Each office is independently owned and operated.
Any services or products provided by third parties are not provided by, affiliated with or related to Better Homes and Gardens Real Estate LLC, or its affiliated companies.