
2605 Trafalgar Square, Champaign, IL 61821
Local realty services provided by:Better Homes and Gardens Real Estate Service First
2605 Trafalgar Square,Champaign, IL 61821
$229,900
- 5 Beds
- 2 Baths
- 1,937 sq. ft.
- Single family
- Active
Listed by: ryan dallas
Office: ryan dallas real estate
MLS#:6258750
Source:IL_CIBOR
Price summary
- Price:$229,900
- Price per sq. ft.:$118.69
About this home
You'll love this centrally located five bedroom, two bath bi-level home sitting just minutes from shopping, restaurants, parks and entertainment in Champaign! Upstairs hosts a spacious living room, open dining area, and large kitchen featuring beautiful wood cabinets and a farmhouse sink. Down the hall you'll discover three ample sized bedrooms and the first full bath. The lower level offers a huge family room, two additional bedrooms and the second full bath. Soak up the warm sunshine from your wood deck or find plenty of space to play in the fenced backyard! Make this one yours today!
Contact an agent
Home facts
- Year built:1970
- Listing ID #:6258750
- Added:2 day(s) ago
- Updated:May 24, 2026 at 02:48 PM
Rooms and interior
- Bedrooms:5
- Total bathrooms:2
- Full bathrooms:2
- Rooms Total:9
- Kitchen Description:Dishwasher, Microwave, Oven, Refrigerator
- Living area:1,937 sq. ft.
Heating and cooling
- Cooling:Central Air
- Heating:Gas
- Central air:Yes
Structure and exterior
- Year built:1970
- Building area:1,937 sq. ft.
- Lot area:0.15 Acres
- Architectural Style:Bi Level
- Construction Materials:Vinyl Siding
- Exterior Features:Deck
- Foundation Description:Slab
- Levels:2 Stories
Utilities
- Water:Public
- Sewer:Public Sewer
Finances and disclosures
- Price:$229,900
- Price per sq. ft.:$118.69
- Tax amount:$4,588 (2024)
Features and amenities
- Appliances:Dishwasher, Gas Water Heater, Microwave, Oven, Refrigerator
Parking
- Parking description:2 Car Garage, Detached, Garage
- Garage:Yes
- Garage spaces:2
New listings near 2605 Trafalgar Square
- New
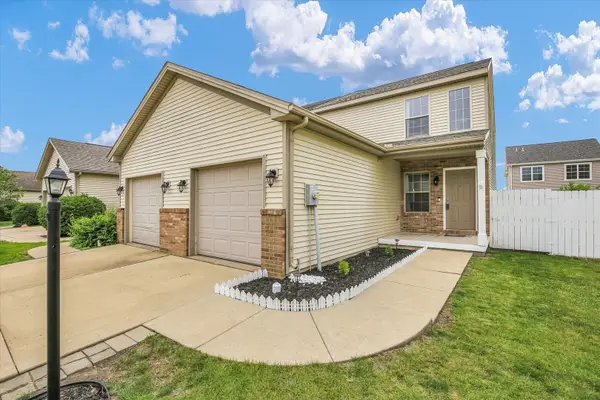 $238,000Active3 beds 3 baths1,291 sq. ft.
3715 Boulder Ridge Drive, Champaign, IL 61822
MLS# 12647459Listed by: COLDWELL BANKER R.E. GROUP
- New
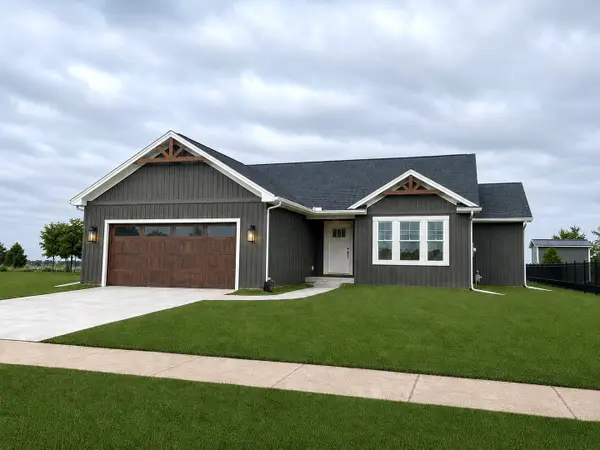 $419,900Active3 beds 2 baths1,618 sq. ft.
1617 Peppermill Lane, Champaign, IL 61822
MLS# 12656808Listed by: GREEN STREET REALTY - New
 $324,900Active3 beds 3 baths2,637 sq. ft.
408 Park Lane Drive, Champaign, IL 61820
MLS# 12643344Listed by: COLDWELL BANKER R.E. GROUP - Open Sun, 2 to 4pmNew
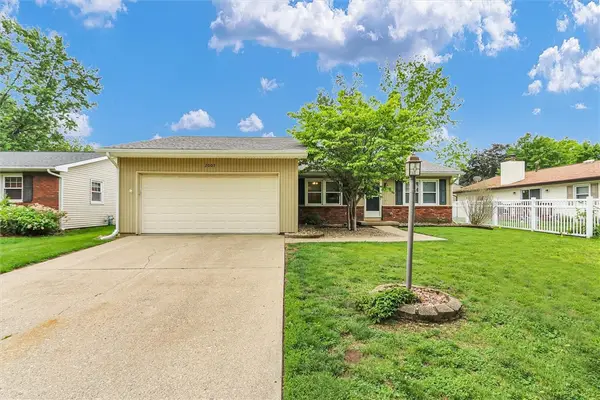 $260,000Active3 beds 2 baths1,371 sq. ft.
2007 Branch Road, Champaign, IL 61821
MLS# 6258836Listed by: KELLER WILLIAMS-TREC - New
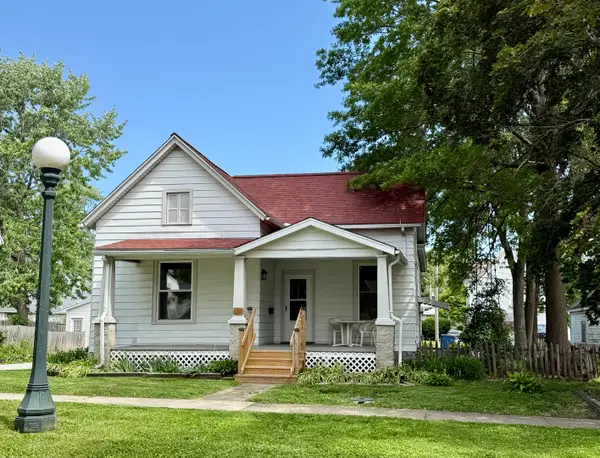 $225,000Active3 beds 2 baths1,238 sq. ft.
610 W Union Street, Champaign, IL 61820
MLS# 12651740Listed by: COLDWELL BANKER R.E. GROUP - New
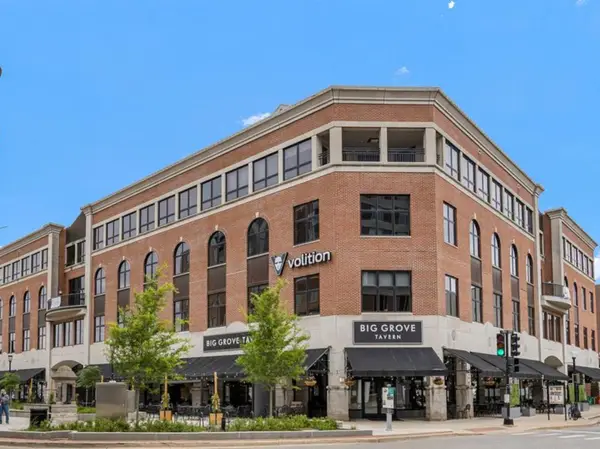 $299,000Active2 beds 2 baths1,190 sq. ft.
1 E Main Street #404, Champaign, IL 61820
MLS# 12652524Listed by: KELLER WILLIAMS-TREC - New
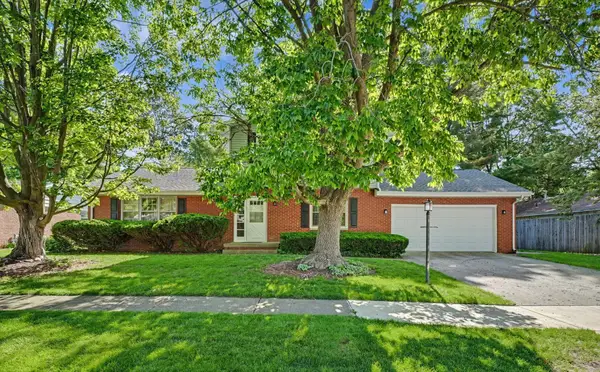 $308,000Active4 beds 2 baths2,227 sq. ft.
1910 Augusta Drive, Champaign, IL 61821
MLS# 12652962Listed by: NATE EVANS GROUP - New
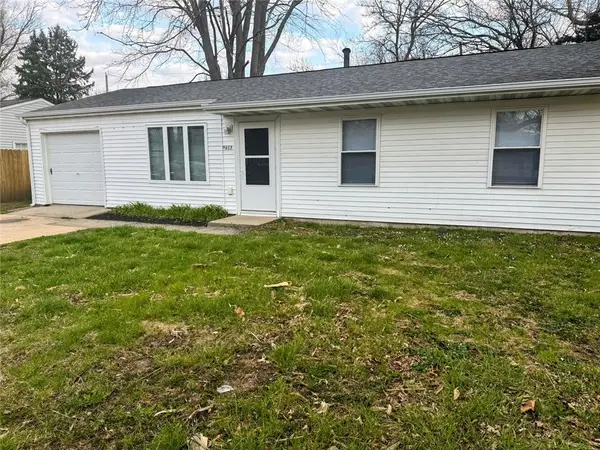 $167,900Active4 beds 1 baths1,225 sq. ft.
2612 W Kirby Avenue, Champaign, IL 61821
MLS# 6258823Listed by: THE REAL ESTATE GROUP LLC - New
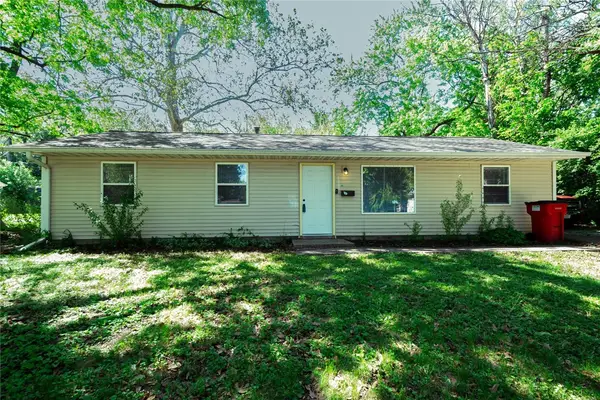 $155,000Active4 beds 1 baths1,225 sq. ft.
1607 Williamsburg Drive, Champaign, IL 61821
MLS# 6258825Listed by: THE REAL ESTATE GROUP LLC - New
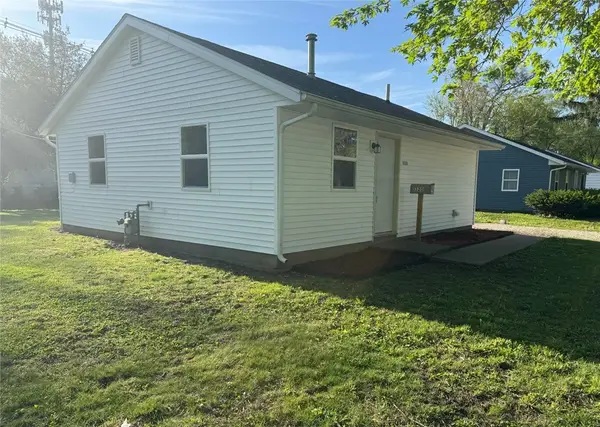 $119,900Active2 beds 1 baths725 sq. ft.
1320 Hedge Road, Champaign, IL 61821
MLS# 6258833Listed by: THE REAL ESTATE GROUP LLC


Protect your home and budget from life's surprises with an Assurant Home Warranty, backed by a partner that supports you through every step of homeownership. Explore Plans.
© 2026 Better Homes and Gardens Real Estate LLC. An Anywhere Real Estate company. All rights reserved. Better Homes and Gardens® Real Estate is a registered trademark owned by Meredith Operations Corporation, licensed to Better Homes and Gardens Real Estate LLC and used with permission. Better Homes and Gardens Real Estate LLC fully supports the principles of the Fair Housing Act and the Equal Opportunity Act. Listing information is deemed reliable but is not guaranteed accurate.
Each office is independently owned and operated.
Any services or products provided by third parties are not provided by, affiliated with or related to Better Homes and Gardens Real Estate LLC, or its affiliated companies.