
301 N Neil Street #808-809, Champaign, IL 61820
Local realty services provided by:Better Homes and Gardens Real Estate Star Homes
301 N Neil Street #808-809,Champaign, IL 61820
$574,900
- 4 Beds
- 3 Baths
- 3,475 sq. ft.
- Condominium
- Active
Listed by: mark waldhoff
Office: keller williams-trec
MLS#:12811388
Source:MLSNI
Price summary
- Price:$574,900
- Price per sq. ft.:$165.44
- Monthly HOA dues:$977
About this home
THE SKYLINE SUITE - Downtown Champaign's Biggest View Downtown Champaign's biggest view isn't from a rooftop. It's from your living room. Welcome to the Skyline Suite at M2 - a one-of-a-kind residence created by combining two condos into a single ~3,475 sq ft home, the largest in the building. Walls of floor-to-ceiling glass frame an east-facing city skyline, and two private balconies put that view in reach with your morning coffee or an evening unwind. Inside, an open, single-level layout lives like a single-family home with none of the upkeep. The entertaining kitchen anchors the space with granite counters, stainless appliances, and a full bar with seating - the natural gathering spot when friends come over. The primary suite is a private retreat with an oversized custom walk-in closet system and a spacious tiled shower. A flexible bonus room flexes to office, gym, or guest room with its built-in Murphy bed. Everything here is low-maintenance by design: energy-efficient heat pump HVAC, ventless dryer, secure FOB-access entry, attached garage parking, and association-covered HVAC filter replacement. Lock it and leave it - no yard, no snow, no lost weekends. Then step outside and you're in it: dinner, the Virginia Theatre, coffee, and campus all on foot, just 1.5 miles from the University of Illinois with major Midwest connections close by. With optional on-site office space available, you can truly live, work, and entertain in one place....
Contact an agent
Home facts
- Year built:2005
- Listing ID #:12811388
- Updated:November 21, 2026 at 01:12 PM
Rooms and interior
- Bedrooms:4
- Total bathrooms:3
- Full bathrooms:2
- Half bathrooms:1
- Rooms Total:8
- Dining Description:Separate Dining Room
- Bathrooms Description:Double Sinks, Separate Shower, Steam Shower
- Kitchen Description:Bar Fridge, Dishwasher, Range, Refrigerator
- Living area:3,475 sq. ft.
Heating and cooling
- Cooling:Central Air
- Heating:Forced Air, Heat Pump
- Central air:Yes
Structure and exterior
- Year built:2005
- Building area:3,475 sq. ft.
- Exterior Features:Balcony
Schools
- High school:Central High School
- Middle school:Champaign/Middle Call Unit 4 351
- Elementary school:Unit 4 Of Choice
Utilities
- Water:Public
- Sewer:Public Sewer
Finances and disclosures
- Price:$574,900
- Price per sq. ft.:$165.44
- Tax amount:$21,437 (2024)
Parking
- Total parking spaces:1
- Parking description:Attached Garage, Garage
- Garage:Yes
- Garage spaces:1
 Copyright 2026 Midwest Real Estate Data LLC. All rights reserved. The data relating to real estate for sale on this web site comes in part from the Broker Reciprocity Program of the Midwest Real Estate Data LLC. Listing information is deemed reliable but not guaranteed.
New listings near 301 N Neil Street #808-809
- New
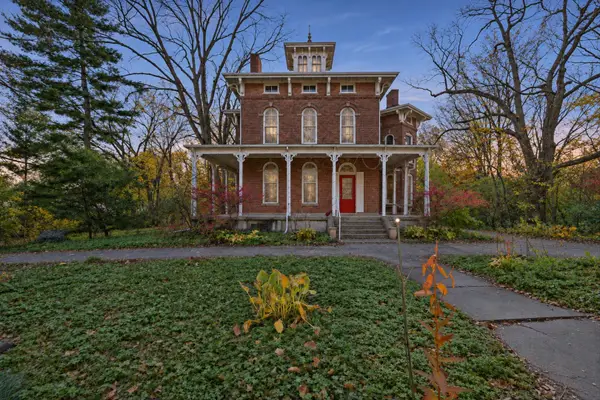 $689,900Active5 beds 5 baths4,280 sq. ft.
711 W University Avenue, Champaign, IL 61820
MLS# 12798780Listed by: KELLER WILLIAMS-TREC - New
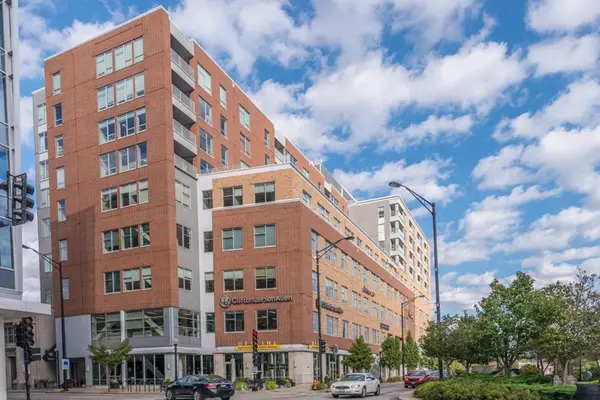 $540,000Active2 beds 2 baths1,550 sq. ft.
301 N Neil Street #710, Champaign, IL 61820
MLS# 12761845Listed by: KELLER WILLIAMS-TREC-MONT - New
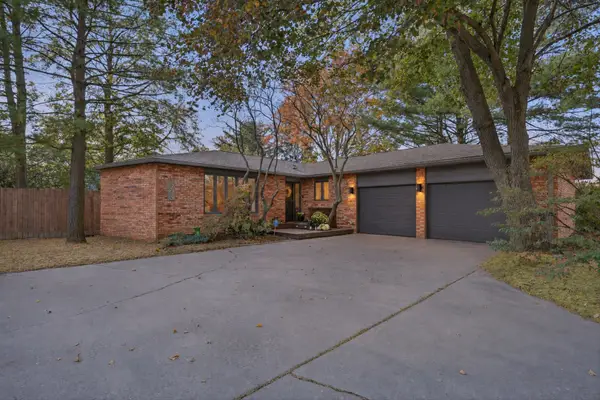 $285,000Active3 beds 2 baths1,684 sq. ft.
1205 W Kirby Avenue, Champaign, IL 61821
MLS# 12797272Listed by: KELLER WILLIAMS-TREC - Open Sun, 2 to 4pmNew
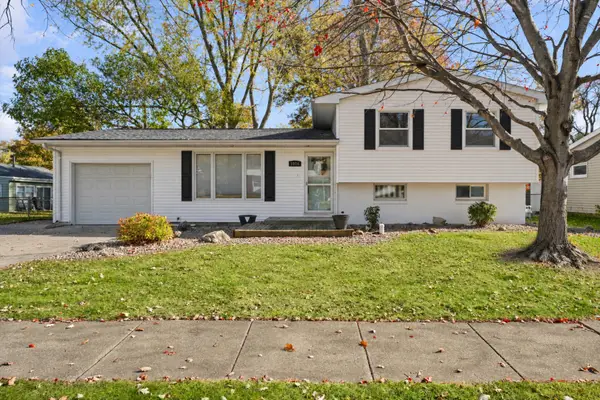 $235,000Active3 beds 2 baths1,509 sq. ft.
1914 Crescent Drive, Champaign, IL 61821
MLS# 12798070Listed by: KELLER WILLIAMS-TREC - New
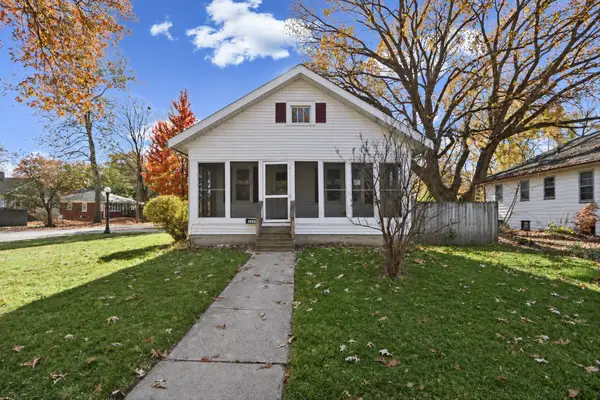 $154,900Active2 beds 1 baths761 sq. ft.
1701 W Church Street, Champaign, IL 61821
MLS# 12808809Listed by: KELLER WILLIAMS-TREC - New
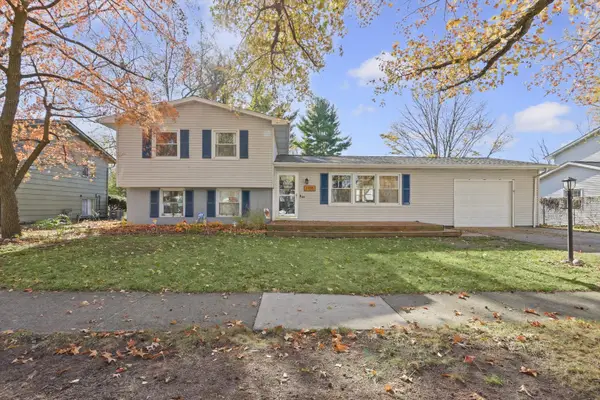 $260,000Active3 beds 2 baths1,656 sq. ft.
2105 Barberry Drive, Champaign, IL 61821
MLS# 12805741Listed by: COLDWELL BANKER R.E. GROUP - Open Sun, 2 to 4pmNew
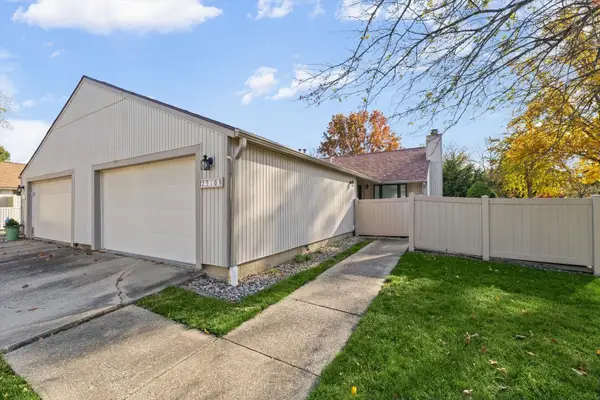 $185,000Active2 beds 1 baths1,014 sq. ft.
2310 Melrose Drive #B, Champaign, IL 61821
MLS# 12811982Listed by: KELLER WILLIAMS-TREC - New
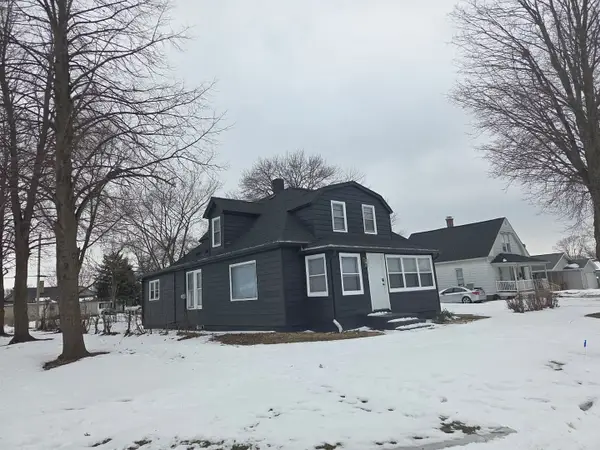 $175,000Active4 beds 1 baths1,785 sq. ft.
511 E Columbia Avenue, Champaign, IL 61820
MLS# 12812546Listed by: EXP REALTY-CHAMPAIGN - New
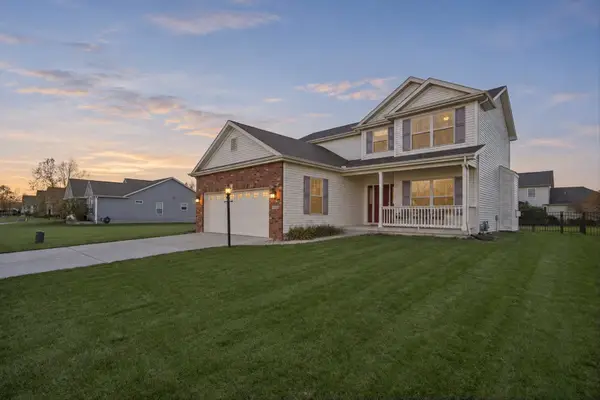 $419,900Active3 beds 3 baths2,023 sq. ft.
5103 Emmas Way, Champaign, IL 61822
MLS# 12806167Listed by: KELLER WILLIAMS-TREC


Protect your home and budget from life's surprises with an Assurant Home Warranty, backed by a partner that supports you through every step of homeownership. Explore Plans.
© 2026 Better Homes and Gardens Real Estate LLC. An Anywhere Real Estate company. All rights reserved. Better Homes and Gardens® Real Estate is a registered trademark owned by Meredith Operations Corporation, licensed to Better Homes and Gardens Real Estate LLC and used with permission. Better Homes and Gardens Real Estate LLC fully supports the principles of the Fair Housing Act and the Equal Opportunity Act. Listing information is deemed reliable but is not guaranteed accurate.
Each office is independently owned and operated.
Any services or products provided by third parties are not provided by, affiliated with or related to Better Homes and Gardens Real Estate LLC, or its affiliated companies.