
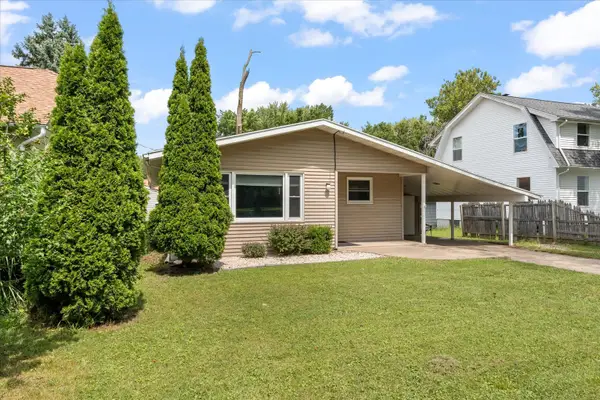
404 Lauterbur Lane, Champaign, IL 61822
Local realty services provided by:Better Homes and Gardens Real Estate Star Homes
404 Lauterbur Lane,Champaign, IL 61822
$235,000
- 2 Beds
- 2 Baths
- 1,276 sq. ft.
- Single family
- Pending
Listed by: barb schwartz
Office: keller williams-trec
MLS#:12690670
Source:MLSNI
Price summary
- Price:$235,000
- Price per sq. ft.:$184.17
- Monthly HOA dues:$7.08
About this home
Fall in love with this immaculate 2-bedroom, 2-bath home in the desirable Ashland Park subdivision! Offering 1,321 square feet and one of the largest open-concept, 2 bedroom floor plans in the neighborhood, this beautifully maintained home features a soaring vaulted ceiling that creates a bright, spacious living area perfect for everyday living and entertaining. The kitchen boasts stainless steel appliances, granite countertops, abundant cabinetry, and a spacious design that keeps everyone connected. Granite countertops continue into both bathrooms, while generous storage throughout and an attached two-car garage provide exceptional convenience. Enjoy morning coffee on the charming front porch or relax on the beautiful patio overlooking the private backyard with no rear neighbors. Recent updates include a new HVAC (2021), dishwasher (2023), range (2023), garbage disposal (2024), microwave (2026), and a new smart garage door opener with app-based remote access for added convenience and peace of mind. This move-in-ready home truly has it all. Don't miss your opportunity to own one of Ashland Park's most desirable floor plans!...
Contact an agent
Home facts
- Year built:2007
- Subdivision & Development:Ashland Park
- Listing ID #:12690670
- Updated:August 24, 2026 at 08:24 AM
Rooms and interior
- Bedrooms:2
- Total bathrooms:2
- Full bathrooms:2
- Rooms Total:5
- Dining Description:Separate Dining Room
- Kitchen Description:Dishwasher, Disposal, Microwave, Range, Refrigerator, Stainless Steel Appliance(s)
- Living area:1,276 sq. ft.
Heating and cooling
- Cooling:Central Air
- Heating:Electric, Forced Air
- Central air:Yes
Structure and exterior
- Roof:Asphalt
- Year built:2007
- Building area:1,276 sq. ft.
- Levels:1 Story
Schools
- High school:Champaign High School
- Middle school:Unit 4 Of Choice
- Elementary school:Unit 4 Of Choice
Utilities
- Water:Public
- Sewer:Public Sewer
Finances and disclosures
- Price:$235,000
- Price per sq. ft.:$184.17
- Tax amount:$4,703 (2025)
Parking
- Total parking spaces:2
- Parking description:Attached Garage, Garage
- Garage:Yes
- Garage spaces:2
 Copyright 2026 Midwest Real Estate Data LLC. All rights reserved. The data relating to real estate for sale on this web site comes in part from the Broker Reciprocity Program of the Midwest Real Estate Data LLC. Listing information is deemed reliable but not guaranteed.
New listings near 404 Lauterbur Lane
- New
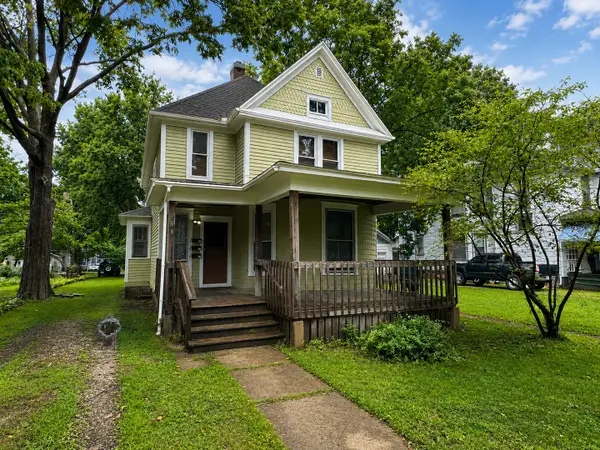 $220,000Active3 beds 6 baths
408 W Healey Street, Champaign, IL 61820
MLS# 12730963Listed by: KELLER WILLIAMS-TREC - New
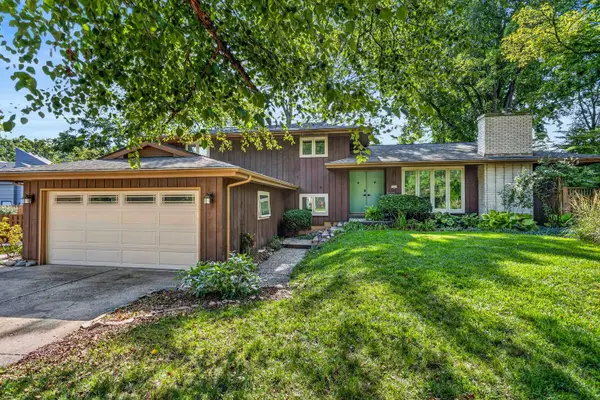 $365,000Active3 beds 3 baths2,231 sq. ft.
3 Regent Court, Champaign, IL 61820
MLS# 12692706Listed by: REAL BROKER, LLC - New
 $272,000Active3 beds 3 baths1,773 sq. ft.
2818 Natalie Drive, Champaign, IL 61822
MLS# 12739482Listed by: NATE EVANS GROUP - New
 $100,000Active2 beds 1 baths930 sq. ft.
1102 N Mckinley Avenue, Champaign, IL 61821
MLS# 12739414Listed by: COLDWELL BANKER R.E. GROUP - New
 $485,000Active5 beds 4 baths2,261 sq. ft.
5110 Emmas Way, Champaign, IL 61822
MLS# 12734726Listed by: RE/MAX REALTY ASSOCIATES-CHA - New
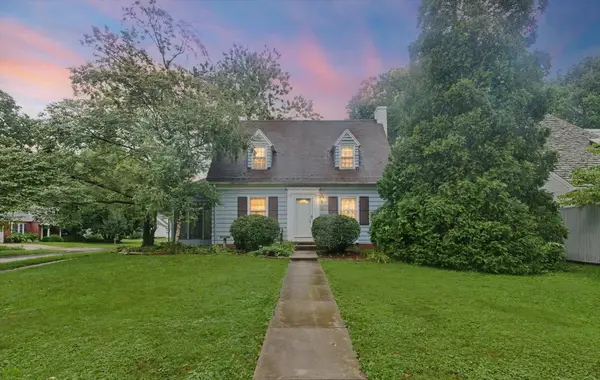 $379,900Active4 beds 3 baths2,460 sq. ft.
611 S James Street, Champaign, IL 61821
MLS# 12732901Listed by: THE REAL ESTATE SHOPPE - New
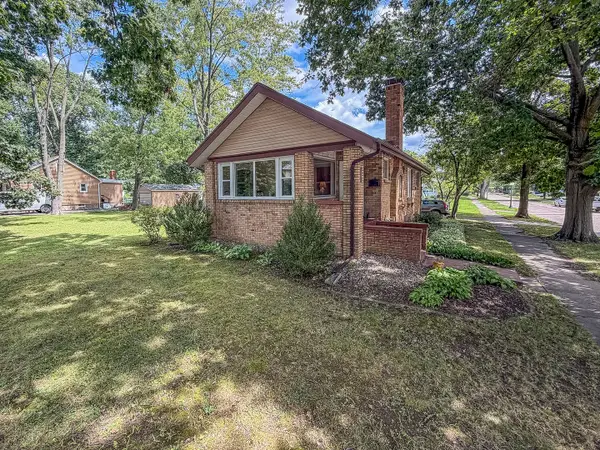 $199,900Active2 beds 1 baths1,100 sq. ft.
918 W Washington Street, Champaign, IL 61821
MLS# 12719903Listed by: RYAN DALLAS REAL ESTATE - New
 $299,900Active2 beds 2 baths1,730 sq. ft.
2506 Windward Boulevard, Champaign, IL 61821
MLS# 12738562Listed by: RE/MAX CHOICE - New
 $240,000Active3 beds 2 baths1,512 sq. ft.
636 Sedgegrass Drive, Champaign, IL 61822
MLS# 12738590Listed by: RYAN DALLAS REAL ESTATE - New
 $189,900Active4 beds 2 baths1,762 sq. ft.
1406 W Springfield Avenue, Champaign, IL 61821
MLS# 12493055Listed by: THE REAL ESTATE GROUP,INC


Protect your home and budget from life's surprises with an Assurant Home Warranty, backed by a partner that supports you through every step of homeownership. Explore Plans.
© 2026 Better Homes and Gardens Real Estate LLC. An Anywhere Real Estate company. All rights reserved. Better Homes and Gardens® Real Estate is a registered trademark owned by Meredith Operations Corporation, licensed to Better Homes and Gardens Real Estate LLC and used with permission. Better Homes and Gardens Real Estate LLC fully supports the principles of the Fair Housing Act and the Equal Opportunity Act. Listing information is deemed reliable but is not guaranteed accurate.
Each office is independently owned and operated.
Any services or products provided by third parties are not provided by, affiliated with or related to Better Homes and Gardens Real Estate LLC, or its affiliated companies.