
4714 Watermark Drive, Champaign, IL 61822
Local realty services provided by:Better Homes and Gardens Real Estate Star Homes
4714 Watermark Drive,Champaign, IL 61822
$565,000
- 5 Beds
- 4 Baths
- 3,156 sq. ft.
- Single family
- Active
Listed by: stacy lacour
Office: realty select one
MLS#:12644009
Source:MLSNI
Price summary
- Price:$565,000
- Price per sq. ft.:$179.02
About this home
Welcome to this beautifully updated two-story home in sought-after Ironwood neighborhood, offering over 3,100 square feet above grade plus a fully finished lower level designed for comfortable living and entertaining. Entering the house, you come into the dramatic two-story foyer with chandelier and hardwood flooring that opens to elegant formal living and dining spaces featuring crown molding and wainscoting details. The updated kitchen serves as the heart of the home with expanded cabinetry, a massive center island, second oven, beverage station, built-in wine and beverage refrigerators, and a spacious eat-in area overlooking the backyard. The inviting family room features an upgraded double-sided fireplace that creates warmth and character throughout the main living space. Upstairs, the spacious primary suite offers a spa-inspired retreat with a custom walk-in shower featuring multiple body jets and rain shower functionality, along with a Jacuzzi tub and generous walk-in closet space. Additional bedrooms provide flexibility for family, guests, or office space. The fully finished basement expands the home's functionality with a large recreation area, theater space, fifth bedroom with egress window, and full bathroom. Outside, enjoy a fully fenced backyard designed for entertaining and relaxation with a deck, patio, covered gazebo, and outdoor fireplace area. The oversized 3-car garage provides ample storage and convenience. Thoughtfully customized living spaces throughout the home blend comfort, functionality, and timeless style....
Contact an agent
Home facts
- Year built:2005
- Listing ID #:12644009
- Updated:May 25, 2026 at 10:51 PM
Rooms and interior
- Bedrooms:5
- Total bathrooms:4
- Full bathrooms:3
- Half bathrooms:1
- Rooms Total:10
- Dining Description:Separate Dining Room
- Bathrooms Description:Double Sinks, Separate Shower, Whirlpool
- Kitchen Description:Dishwasher, Disposal, Microwave
- Basement Description:Finished, Full
- Living area:3,156 sq. ft.
Heating and cooling
- Cooling:Central Air
- Heating:Forced Air, Natural Gas
- Central air:Yes
Structure and exterior
- Year built:2005
- Building area:3,156 sq. ft.
- Lot area:0.23 Acres
- Levels:2 Story
Schools
- High school:Centennial High School
- Middle school:Champaign/Middle Call Unit 4 351
- Elementary school:Unit 4 Of Choice
Utilities
- Water:Public
- Sewer:Public Sewer
Finances and disclosures
- Price:$565,000
- Price per sq. ft.:$179.02
- Tax amount:$12,057 (2025)
Features and amenities
- Amenities:Central Vacuum, TV-Cable
Parking
- Total parking spaces:3
- Parking description:Attached Garage, Concrete, Garage
- Garage:Yes
- Garage spaces:3
 Copyright 2026 Midwest Real Estate Data LLC. All rights reserved. The data relating to real estate for sale on this web site comes in part from the Broker Reciprocity Program of the Midwest Real Estate Data LLC. Listing information is deemed reliable but not guaranteed.
New listings near 4714 Watermark Drive
- New
 $191,000Active3 beds 2 baths1,246 sq. ft.
1911 Branch Road, Champaign, IL 61821
MLS# 12657141Listed by: CHAMPAIGN COUNTY REALTY - New
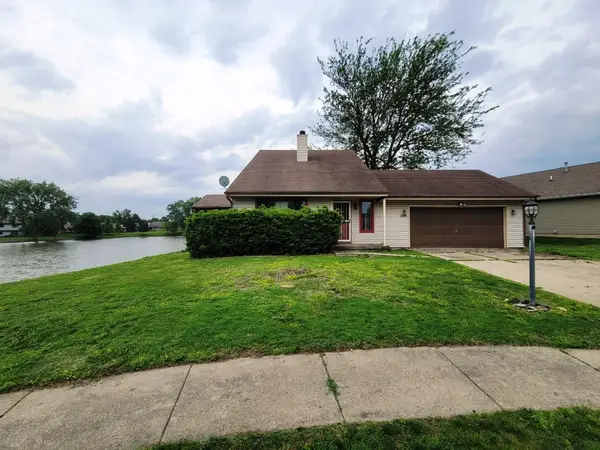 $225,000Active3 beds 3 baths1,600 sq. ft.
2601 Rachel Road, Champaign, IL 61822
MLS# 12275454Listed by: RE/MAX REALTY ASSOCIATES-CHA - New
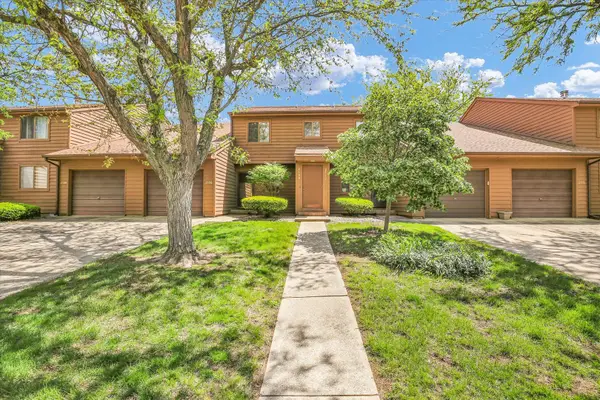 $170,000Active2 beds 2 baths1,246 sq. ft.
2108 Sunview Drive #2108, Champaign, IL 61821
MLS# 12639302Listed by: COLDWELL BANKER R.E. GROUP - New
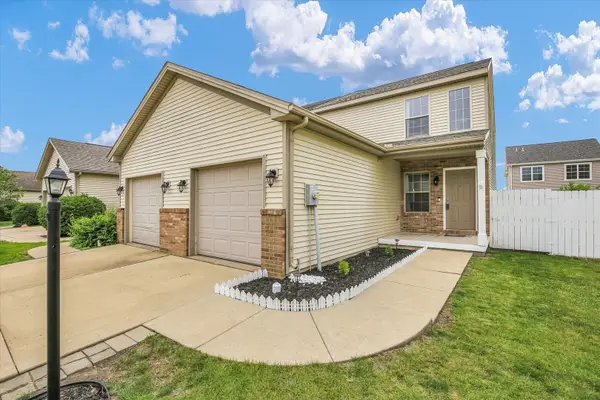 $238,000Active3 beds 3 baths1,291 sq. ft.
3715 Boulder Ridge Drive, Champaign, IL 61822
MLS# 12647459Listed by: COLDWELL BANKER R.E. GROUP - New
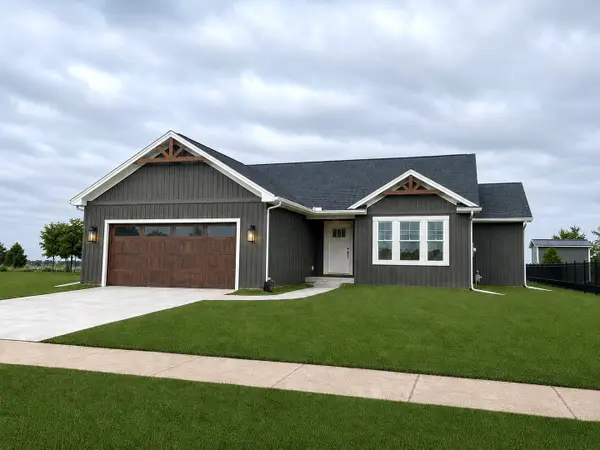 $419,900Active3 beds 2 baths1,618 sq. ft.
1617 Peppermill Lane, Champaign, IL 61822
MLS# 12656808Listed by: GREEN STREET REALTY - New
 $324,900Active3 beds 3 baths2,637 sq. ft.
408 Park Lane Drive, Champaign, IL 61820
MLS# 12643344Listed by: COLDWELL BANKER R.E. GROUP - New
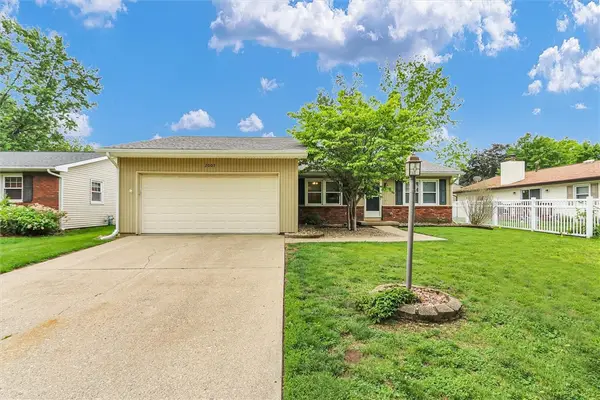 $260,000Active3 beds 2 baths1,371 sq. ft.
2007 Branch Road, Champaign, IL 61821
MLS# 6258836Listed by: KELLER WILLIAMS-TREC 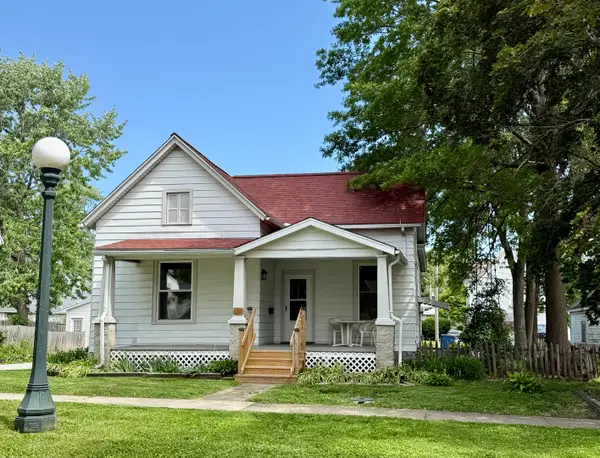 $225,000Pending3 beds 2 baths1,238 sq. ft.
610 W Union Street, Champaign, IL 61820
MLS# 12651740Listed by: COLDWELL BANKER R.E. GROUP- New
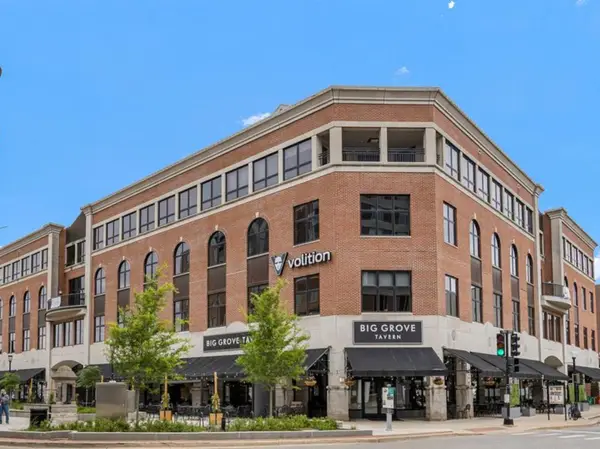 $299,000Active2 beds 2 baths1,190 sq. ft.
1 E Main Street #404, Champaign, IL 61820
MLS# 12652524Listed by: KELLER WILLIAMS-TREC - New
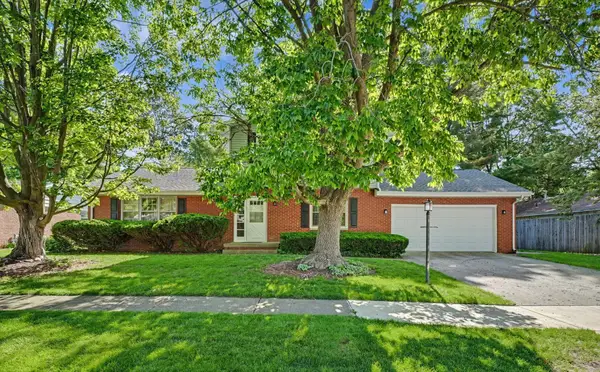 $308,000Active4 beds 2 baths2,227 sq. ft.
1910 Augusta Drive, Champaign, IL 61821
MLS# 12652962Listed by: NATE EVANS GROUP


Protect your home and budget from life's surprises with an Assurant Home Warranty, backed by a partner that supports you through every step of homeownership. Explore Plans.
© 2026 Better Homes and Gardens Real Estate LLC. An Anywhere Real Estate company. All rights reserved. Better Homes and Gardens® Real Estate is a registered trademark owned by Meredith Operations Corporation, licensed to Better Homes and Gardens Real Estate LLC and used with permission. Better Homes and Gardens Real Estate LLC fully supports the principles of the Fair Housing Act and the Equal Opportunity Act. Listing information is deemed reliable but is not guaranteed accurate.
Each office is independently owned and operated.
Any services or products provided by third parties are not provided by, affiliated with or related to Better Homes and Gardens Real Estate LLC, or its affiliated companies.