
22328 S Carrie Avenue, Channahon, IL 60410
Local realty services provided by:Better Homes and Gardens Real Estate Connections
22328 S Carrie Avenue,Channahon, IL 60410
$300,000
- 3 Beds
- 1 Baths
- 1,180 sq. ft.
- Single family
- Active
Upcoming open houses
- Sun, Sep 2011:00 am - 01:00 pm
Listed by: raquel goggin
Office: goggin real estate llc.
MLS#:12754409
Source:MLSNI
Price summary
- Price:$300,000
- Price per sq. ft.:$254.24
About this home
Brick ranch home featuring three bedrooms, one full bathroom, eat-in kitchen, full finished basement with family room with fireplace, recreation room, possible 4th bedroom (has closet)/office/storage room, laundry room, three seasons room to enjoy the large backyard, 1 car garage & shed for additional storage. Recent updates include: updated electric panel, replaced well pump, water heater (2026), furnace. NO HOA or SSA. Enjoy your community - part of Channahon Park District. Close to nature preserves, playgrounds, splash pads, & bike paths. Easy access to highway for work commute. Schedule your showing today!
Contact an agent
Home facts
- Year built:1958
- Subdivision & Development:Leland Hills
- Listing ID #:12754409
- Updated:September 18, 2026 at 11:32 AM
Rooms and interior
- Bedrooms:3
- Total bathrooms:1
- Full bathrooms:1
- Rooms Total:8
- Kitchen Description:Range, Refrigerator
- Basement Description:Finished, Full
- Living area:1,180 sq. ft.
Heating and cooling
- Cooling:Central Air, Window Unit(s)
- Heating:Forced Air, Natural Gas
- Central air:Yes
Structure and exterior
- Year built:1958
- Building area:1,180 sq. ft.
- Lot area:0.27 Acres
- Architectural Style:Ranch
- Levels:1 Story
Schools
- High school:Joliet West High School
- Middle school:Troy Middle School
Utilities
- Water:Shared Well
Finances and disclosures
- Price:$300,000
- Price per sq. ft.:$254.24
- Tax amount:$7,328 (2025)
Features and amenities
- Laundry features:Dryer, Washer
- Amenities:Water-Softener Owned
Parking
- Total parking spaces:1
- Parking description:Asphalt, Attached Garage, Garage
- Garage:Yes
- Garage spaces:1
 Copyright 2026 Midwest Real Estate Data LLC. All rights reserved. The data relating to real estate for sale on this web site comes in part from the Broker Reciprocity Program of the Midwest Real Estate Data LLC. Listing information is deemed reliable but not guaranteed.
New listings near 22328 S Carrie Avenue
- New
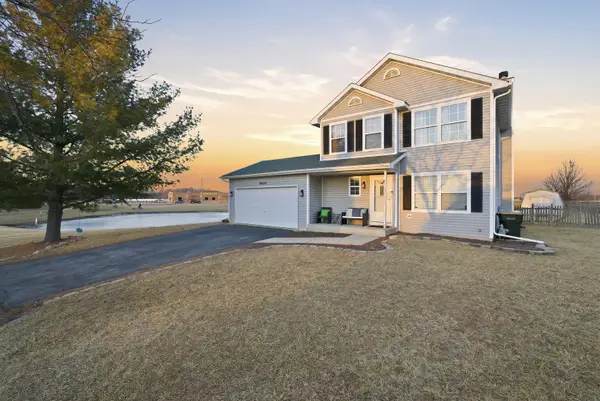 $326,000Active3 beds 3 baths2,030 sq. ft.
26164 W Tallgrass Trail, Channahon, IL 60410
MLS# 12760546Listed by: REAL BROKER LLC - New
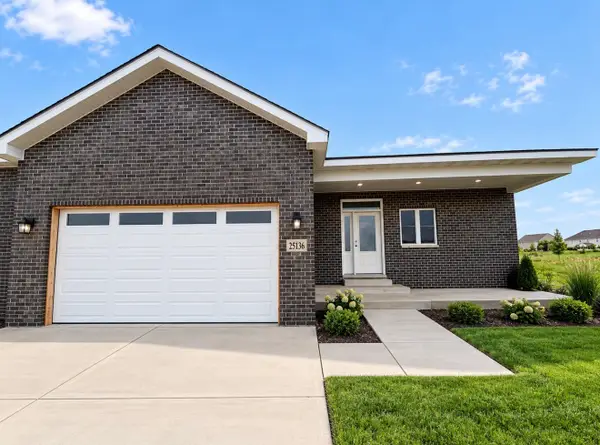 $419,900Active3 beds 2 baths1,850 sq. ft.
25136 S Westwind Drive, Channahon, IL 60410
MLS# 12762450Listed by: JOHN GREENE REALTOR - New
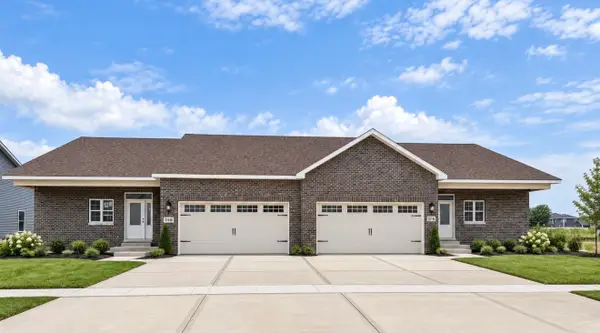 $399,900Active3 beds 2 baths1,850 sq. ft.
26461 Jace Court, Channahon, IL 60410
MLS# 12761629Listed by: JOHN GREENE REALTOR - New
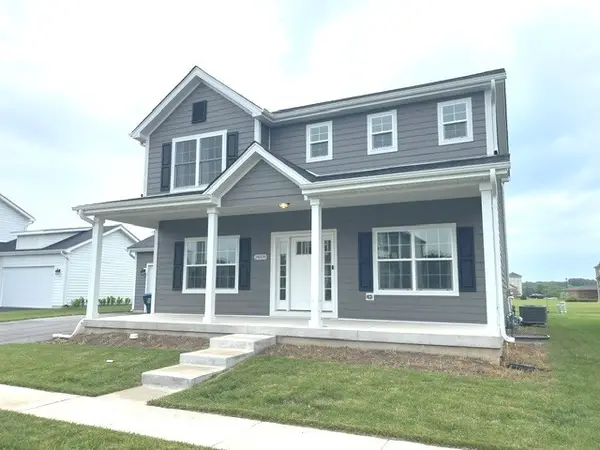 $429,900Active3 beds 3 baths2,041 sq. ft.
24509 S Saint Paul Avenue, Channahon, IL 60410
MLS# 12760953Listed by: TRADEMARK PROPERTIES OF ILLINOIS REAL ESTATE SERVI - New
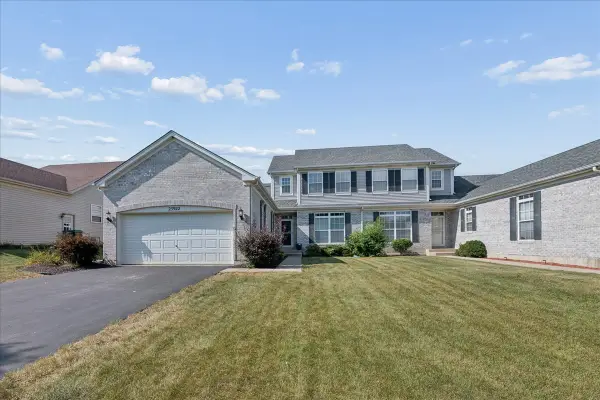 $349,900Active3 beds 3 baths1,814 sq. ft.
25922 W Sandy Knoll Drive, Channahon, IL 60410
MLS# 12728371Listed by: COLDWELL BANKER REALTY - New
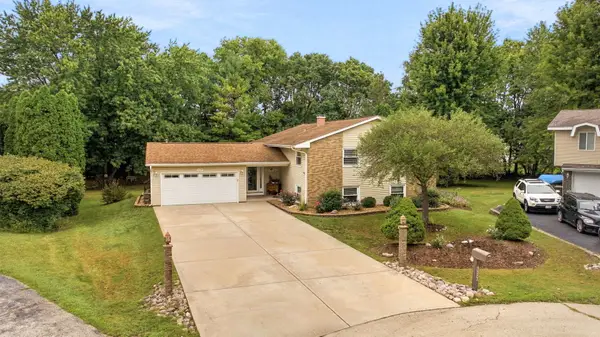 $475,900Active5 beds 3 baths2,722 sq. ft.
25240 W Marble Court, Channahon, IL 60410
MLS# 12755068Listed by: RE/MAX ULTIMATE PROFESSIONALS - New
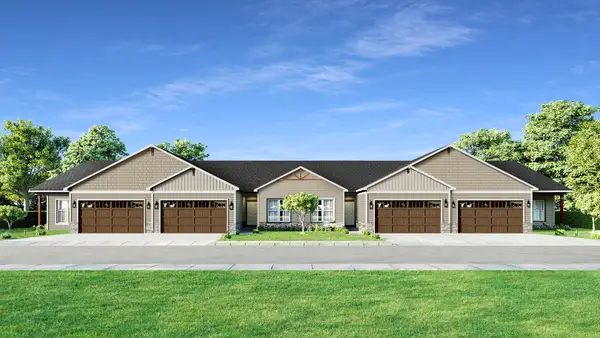 $419,995Active3 beds 2 baths1,642 sq. ft.
Lot 12-1 W Orchid Lane #2, Channahon, IL 60410
MLS# 12758112Listed by: HOME SELL FLAT LLC - New
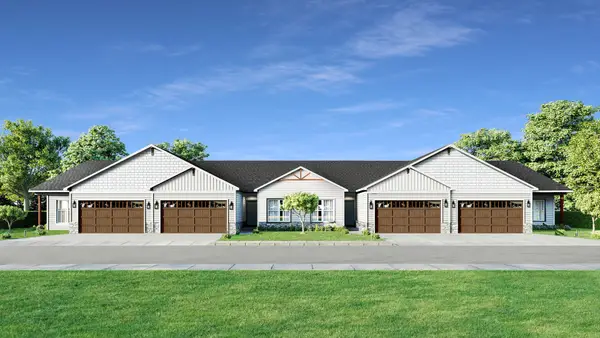 $399,995Active2 beds 2 baths1,521 sq. ft.
Lot 12-2 W Orchid Lane #1, Channahon, IL 60410
MLS# 12758116Listed by: HOME SELL FLAT LLC - New
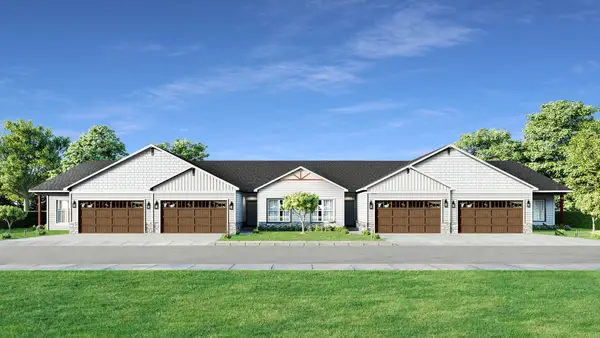 $399,995Active2 beds 2 baths1,521 sq. ft.
Lot 12-3 W Orchid Lane #1, Channahon, IL 60410
MLS# 12758117Listed by: HOME SELL FLAT LLC


Protect your home and budget from life's surprises with an Assurant Home Warranty, backed by a partner that supports you through every step of homeownership. Explore Plans.
© 2026 Better Homes and Gardens Real Estate LLC. An Anywhere Real Estate company. All rights reserved. Better Homes and Gardens® Real Estate is a registered trademark owned by Meredith Operations Corporation, licensed to Better Homes and Gardens Real Estate LLC and used with permission. Better Homes and Gardens Real Estate LLC fully supports the principles of the Fair Housing Act and the Equal Opportunity Act. Listing information is deemed reliable but is not guaranteed accurate.
Each office is independently owned and operated.
Any services or products provided by third parties are not provided by, affiliated with or related to Better Homes and Gardens Real Estate LLC, or its affiliated companies.