
24509 S Saint Paul Avenue, Channahon, IL 60410
Local realty services provided by:Better Homes and Gardens Real Estate Connections
24509 S Saint Paul Avenue,Channahon, IL 60410
$434,900
- 3 Beds
- 3 Baths
- 2,041 sq. ft.
- Single family
- Active
Listed by: phillip lawrence
Office: trademark properties of illinois real estate servi
MLS#:12726743
Source:MLSNI
Price summary
- Price:$434,900
- Price per sq. ft.:$213.08
- Monthly HOA dues:$16.67
About this home
You will be surprised by all the Luxury and space as soon as you walk in the front door off the large covered porch. 9 foot ceiling welcomes you into the foyer and past the double doors Office/Den continue to the wide open floor plan Living room and extra large gourmet chef's dream, boasting a large island, custom wood cabinets, granite counters, and luxury vinyl plank flooring in the kitchen and dining areas. The primary suite bedroom is a oasis of relaxation, offering ample walk in closet space and a spa-like luxury bathroom with a walk-in shower, large vanity, separate soaker tub and extra storage. Included standard are 9' ceilings throughout first and second floor, stainless steel appliances oversized white trim casings and baseboards and more! Enjoy comfortable living in this beautiful home located conveniently near I80 and I55. Plenty of things to do in the area.
Contact an agent
Home facts
- Year built:2024
- Subdivision & Development:Channahon Town Center
- Listing ID #:12726743
- Updated:August 07, 2026 at 11:54 PM
Rooms and interior
- Bedrooms:3
- Total bathrooms:3
- Full bathrooms:2
- Half bathrooms:1
- Rooms Total:6
- Bathrooms Description:Double Sinks, Separate Shower, Soaking Tub
- Kitchen Description:Dishwasher, Microwave, Range, Refrigerator, Stainless Steel Appliance(s)
- Basement Description:Full, Unfinished
- Living area:2,041 sq. ft.
Heating and cooling
- Cooling:Central Air
- Heating:Forced Air, Natural Gas
- Central air:Yes
Structure and exterior
- Roof:Asphalt
- Year built:2024
- Building area:2,041 sq. ft.
- Lot area:0.23 Acres
- Architectural Style:Traditional
- Foundation Description:Concrete Perimeter
- Levels:2 Story
Schools
- High school:Minooka Community High School
- Middle school:Channahon Junior High School
- Elementary school:N B Galloway Elementary School
Utilities
- Water:Public
- Sewer:Public Sewer
Finances and disclosures
- Price:$434,900
- Price per sq. ft.:$213.08
Features and amenities
- Amenities:TV-Cable
Parking
- Total parking spaces:2
- Parking description:Asphalt, Attached Garage, Garage
- Garage:Yes
- Garage spaces:2
 Copyright 2026 Midwest Real Estate Data LLC. All rights reserved. The data relating to real estate for sale on this web site comes in part from the Broker Reciprocity Program of the Midwest Real Estate Data LLC. Listing information is deemed reliable but not guaranteed.
New listings near 24509 S Saint Paul Avenue
- New
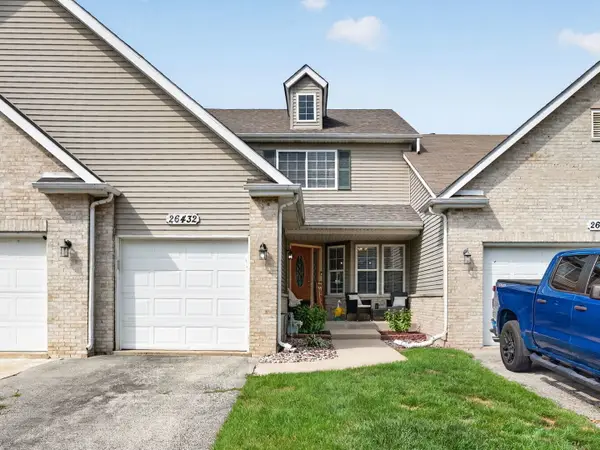 $295,000Active3 beds 3 baths1,508 sq. ft.
26432 W Fox Trail, Channahon, IL 60410
MLS# 12719853Listed by: CROSSTOWN REALTORS, INC. - Open Sun, 11am to 1pmNew
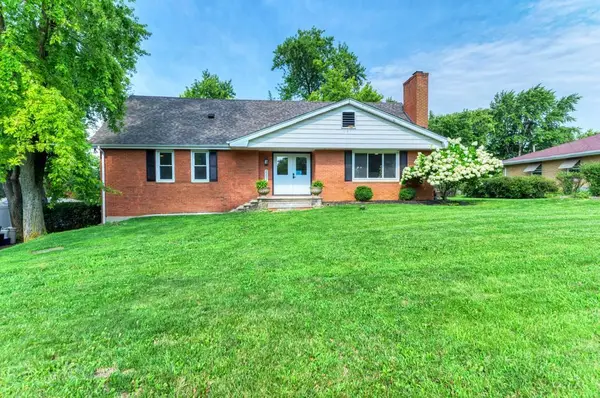 $395,000Active5 beds 3 baths2,010 sq. ft.
22614 S Joseph Avenue, Channahon, IL 60410
MLS# 12726017Listed by: MARQUETTE PROPERTIES, INC  $220,300Pending3 beds 1 baths1,032 sq. ft.
22628 S Deal Avenue, Channahon, IL 60410
MLS# 12726142Listed by: IHOME REAL ESTATE- New
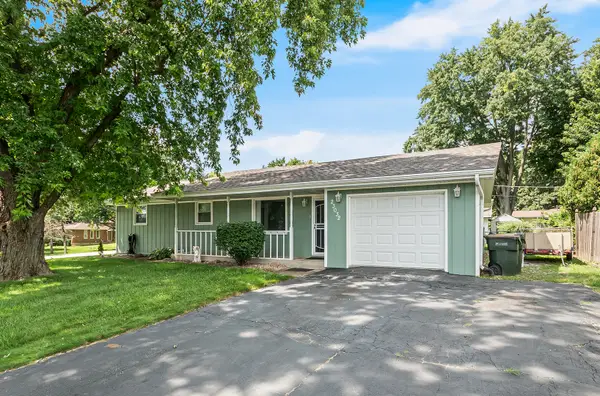 $305,000Active3 beds 2 baths1,415 sq. ft.
23032 S Belle Lane, Channahon, IL 60410
MLS# 12716699Listed by: COLDWELL BANKER REALTY - New
 $525,000Active3 beds 3 baths2,343 sq. ft.
25640 W Stonechase Court, Channahon, IL 60410
MLS# 12701160Listed by: GOGGIN REAL ESTATE LLC - New
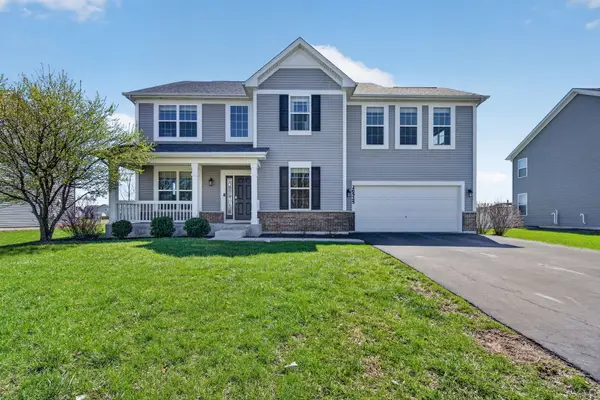 $469,000Active4 beds 3 baths3,512 sq. ft.
26525 W Old Stage Lane, Channahon, IL 60410
MLS# 12721742Listed by: RE/MAX ULTIMATE PROFESSIONALS - New
 $579,900Active4 beds 3 baths3,100 sq. ft.
Lot 465 - 26612 S Samantha Court, Channahon, IL 60410
MLS# 12718089Listed by: VILLAGE REALTY, INC. - New
 $365,000Active3 beds 3 baths1,664 sq. ft.
26008 S White Oak Trail, Channahon, IL 60410
MLS# 12718536Listed by: RE/MAX 10 - Open Sat, 11am to 1pmNew
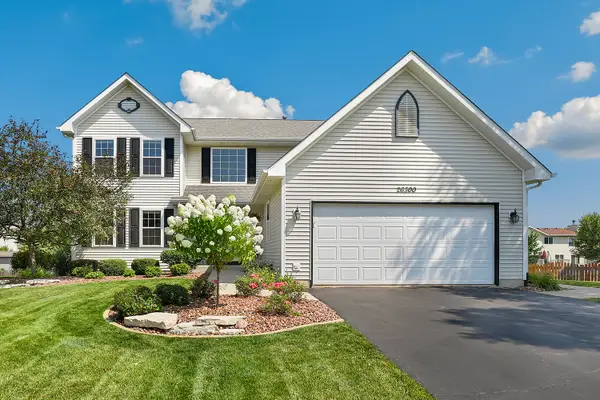 $424,900Active4 beds 3 baths2,500 sq. ft.
26300 W Bayberry Court, Channahon, IL 60410
MLS# 12710723Listed by: REDFIN CORPORATION


Protect your home and budget from life's surprises with an Assurant Home Warranty, backed by a partner that supports you through every step of homeownership. Explore Plans.
© 2026 Better Homes and Gardens Real Estate LLC. An Anywhere Real Estate company. All rights reserved. Better Homes and Gardens® Real Estate is a registered trademark owned by Meredith Operations Corporation, licensed to Better Homes and Gardens Real Estate LLC and used with permission. Better Homes and Gardens Real Estate LLC fully supports the principles of the Fair Housing Act and the Equal Opportunity Act. Listing information is deemed reliable but is not guaranteed accurate.
Each office is independently owned and operated.
Any services or products provided by third parties are not provided by, affiliated with or related to Better Homes and Gardens Real Estate LLC, or its affiliated companies.