
24555 S Moorman Avenue, Channahon, IL 60410
Local realty services provided by:Better Homes and Gardens Real Estate Connections
24555 S Moorman Avenue,Channahon, IL 60410
$419,000
- 4 Beds
- 3 Baths
- 1,936 sq. ft.
- Single family
- Active
Upcoming open houses
- Sun, Sep 0611:00 am - 01:00 pm
Listed by: cynthia rice
Office: marquette properties, inc
MLS#:12740529
Source:MLSNI
Price summary
- Price:$419,000
- Price per sq. ft.:$216.43
About this home
Custom-built 4-bedroom, 2.5-bath home tucked away on a quiet dead-end street offering exceptional privacy! This generously sized home has no neighbors directly behind the property or on the adjoining open lot, creating a peaceful and private setting. The area behind the home is protected wetland, providing a beautiful natural backdrop with no future residential construction planned directly behind the property. Upon entering, you're welcomed by a beautiful two-story oak staircase that creates an impressive first impression. Inside, you'll find a spacious and inviting layout featuring a kitchen with granite countertops, ample cabinets and is open to the family room, formal dining room with hardwood flooring, main-level living room, granite countertops throughout, and all new carpet also. The family room features a cozy wood-burning fireplace, while the beautiful deck just off the kitchen is perfect for relaxing or entertaining. The spacious primary suite offers an oversized room with two walk in closet spaces, teak flooring, tiered ceiling, a a beautiful private bath with a jetted oversized tub and granite countertops. All appliances stay with the home. The partially finished basement provides even more usable living space and features wood laminate flooring with plenty of opportunity to customize the remaining area. Additional highlights include durable vinyl-coated steel siding, attic storage in the garage with pull down stairs, and two garage heaters. A truly special home offering generous living space, privacy, beautiful surroundings, and thoughtful custom features in a location that's hard to duplicate! Beyond the home, enjoy the exceptional lifestyle Channahon is known for, with award winning Park District, scenic walking and recreational trails, beautiful community parks, athletic and fitness facilities, and a wide variety of year round recreational opportunities. Convenient access to area schools and community amenities adds even more appeal to this desirable location....
Contact an agent
Home facts
- Year built:1991
- Subdivision & Development:Springbrook Estates
- Listing ID #:12740529
- Updated:September 05, 2026 at 11:01 AM
Rooms and interior
- Bedrooms:4
- Total bathrooms:3
- Full bathrooms:2
- Half bathrooms:1
- Rooms Total:8
- Dining Description:Separate Dining Room
- Bathrooms Description:Whirlpool
- Kitchen Description:Dishwasher, Microwave, Range, Refrigerator
- Basement Description:Full, Partially Finished
- Living area:1,936 sq. ft.
Heating and cooling
- Cooling:Central Air
- Heating:Natural Gas
- Central air:Yes
Structure and exterior
- Year built:1991
- Building area:1,936 sq. ft.
- Lot Features:Mature Trees
- Foundation Description:Concrete Perimeter
- Levels:2 Story
Schools
- High school:Minooka Community High School
Utilities
- Water:Public
Finances and disclosures
- Price:$419,000
- Price per sq. ft.:$216.43
- Tax amount:$8,082 (2025)
Features and amenities
- Laundry features:Dryer, Washer
- Amenities:CO Detectors, Ceiling Fan(s), Sump Pump
Parking
- Total parking spaces:2
- Parking description:Attached Garage, Concrete, Garage
- Garage:Yes
- Garage spaces:2
 Copyright 2026 Midwest Real Estate Data LLC. All rights reserved. The data relating to real estate for sale on this web site comes in part from the Broker Reciprocity Program of the Midwest Real Estate Data LLC. Listing information is deemed reliable but not guaranteed.
New listings near 24555 S Moorman Avenue
- Open Sun, 11am to 2pmNew
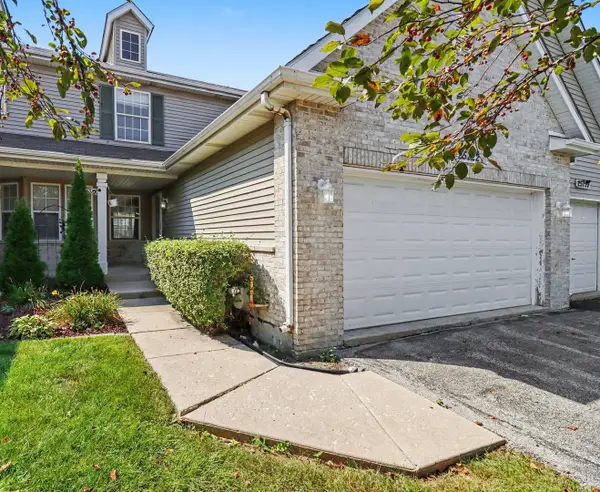 $315,000Active2 beds 2 baths1,812 sq. ft.
25722 S Bridle Path, Channahon, IL 60410
MLS# 12719377Listed by: COLDWELL BANKER REAL ESTATE GROUP 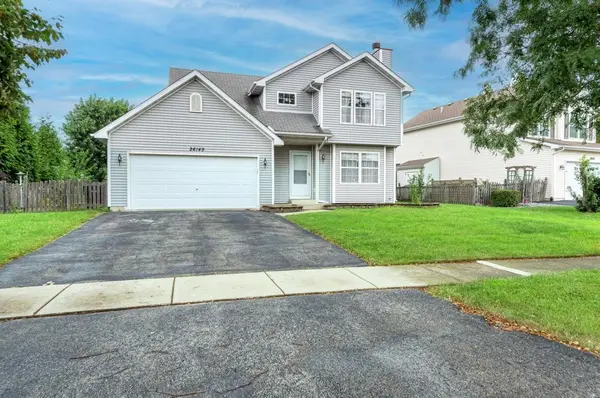 $315,000Pending3 beds 2 baths1,394 sq. ft.
26149 W Tallgrass Trail, Channahon, IL 60410
MLS# 12746872Listed by: MARQUETTE PROPERTIES, INC- New
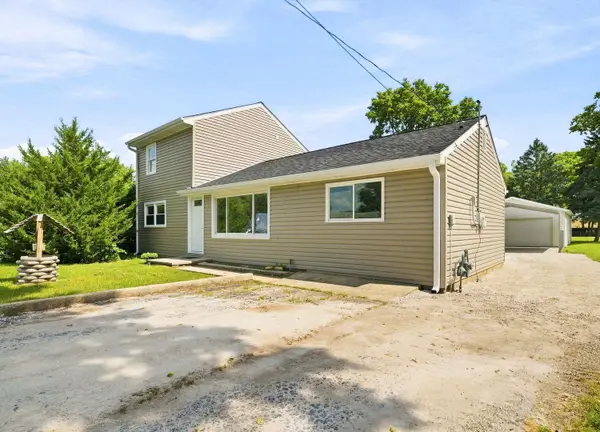 $299,900Active4 beds 2 baths1,684 sq. ft.
25055 S Center Street, Channahon, IL 60410
MLS# 12745305Listed by: FINDLAY REAL ESTATE GROUP INC - New
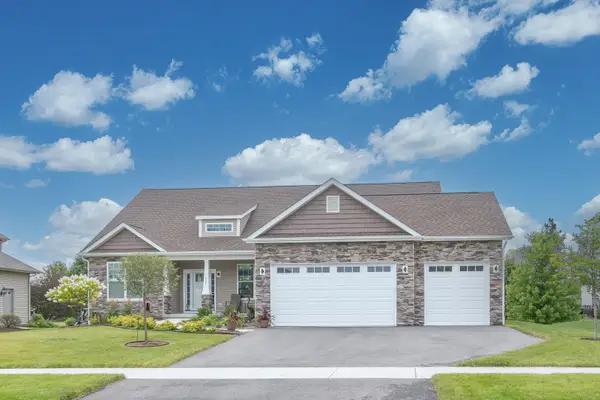 $589,990Active3 beds 2 baths2,009 sq. ft.
26507 W Cache Isle Circle, Channahon, IL 60410
MLS# 12744880Listed by: HOME SELL FLAT LLC - New
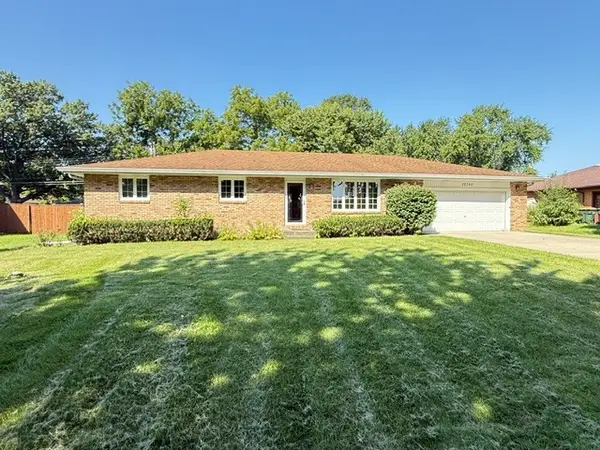 $339,500Active3 beds 2 baths2,208 sq. ft.
22340 S Carrie Avenue, Channahon, IL 60410
MLS# 12743060Listed by: HOME SELLERS REALTY INC. - New
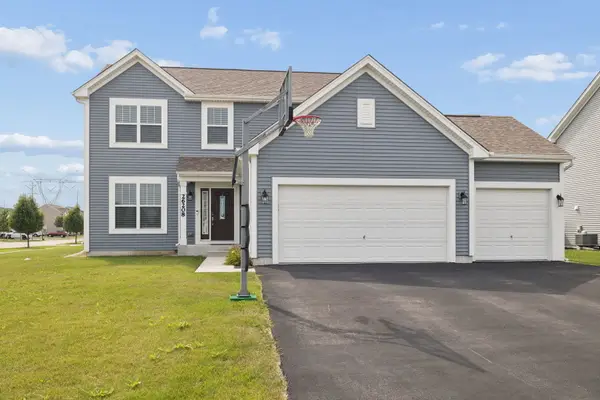 $425,000Active3 beds 4 baths2,000 sq. ft.
26208 S White Oak Trail, Channahon, IL 60410
MLS# 12743546Listed by: JOHN GREENE REALTOR - New
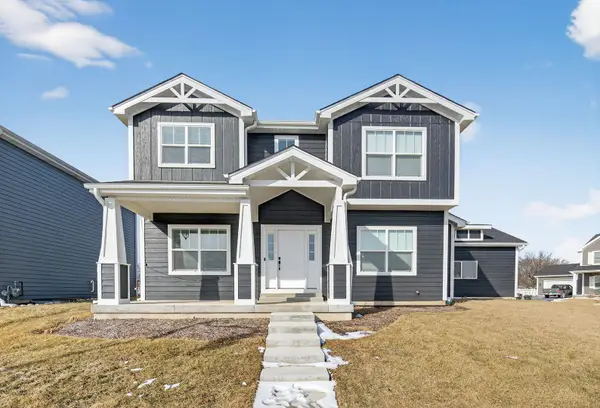 $450,000Active3 beds 3 baths2,041 sq. ft.
24428 S St Paul Avenue, Channahon, IL 60410
MLS# 12742496Listed by: CROSSTOWN REALTORS, INC. 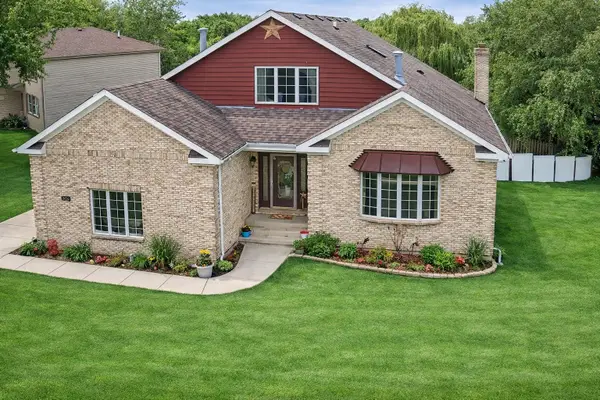 $449,900Active6 beds 4 baths3,900 sq. ft.
26241 W Erin Isle, Channahon, IL 60410
MLS# 12740035Listed by: REAL PEOPLE REALTY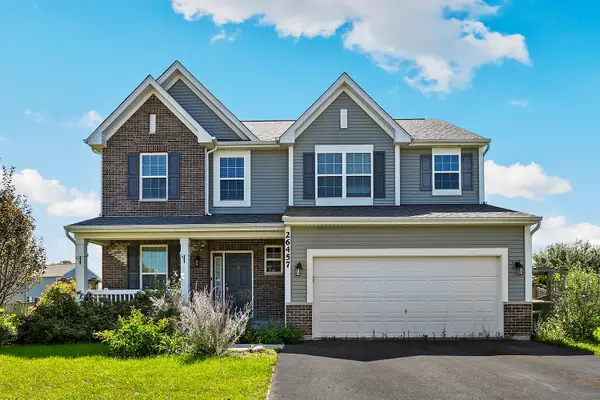 $425,000Active3 beds 3 baths1,935 sq. ft.
26457 W Old Farm Trail, Channahon, IL 60410
MLS# 12735142Listed by: REDFIN CORPORATION


Protect your home and budget from life's surprises with an Assurant Home Warranty, backed by a partner that supports you through every step of homeownership. Explore Plans.
© 2026 Better Homes and Gardens Real Estate LLC. An Anywhere Real Estate company. All rights reserved. Better Homes and Gardens® Real Estate is a registered trademark owned by Meredith Operations Corporation, licensed to Better Homes and Gardens Real Estate LLC and used with permission. Better Homes and Gardens Real Estate LLC fully supports the principles of the Fair Housing Act and the Equal Opportunity Act. Listing information is deemed reliable but is not guaranteed accurate.
Each office is independently owned and operated.
Any services or products provided by third parties are not provided by, affiliated with or related to Better Homes and Gardens Real Estate LLC, or its affiliated companies.