
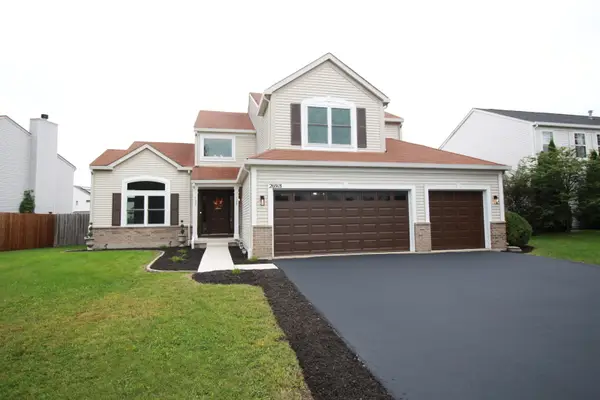
24806 S Potawatomie Trail, Channahon, IL 60410
Local realty services provided by:Better Homes and Gardens Real Estate Star Homes
24806 S Potawatomie Trail,Channahon, IL 60410
$435,000
- 5 Beds
- 3 Baths
- 2,356 sq. ft.
- Single family
- Active
Listed by: lauren grigus
Office: crosstown realtors inc.
MLS#:12800260
Source:MLSNI
Price summary
- Price:$435,000
- Price per sq. ft.:$184.63
About this home
Welcome home to this spacious 2-story home in the highly desirable Channahon Indian Trails neighborhood with NO HOA! Offering 5 bedrooms, an oversized fenced backyard, and a 3-car heated garage, this home has room for everyone and everything. The partially finished basement features a bar with a mini fridge and a dedicated workshop with extra insulation to reduce noise. Making it perfect for hobbies, projects, or entertaining. Outside, enjoy a large storage shed, a whole-yard sprinkler system, and plenty of space to make the most of your backyard. Additional features include a whole-house generator, electric garage heater, radon mitigation system installed in 2021, roof replaced in 2016, and newer washer and dryer. Enjoy the added lifestyle benefits of the neighborhood, with the DuPage River bordering the rear of the subdivision and convenient bike path access near the front. Space, storage, functionality, and a fantastic location. This Channahon home is one you won't want to miss!
Contact an agent
Home facts
- Year built:1991
- Listing ID #:12800260
- Updated:November 09, 2026 at 09:43 PM
Rooms and interior
- Bedrooms:5
- Total bathrooms:3
- Full bathrooms:2
- Half bathrooms:1
- Rooms Total:10
- Kitchen Description:Dishwasher, Microwave, Range, Refrigerator, Stainless Steel Appliance(s), Wine Refrigerator
- Basement Description:Finished, Full, Partially Finished
- Living area:2,356 sq. ft.
Heating and cooling
- Cooling:Central Air
- Heating:Gas
- Central air:Yes
Structure and exterior
- Roof:Asphalt
- Year built:1991
- Building area:2,356 sq. ft.
- Lot area:0.35 Acres
- Foundation Description:Concrete Perimeter
- Levels:2 Story
Schools
- High school:Minooka Community High School
Utilities
- Water:Public
Finances and disclosures
- Price:$435,000
- Price per sq. ft.:$184.63
- Tax amount:$9,394 (2025)
Features and amenities
- Laundry features:Dryer, Washer
- Amenities:Generator, Radon Mitigation System, Sprinkler-Lawn, Sump Pump
Parking
- Total parking spaces:8
- Parking description:Attached Garage, Garage
- Garage:Yes
- Garage spaces:3
 Copyright 2026 Midwest Real Estate Data LLC. All rights reserved. The data relating to real estate for sale on this web site comes in part from the Broker Reciprocity Program of the Midwest Real Estate Data LLC. Listing information is deemed reliable but not guaranteed.
New listings near 24806 S Potawatomie Trail
- New
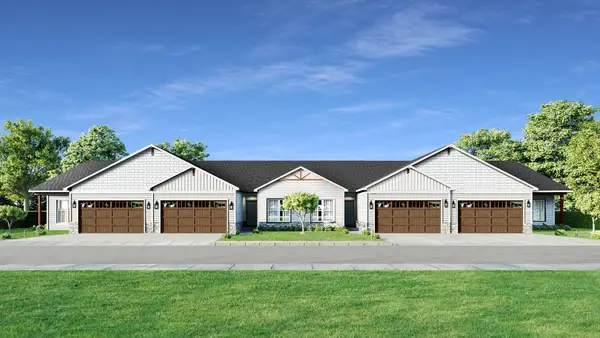 $374,990Active2 beds 2 baths1,521 sq. ft.
26464 W Orchid Lane, Channahon, IL 60410
MLS# 12803799Listed by: HOME SELL FLAT LLC 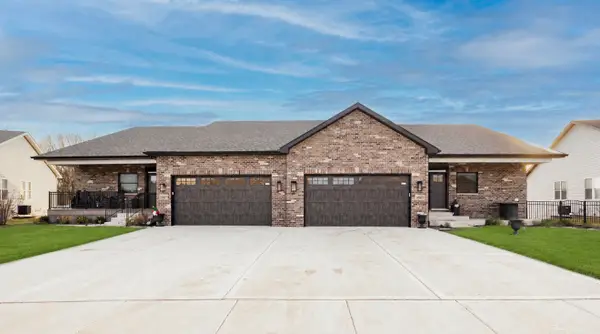 $440,990Pending2 beds 2 baths1,950 sq. ft.
25124 S Westwind Drive, Channahon, IL 60410
MLS# 12802163Listed by: JOHN GREENE REALTOR- New
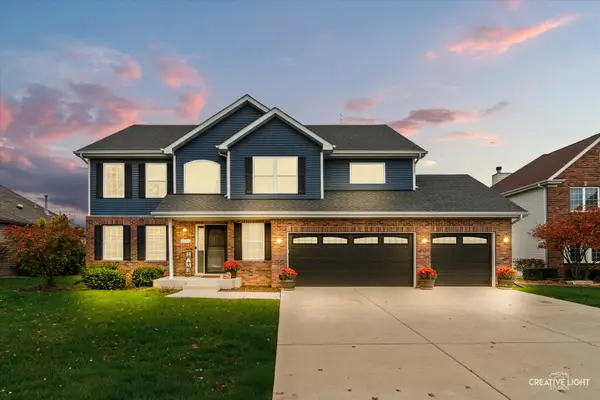 $475,000Active4 beds 3 baths2,580 sq. ft.
27300 W Deer Hollow Lane, Channahon, IL 60410
MLS# 12784897Listed by: KELLER WILLIAMS INFINITY - New
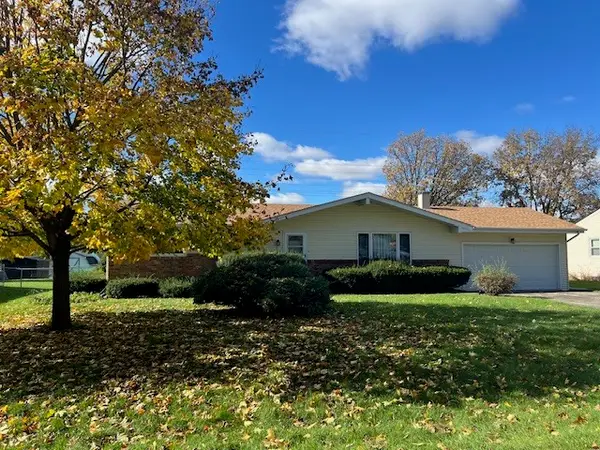 $270,000Active3 beds 1 baths1,104 sq. ft.
22544 S Deal Avenue, Channahon, IL 60410
MLS# 12800985Listed by: RE/MAX ULTIMATE PROFESSIONALS - New
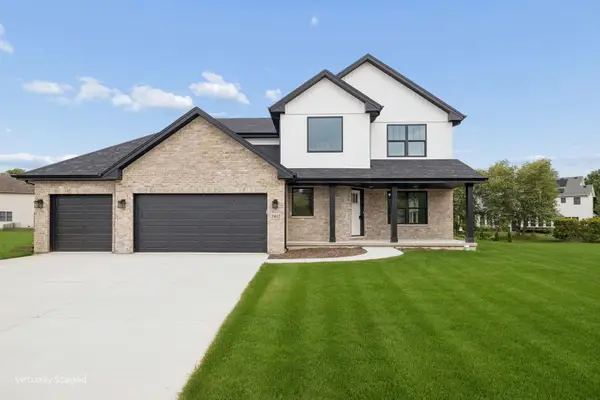 $569,900Active4 beds 3 baths3,100 sq. ft.
Lot 465 - 26612 S Samantha Court, Channahon, IL 60410
MLS# 12798667Listed by: VILLAGE REALTY, INC. - New
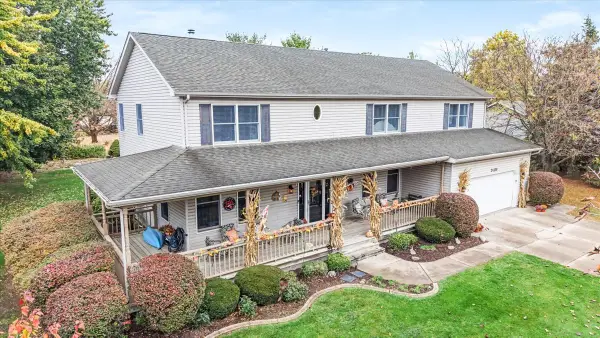 $499,900Active3 beds 3 baths3,200 sq. ft.
24158 S Cree Drive, Channahon, IL 60410
MLS# 12798374Listed by: COLDWELL BANKER REAL ESTATE GROUP 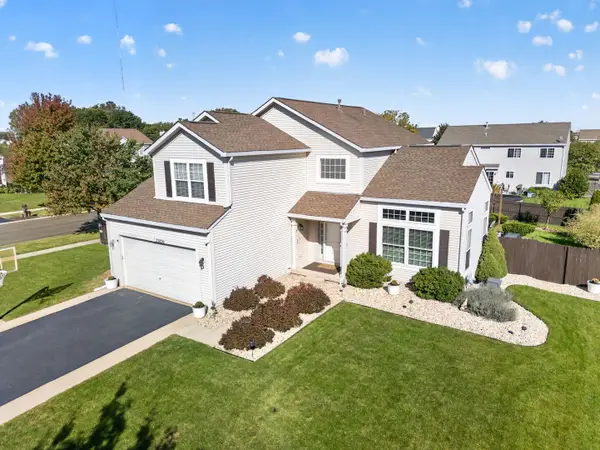 $435,000Active5 beds 3 baths2,724 sq. ft.
25856 S Yellow Pine Drive, Channahon, IL 60410
MLS# 12793891Listed by: CROSSTOWN REALTORS INC.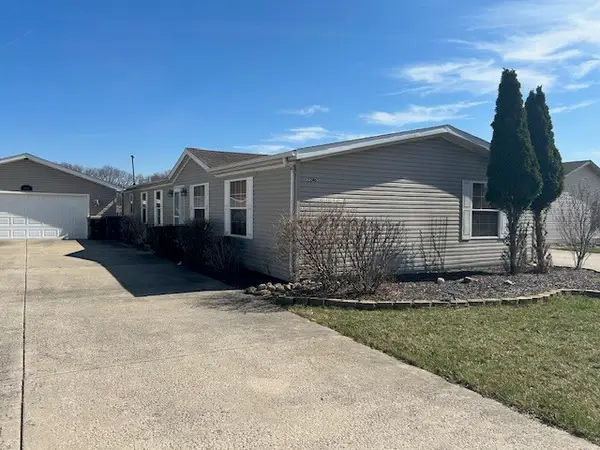 $110,000Active3 beds 2 baths
22465 S Lakepoint Court, Channahon, IL 60410
MLS# 12796338Listed by: RE/MAX ULTIMATE PROFESSIONALS- New
 $449,900Active5 beds 3 baths2,700 sq. ft.
26918 W Locust Road, Channahon, IL 60410
MLS# 12802198Listed by: NEGOTIABLE REALTY SERVICES, IN


Protect your home and budget from life's surprises with an Assurant Home Warranty, backed by a partner that supports you through every step of homeownership. Explore Plans.
© 2026 Better Homes and Gardens Real Estate LLC. An Anywhere Real Estate company. All rights reserved. Better Homes and Gardens® Real Estate is a registered trademark owned by Meredith Operations Corporation, licensed to Better Homes and Gardens Real Estate LLC and used with permission. Better Homes and Gardens Real Estate LLC fully supports the principles of the Fair Housing Act and the Equal Opportunity Act. Listing information is deemed reliable but is not guaranteed accurate.
Each office is independently owned and operated.
Any services or products provided by third parties are not provided by, affiliated with or related to Better Homes and Gardens Real Estate LLC, or its affiliated companies.