
25053 W Mcmillin Drive, Channahon, IL 60410
Local realty services provided by:Better Homes and Gardens Real Estate Star Homes
25053 W Mcmillin Drive,Channahon, IL 60410
$459,900
- 3 Beds
- 2 Baths
- 1,825 sq. ft.
- Single family
- Active
Upcoming open houses
- Sat, Oct 1011:00 am - 01:00 pm
Listed by: raquel goggin
Office: goggin real estate llc.
MLS#:12768826
Source:MLSNI
Price summary
- Price:$459,900
- Price per sq. ft.:$252
About this home
Your wish list isn't prepared for this unique find! Starting with the rarest & most memorable feature this home has a 24 X 28 (672 square feet) gymnasium which can be accessed from the basement. Truly a blank slate with endless possibilities- a basketball court, indoor golf simulator, the ultimate game room, pickle ball court, woodworking workshop, art/creative studio, furniture refinishing studio, or anything else you can imagine! The rest of the home was well thought out by original owners & provides a functional layout - on the main level you will find three bedrooms including master suite, eat-in kitchen with breakfast bar with overhang & plenty of room for a table, window over the sink overlooking the front yard, & walk-in pantry, formal dining room with hardwood flooring, the second full bathroom, & mud room off of the oversized 2+ car garage - the perfect drop zone for shoes, coats, & backpacks. In the finished basement you will find a spacious family room, recreation room, office or possible fourth bedroom, laundry with utility sink, craft room, storage room, & the access to your gymnasium. The exterior doesn't disappoint - brick front ranch home with concrete driveway, front porch, back covered patio, fence, tree lined backyard for privacy, & professionally landscaping with low maintenance landscaping rocks. Other features/updates include: laundry chute!, water heater (2021), roof (2016), water heater for radiant heat in gymnasium (2018), furnace & air conditioner (2016), water softener (2019), & radon mitigation system. NO HOA or SSA. This home is a part of accredited Channahon School District & Minooka High School District. Part of Channahon Park District & a quick walk to get there - just blocks away from many amenities the park district has to offer including the aquatic center, field house, fitness center, & community center. Close to shopping, restaurants, playgrounds, splash pads, & bike paths. Easy access to highway for work commute. Schedule your showing today!...
Contact an agent
Home facts
- Year built:2000
- Subdivision & Development:Meadowlands
- Listing ID #:12768826
- Updated:October 10, 2026 at 11:53 AM
Rooms and interior
- Bedrooms:3
- Total bathrooms:2
- Full bathrooms:2
- Rooms Total:11
- Dining Description:Breakfast Room, Separate Dining Room
- Basement Description:Finished, Full, Partially Finished
- Living area:1,825 sq. ft.
Heating and cooling
- Cooling:Central Air
- Heating:Natural Gas
- Central air:Yes
Structure and exterior
- Year built:2000
- Building area:1,825 sq. ft.
- Lot area:0.38 Acres
- Architectural Style:Ranch
- Levels:1 Story
Schools
- High school:Minooka Community High School
Utilities
- Water:Public
Finances and disclosures
- Price:$459,900
- Price per sq. ft.:$252
- Tax amount:$10,451 (2025)
Features and amenities
- Amenities:CO Detectors, Radon Mitigation System, Sump Pump, Water-Softener Owned
Parking
- Total parking spaces:6
- Parking description:Attached Garage, Concrete, Driveway, Garage
- Garage:Yes
- Garage spaces:2.5
 Copyright 2026 Midwest Real Estate Data LLC. All rights reserved. The data relating to real estate for sale on this web site comes in part from the Broker Reciprocity Program of the Midwest Real Estate Data LLC. Listing information is deemed reliable but not guaranteed.
New listings near 25053 W Mcmillin Drive
- New
 $435,000Active4 beds 3 baths2,488 sq. ft.
26605 S Jacob Drive, Channahon, IL 60410
MLS# 12781712Listed by: RE/MAX ULTIMATE PROFESSIONALS - New
 $475,000Active3 beds 2 baths2,577 sq. ft.
26208 W Lauren Drive, Channahon, IL 60410
MLS# 12781385Listed by: KELLER WILLIAMS INFINITY - New
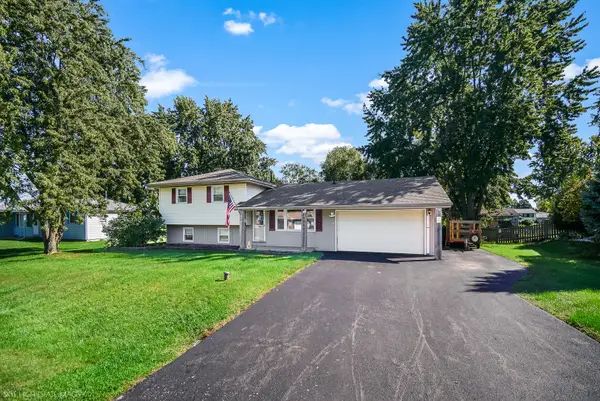 $329,999Active3 beds 2 baths1,694 sq. ft.
23949 S Green Heron Drive, Channahon, IL 60410
MLS# 12777612Listed by: KELLER WILLIAMS PREFERRED RLTY - Open Mon, 5:30 to 7:30pm
 $699,000Pending4 beds 4 baths2,968 sq. ft.
25118 W Mcmillin Drive, Channahon, IL 60410
MLS# 12776898Listed by: RE/MAX ULTIMATE PROFESSIONALS - New
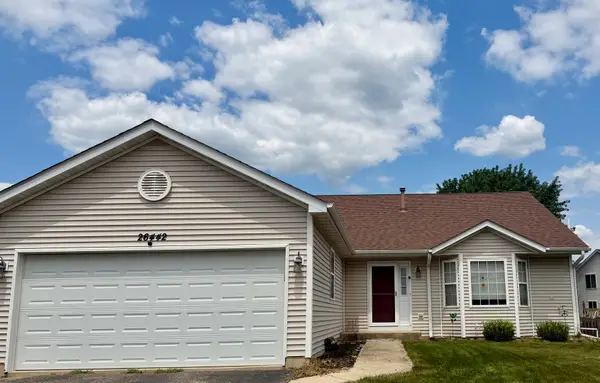 $368,000Active4 beds 2 baths2,052 sq. ft.
Address Withheld By Seller, Channahon, IL 60410
MLS# 12714211Listed by: TOWN CENTER REALTY LLC - New
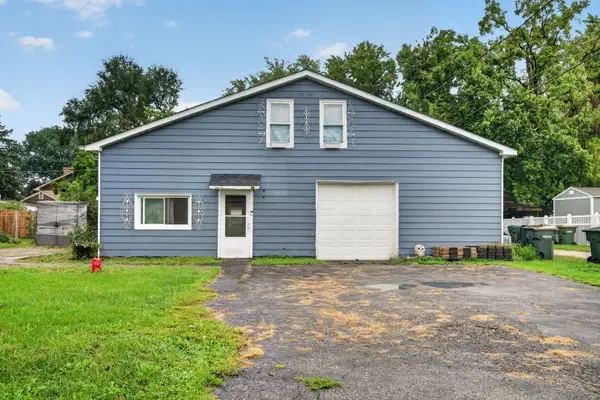 $249,900Active3 beds 1 baths2,494 sq. ft.
25333 W Joliet Street, Channahon, IL 60410
MLS# 12775847Listed by: CROSSTOWN REALTORS INC - New
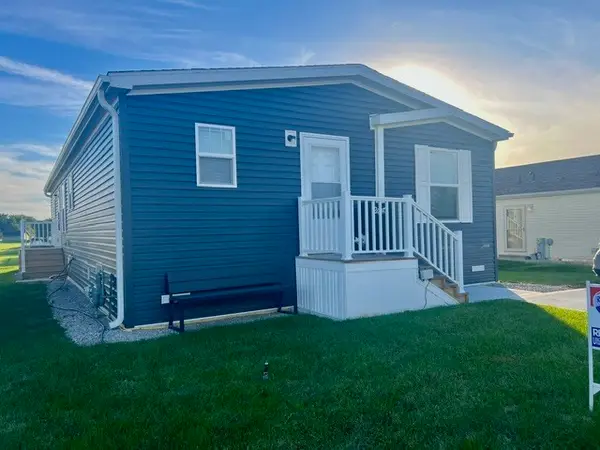 $140,000Active3 beds 2 baths
23649 W Lakepoint Drive, Channahon, IL 60410
MLS# 12773428Listed by: RE/MAX ULTIMATE PROFESSIONALS - New
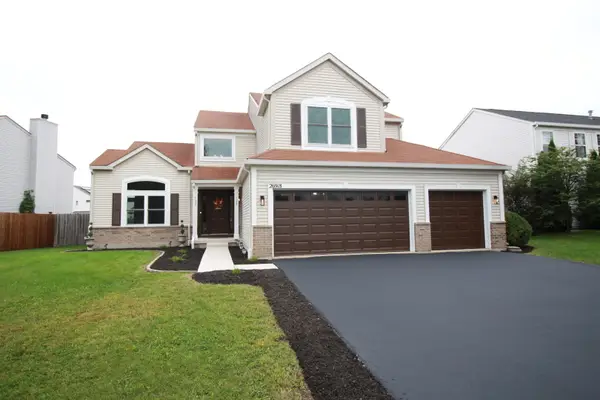 $449,900Active5 beds 3 baths2,700 sq. ft.
26918 W Locust Road, Channahon, IL 60410
MLS# 12772060Listed by: NEGOTIABLE REALTY SERVICES, IN 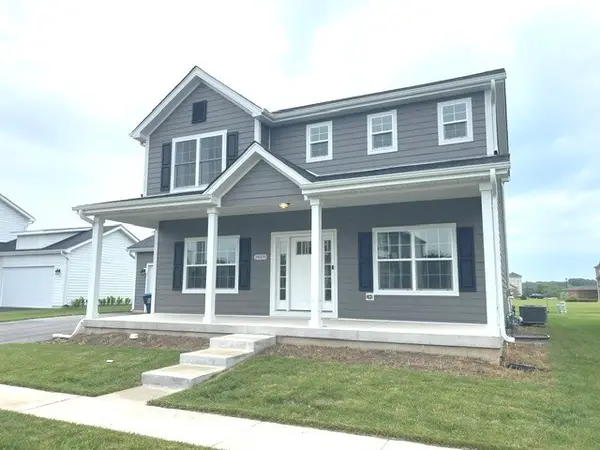 $419,900Pending3 beds 3 baths2,041 sq. ft.
24509 S Saint Paul Avenue, Channahon, IL 60410
MLS# 12771034Listed by: TRADEMARK PROPERTIES OF ILLINOIS REAL ESTATE SERVI


Protect your home and budget from life's surprises with an Assurant Home Warranty, backed by a partner that supports you through every step of homeownership. Explore Plans.
© 2026 Better Homes and Gardens Real Estate LLC. An Anywhere Real Estate company. All rights reserved. Better Homes and Gardens® Real Estate is a registered trademark owned by Meredith Operations Corporation, licensed to Better Homes and Gardens Real Estate LLC and used with permission. Better Homes and Gardens Real Estate LLC fully supports the principles of the Fair Housing Act and the Equal Opportunity Act. Listing information is deemed reliable but is not guaranteed accurate.
Each office is independently owned and operated.
Any services or products provided by third parties are not provided by, affiliated with or related to Better Homes and Gardens Real Estate LLC, or its affiliated companies.