
25118 W Mcmillin Drive, Channahon, IL 60410
Local realty services provided by:Better Homes and Gardens Real Estate Connections
Listed by: tisha krakowski
Office: re/max ultimate professionals
MLS#:12776898
Source:MLSNI
Price summary
- Price:$699,000
- Price per sq. ft.:$235.51
About this home
Proudly offered for the first time on the market! Custom built, meticulously maintained, and truly loved by its original owners, this exceptional brick ranch is a rare offering filled with craftsmanship, thoughtful design, and impressive amenities. Situated on a large corner lot, the home welcomes you with striking curb appeal, a beautiful fountain, professional landscaping, and an impressive covered front porch with slate flooring that creates a grand welcoming entrance. Inside, soaring 11-foot ceilings, extensive custom millwork, architectural ceiling details, and beautifully refinished maple hardwood flooring with a distinctive stainless-steel border immediately set this home apart. Offering 4 bedrooms and 3.5 baths, the thoughtfully designed floor plan provides three bedrooms on the main level. The expansive primary suite features a walk-in closet and luxurious private bath with a double-bowl granite vanity, whirlpool tub, and separate curbless shower with multiple body sprayers. A handsome office is appointed with extensive built-in cabinetry, a built-in desk, and center desk. The spacious family room flows seamlessly into the dining area with wet bar, while the inviting hearth room is anchored by a dramatic floor-to-ceiling stone Heatilator fireplace with granite hearth and substantial oak mantel. At the heart of the home is a chef's kitchen designed for both everyday living and entertaining, featuring an oversized island with breakfast-bar seating, an abundance of beautiful maple cabinetry, double ovens, a six-burner Viking cooktop, and warming drawer. The main-level laundry room offers a new stackable washer and dryer, utility sink, and convenient pull-out drying racks. A staircase leads to a finished attic above the garage, plus an additional expansive unfinished attic space offering incredible potential for future living space, a studio, or storage. The full finished basement takes entertaining to another level with 8-foot ceilings and heated floors. A showstopping mahogany and marble wet bar with granite countertops serves as the centerpiece, complemented by a dedicated media area, additional game-day sitting area, and plenty of room for recreation, including a pool table and Golden Tee game that stay with the home. The basement also includes a fourth bedroom with a large custom organized walk-in closet, second laundry/craft room, wellness room, storm shelter room, and mechanical room with storage. Major mechanical upgrades provide added peace of mind, including two new high-efficiency furnaces, thermostats, A-coils, condenser units, and humidifiers installed in 2024, all zoned for personalized comfort. Car enthusiasts and hobbyists will appreciate the oversized, side-load 3.5-car heated garage, featuring 11-foot ceilings, an impressive 26.6-foot depth, fresh paint, and RaceDeck snap-lock tile flooring. The outdoor living space is equally impressive. Beautiful landscaping surrounds a concrete-overlay patio accented by brick walls with limestone seating caps and brick planter pillars. Relax beneath the gazebo or entertain around the built-in gas grill with granite countertop. A 10-zone lawn irrigation system keeps the grounds looking their best. Impeccably cared for, thoughtfully designed, and rich with custom details, this one-of-a-kind home reflects years of pride of ownership and is ready to welcome its next chapter....
Contact an agent
Home facts
- Year built:2003
- Subdivision & Development:Meadowlands
- Listing ID #:12776898
- Updated:October 06, 2026 at 12:12 PM
Rooms and interior
- Bedrooms:4
- Total bathrooms:4
- Full bathrooms:3
- Half bathrooms:1
- Rooms Total:11
- Bathrooms Description:Double Sinks, Full Body Spray Shower, Separate Shower, Whirlpool
- Kitchen Description:Bar Fridge, Dishwasher, Disposal, Double Oven, Gas Cooktop, Microwave, Refrigerator, Wine Refrigerator
- Basement Description:Finished, Full
- Living area:2,968 sq. ft.
Heating and cooling
- Cooling:Central Air, Zoned
- Heating:Forced Air, Natural Gas, Sep Heating Systems - 2+, Zoned
- Central air:Yes
Structure and exterior
- Roof:Asphalt
- Year built:2003
- Building area:2,968 sq. ft.
- Lot Features:Corner Lot, Landscaped
- Architectural Style:Ranch
- Exterior Features:Outdoor Grill
- Foundation Description:Concrete Perimeter
- Levels:1 Story
Schools
- High school:Minooka Community High School
Utilities
- Water:Public
Finances and disclosures
- Price:$699,000
- Price per sq. ft.:$235.51
- Tax amount:$16,770 (2025)
Features and amenities
- Laundry features:Dryer, Washer
- Amenities:CO Detectors, Ceiling Fan(s), Central Vacuum, Fan-Whole House, Sprinkler-Lawn, Sump Pump, Water-Softener Owned
Parking
- Total parking spaces:3
- Parking description:Attached Garage, Concrete, Garage
- Garage:Yes
- Garage spaces:3.5
 Copyright 2026 Midwest Real Estate Data LLC. All rights reserved. The data relating to real estate for sale on this web site comes in part from the Broker Reciprocity Program of the Midwest Real Estate Data LLC. Listing information is deemed reliable but not guaranteed.
New listings near 25118 W Mcmillin Drive
- New
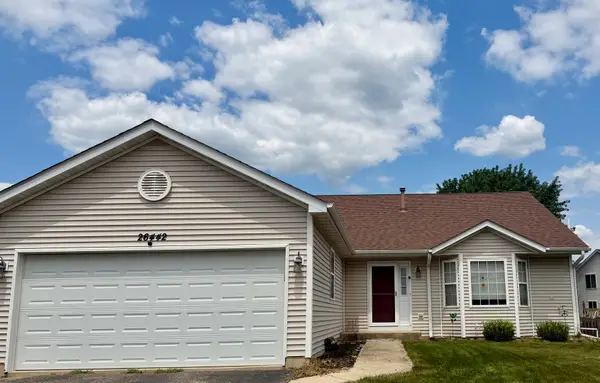 $368,000Active4 beds 2 baths2,052 sq. ft.
Address Withheld By Seller, Channahon, IL 60410
MLS# 12714211Listed by: TOWN CENTER REALTY LLC - New
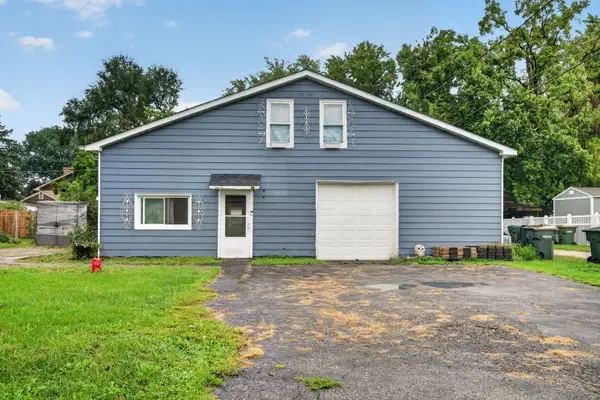 $249,900Active3 beds 1 baths2,494 sq. ft.
25333 W Joliet Street, Channahon, IL 60410
MLS# 12775847Listed by: CROSSTOWN REALTORS INC - New
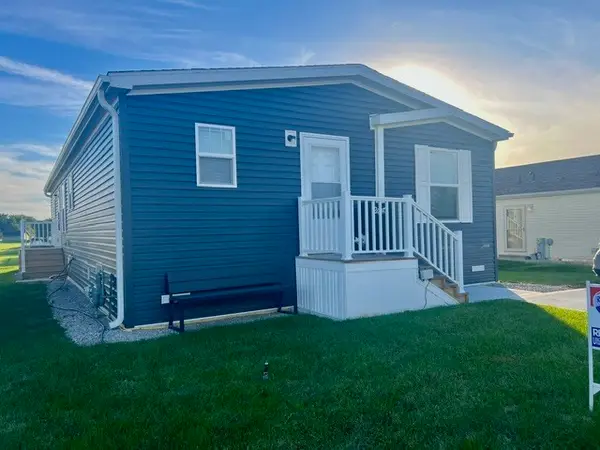 $140,000Active3 beds 2 baths
23649 W Lakepoint Drive, Channahon, IL 60410
MLS# 12773428Listed by: RE/MAX ULTIMATE PROFESSIONALS - New
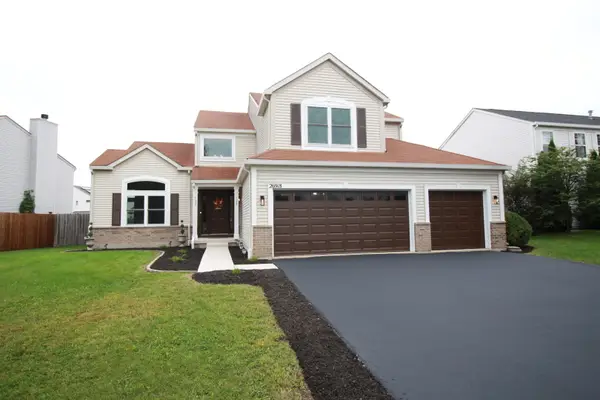 $449,900Active5 beds 3 baths2,700 sq. ft.
26918 W Locust Road, Channahon, IL 60410
MLS# 12772060Listed by: NEGOTIABLE REALTY SERVICES, IN - New
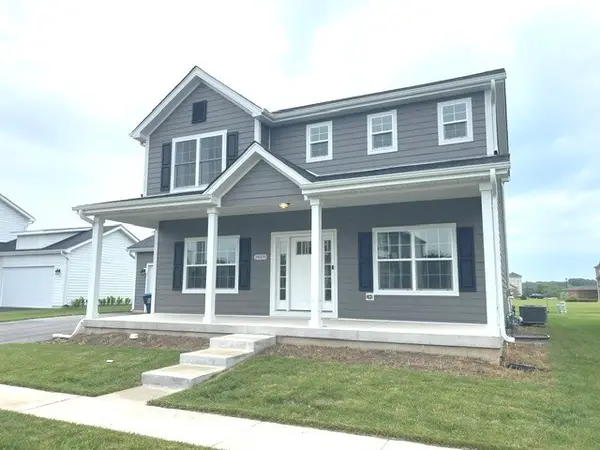 $419,900Active3 beds 3 baths2,041 sq. ft.
24509 S Saint Paul Avenue, Channahon, IL 60410
MLS# 12771034Listed by: TRADEMARK PROPERTIES OF ILLINOIS REAL ESTATE SERVI - New
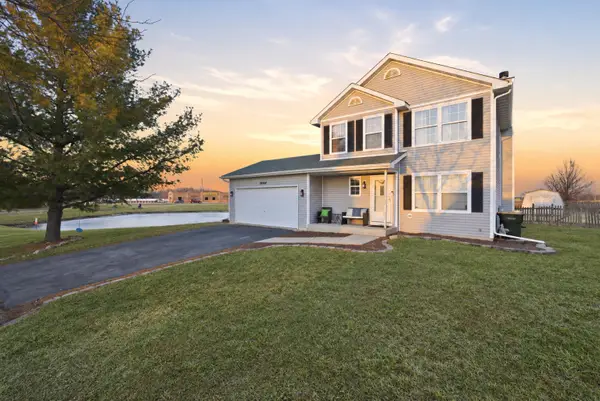 $299,900Active3 beds 3 baths2,030 sq. ft.
26164 W Tallgrass Trail, Channahon, IL 60410
MLS# 12769999Listed by: REAL BROKER LLC 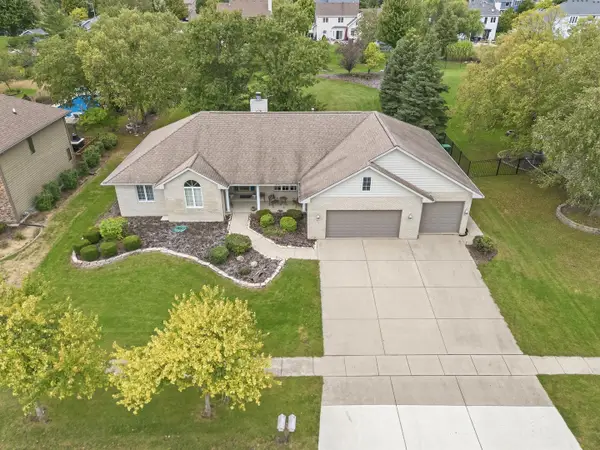 $499,900Active4 beds 3 baths3,118 sq. ft.
26142 W Highland Drive, Channahon, IL 60410
MLS# 12764378Listed by: WIRTZ REAL ESTATE GROUP INC.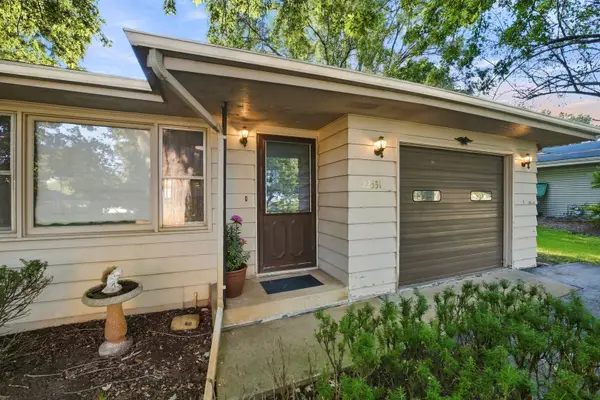 $250,000Active3 beds 1 baths960 sq. ft.
22331 S Donna Avenue, Channahon, IL 60410
MLS# 12766190Listed by: RE/MAX ULTIMATE PROFESSIONALS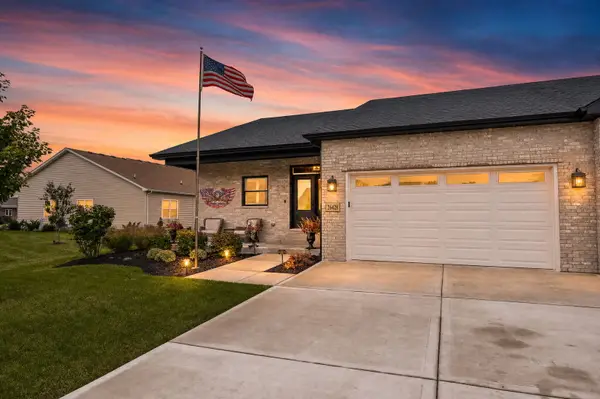 $449,000Active3 beds 2 baths1,998 sq. ft.
26428 W Stephanie Drive, Channahon, IL 60410
MLS# 12761969Listed by: JOHN GREENE REALTOR


Protect your home and budget from life's surprises with an Assurant Home Warranty, backed by a partner that supports you through every step of homeownership. Explore Plans.
© 2026 Better Homes and Gardens Real Estate LLC. An Anywhere Real Estate company. All rights reserved. Better Homes and Gardens® Real Estate is a registered trademark owned by Meredith Operations Corporation, licensed to Better Homes and Gardens Real Estate LLC and used with permission. Better Homes and Gardens Real Estate LLC fully supports the principles of the Fair Housing Act and the Equal Opportunity Act. Listing information is deemed reliable but is not guaranteed accurate.
Each office is independently owned and operated.
Any services or products provided by third parties are not provided by, affiliated with or related to Better Homes and Gardens Real Estate LLC, or its affiliated companies.