
26208 S White Oak Trail, Channahon, IL 60410
Local realty services provided by:Better Homes and Gardens Real Estate Connections
26208 S White Oak Trail,Channahon, IL 60410
$425,000
- 3 Beds
- 4 Baths
- 2,000 sq. ft.
- Single family
- Pending
Listed by: kristin brady
Office: john greene realtor
MLS#:12743546
Source:MLSNI
Price summary
- Price:$425,000
- Price per sq. ft.:$212.5
- Monthly HOA dues:$25
About this home
Meticulously maintained and beautifully appointed, this 3 bedroom, 3 1/2 bathroom home in the desirable Hunters Crossing subdivision features a FULLY FINISHED BASEMENT with a SECOND FULL KITCHEN, offering incredible flexibility and endless possibilities! Situated on a corner lot, this exceptionally clean and well-cared-for home offers generous living space, thoughtful features, and versatility throughout. The inviting main-level kitchen features luxury vinyl flooring, granite countertops, custom canned lighting, a pantry, matching appliances, and a timeless yet trendy combination of white upper cabinets and gray lower cabinets. The spacious layout provides the perfect setting for everyday living and entertaining. A first-floor office offers the flexibility to create the perfect home office, playroom, workout room, or additional living space. The convenient first-floor laundry room includes a utility sink and connects to a separate mudroom, providing plenty of functionality and organization. Upstairs, the spacious primary suite features a walk-in closet and an impressive private bathroom with a separate shower and abundant storage. Two additional bedrooms and a full bathroom complete the second level. The fully finished lower level takes this home to the next level! A second full kitchen, living room, additional finished bonus room, walk-in closet, and full bathroom create the ideal space for guests, entertaining, hobbies, or extended living. Outside, enjoy the backyard patio overlooking the swingset, creating a great space to relax. The spacious 3-car garage is drywalled and painted and offers plenty of room for vehicles, hobbies, and storage. With its exceptional cleanliness, flexible living spaces, generous storage, and desirable location, this home truly has so much to offer!...
Contact an agent
Home facts
- Year built:2020
- Listing ID #:12743546
- Updated:October 21, 2026 at 08:47 PM
Rooms and interior
- Bedrooms:3
- Total bathrooms:4
- Full bathrooms:3
- Half bathrooms:1
- Rooms Total:10
- Bathrooms Description:Separate Shower
- Kitchen Description:Dishwasher, Disposal, Kitchen, Microwave, Range, Refrigerator
- Basement Description:Finished, Full
- Living area:2,000 sq. ft.
Heating and cooling
- Cooling:Central Air
- Heating:Gas
- Central air:Yes
Structure and exterior
- Roof:Asphalt
- Year built:2020
- Building area:2,000 sq. ft.
- Lot area:0.29 Acres
- Lot Features:Corner Lot
- Architectural Style:Traditional
- Foundation Description:Concrete Perimeter
- Levels:2 Story
Schools
- High school:Minooka Community High School
- Middle school:Minooka Junior High School
- Elementary school:Aux Sable Elementary School
Utilities
- Water:Public
- Sewer:Public Sewer
Finances and disclosures
- Price:$425,000
- Price per sq. ft.:$212.5
- Tax amount:$9,137 (2025)
Features and amenities
- Laundry features:Dryer, Washer
- Amenities:Ceiling Fan(s), Sump Pump
Parking
- Total parking spaces:3
- Parking description:Asphalt, Attached Garage, Garage
- Garage:Yes
- Garage spaces:3
 Copyright 2026 Midwest Real Estate Data LLC. All rights reserved. The data relating to real estate for sale on this web site comes in part from the Broker Reciprocity Program of the Midwest Real Estate Data LLC. Listing information is deemed reliable but not guaranteed.
New listings near 26208 S White Oak Trail
- New
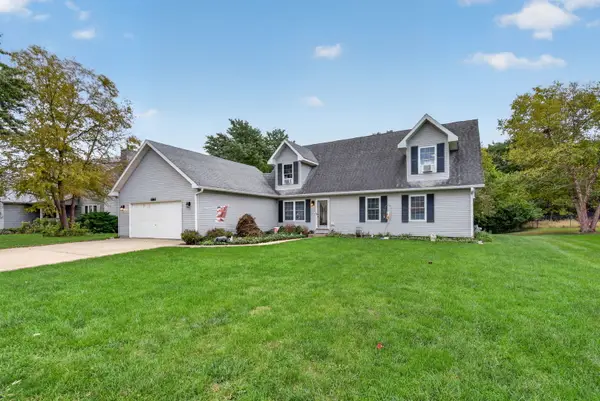 $459,000Active4 beds 3 baths1,680 sq. ft.
22863 S Kathey Drive, Channahon, IL 60410
MLS# 12784189Listed by: CROSSTOWN REALTORS, INC. 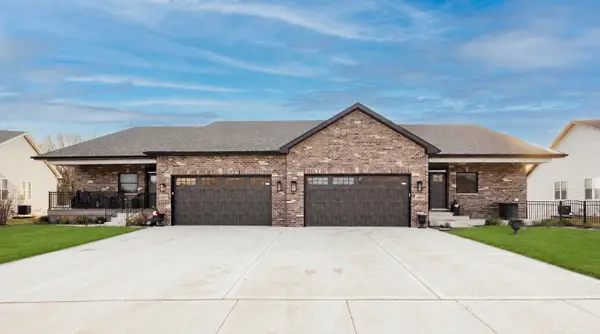 $455,700Pending2 beds 2 baths1,950 sq. ft.
25130 S Westwind Drive, Channahon, IL 60410
MLS# 12790322Listed by: JOHN GREENE REALTOR- Open Fri, 4:30 to 7pmNew
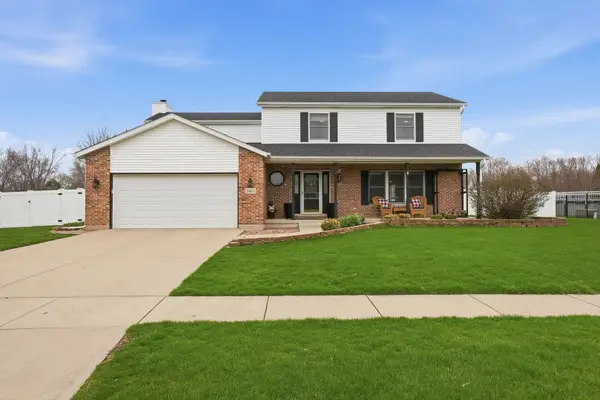 $446,000Active4 beds 3 baths2,922 sq. ft.
24821 S River Trail, Channahon, IL 60410
MLS# 12789321Listed by: KELLER WILLIAMS INFINITY - New
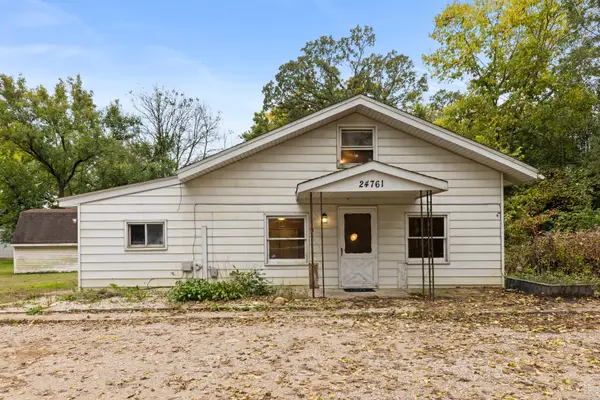 $249,900Active3 beds 1 baths1,552 sq. ft.
24761 W Bluff Road, Channahon, IL 60410
MLS# 12789102Listed by: KELLER WILLIAMS INFINITY - New
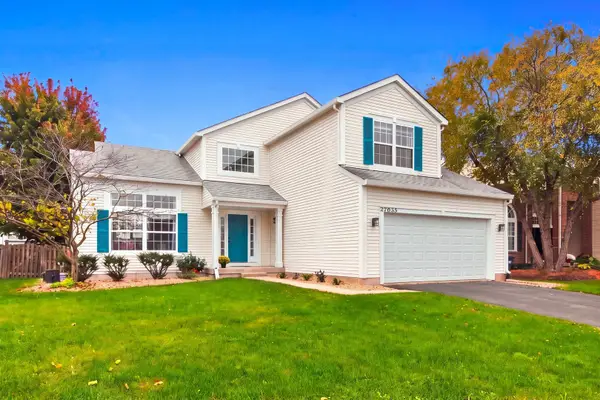 $450,000Active7 beds 3 baths2,700 sq. ft.
27055 W Hemlock Road, Channahon, IL 60410
MLS# 12774859Listed by: COLDWELL BANKER REAL ESTATE GROUP - Open Wed, 12 to 3pmNew
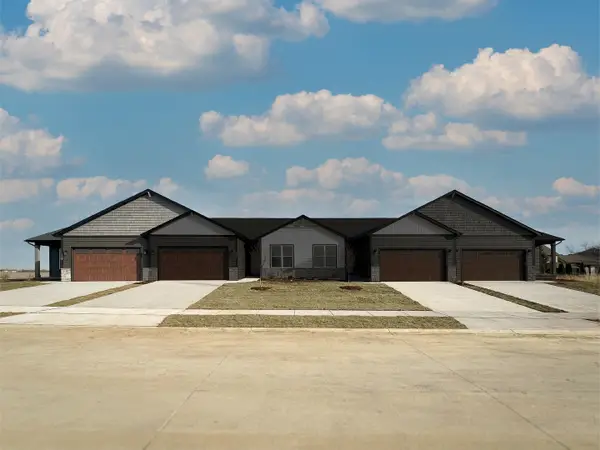 $399,990Active3 beds 2 baths1,642 sq. ft.
26550 W Orchid Lane #1, Channahon, IL 60410
MLS# 12778987Listed by: HOME SELL FLAT LLC - Open Mon, 12 to 3pmNew
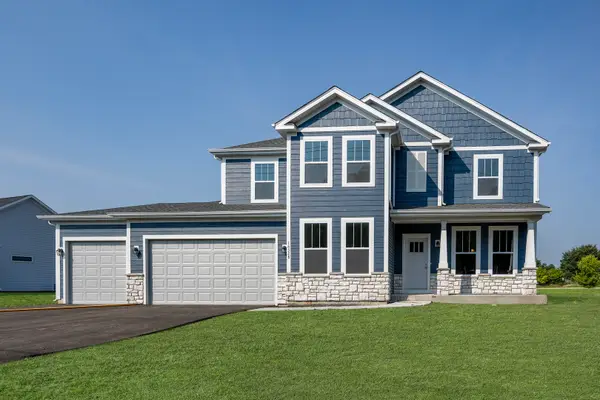 $554,990Active4 beds 3 baths2,577 sq. ft.
26521 S Settlers Court, Channahon, IL 60410
MLS# 12778988Listed by: HOME SELL FLAT LLC - New
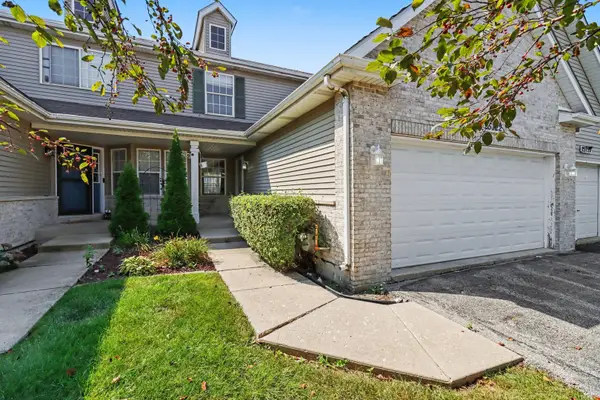 $300,000Active2 beds 2 baths1,812 sq. ft.
25722 S Bridle, Channahon, IL 60410
MLS# 12787364Listed by: COLDWELL BANKER REAL ESTATE GROUP - New
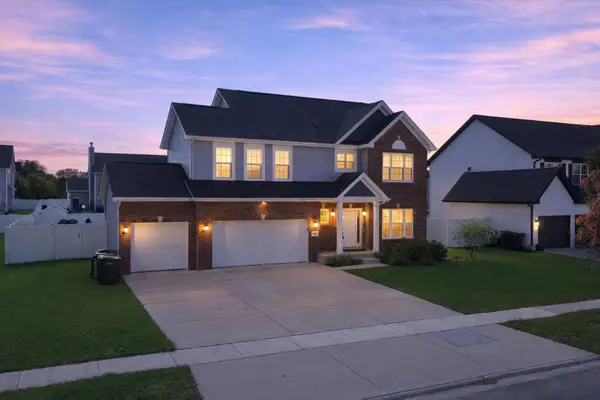 $449,900Active4 beds 3 baths3,200 sq. ft.
26849 W Old Kerry, Channahon, IL 60410
MLS# 12785145Listed by: RE/MAX LOYALTY - New
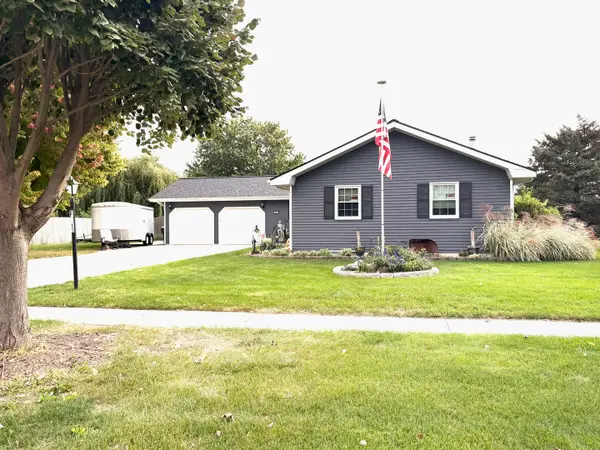 $399,900Active4 beds 3 baths1,461 sq. ft.
24615 S Teal Drive, Channahon, IL 60410
MLS# 12782489Listed by: COLDWELL BANKER REAL ESTATE GROUP


Protect your home and budget from life's surprises with an Assurant Home Warranty, backed by a partner that supports you through every step of homeownership. Explore Plans.
© 2026 Better Homes and Gardens Real Estate LLC. An Anywhere Real Estate company. All rights reserved. Better Homes and Gardens® Real Estate is a registered trademark owned by Meredith Operations Corporation, licensed to Better Homes and Gardens Real Estate LLC and used with permission. Better Homes and Gardens Real Estate LLC fully supports the principles of the Fair Housing Act and the Equal Opportunity Act. Listing information is deemed reliable but is not guaranteed accurate.
Each office is independently owned and operated.
Any services or products provided by third parties are not provided by, affiliated with or related to Better Homes and Gardens Real Estate LLC, or its affiliated companies.