
26457 W Old Farm Trail, Channahon, IL 60410
Local realty services provided by:Better Homes and Gardens Real Estate Star Homes
26457 W Old Farm Trail,Channahon, IL 60410
$425,000
- 3 Beds
- 3 Baths
- 1,935 sq. ft.
- Single family
- Active
Listed by: elizabeth behling
Office: redfin corporation
MLS#:12735142
Source:MLSNI
Price summary
- Price:$425,000
- Price per sq. ft.:$219.64
- Monthly HOA dues:$25
About this home
Welcome home to this charming 3-bedroom, 2.5-bath Channahon retreat, greeted by an inviting covered front porch and nestled on a quiet, low-traffic street. Up front, a distinct formal living room is tucked completely separate from the rest of the main level-ideal for a private home office, den, or quiet playroom. Toward the rear, the home opens up into an airy open-concept family room and modern kitchen equipped with classic white cabinetry, a center island, and a sunny breakfast nook. A main-floor half bath adds everyday convenience, while the upper level reveals a flexible second-floor loft, a dedicated laundry room, two generously sized guest bedrooms, a full guest bath, and a tranquil primary suite complete with a walk-in closet and an ensuite bath featuring a double vanity and shower. The full unfinished basement offers endless storage or expansion potential, leading outside to an expansive fully fenced backyard perfect for outdoor gatherings. Unbeatably located, you are just minutes from the Tomahawk Aquatic Center, Heritage Bluffs Golf Club, local dining off Route 6, and scenic trails at Channahon State Park and McKinley Woods, all with swift access to I-55 and I-80 for effortless commutes into Joliet, Naperville, and Chicago....
Contact an agent
Home facts
- Year built:2019
- Subdivision & Development:Hunters Crossing
- Listing ID #:12735142
- Updated:October 07, 2026 at 11:28 AM
Rooms and interior
- Bedrooms:3
- Total bathrooms:3
- Full bathrooms:2
- Half bathrooms:1
- Rooms Total:8
- Bathrooms Description:Double Sinks, Full Body Spray Shower
- Kitchen Description:Dishwasher, Disposal, Microwave, Range, Refrigerator, Stainless Steel Appliance(s)
- Basement Description:Full, Unfinished
- Living area:1,935 sq. ft.
Heating and cooling
- Cooling:Central Air
- Heating:Forced Air, Natural Gas
- Central air:Yes
Structure and exterior
- Year built:2019
- Building area:1,935 sq. ft.
- Levels:2 Story
Schools
- High school:Minooka Community High School
- Middle school:Minooka Intermediate School
- Elementary school:Aux Sable Elementary School
Utilities
- Water:Public
- Sewer:Public Sewer
Finances and disclosures
- Price:$425,000
- Price per sq. ft.:$219.64
- Tax amount:$10,357 (2025)
Features and amenities
- Laundry features:Dryer, Washer
- Amenities:CO Detectors, Ceiling Fan(s), Sump Pump
Parking
- Total parking spaces:2
- Parking description:Attached Garage, Garage
- Garage:Yes
- Garage spaces:2
 Copyright 2026 Midwest Real Estate Data LLC. All rights reserved. The data relating to real estate for sale on this web site comes in part from the Broker Reciprocity Program of the Midwest Real Estate Data LLC. Listing information is deemed reliable but not guaranteed.
New listings near 26457 W Old Farm Trail
- New
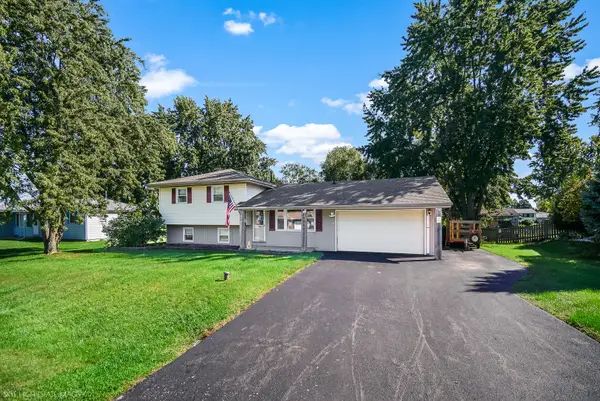 $329,999Active3 beds 2 baths1,694 sq. ft.
23949 S Green Heron Drive, Channahon, IL 60410
MLS# 12777612Listed by: KELLER WILLIAMS PREFERRED RLTY - New
 $699,000Active4 beds 4 baths2,968 sq. ft.
25118 W Mcmillin Drive, Channahon, IL 60410
MLS# 12776898Listed by: RE/MAX ULTIMATE PROFESSIONALS - New
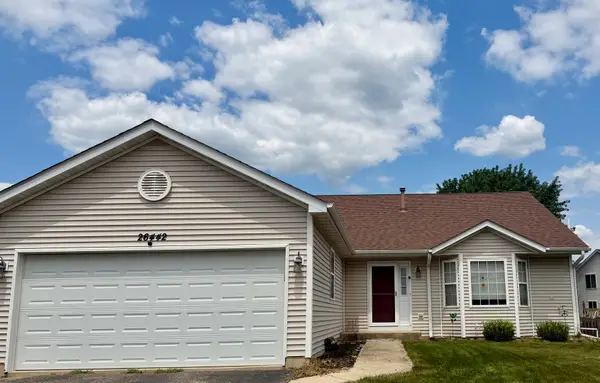 $368,000Active4 beds 2 baths2,052 sq. ft.
Address Withheld By Seller, Channahon, IL 60410
MLS# 12714211Listed by: TOWN CENTER REALTY LLC - New
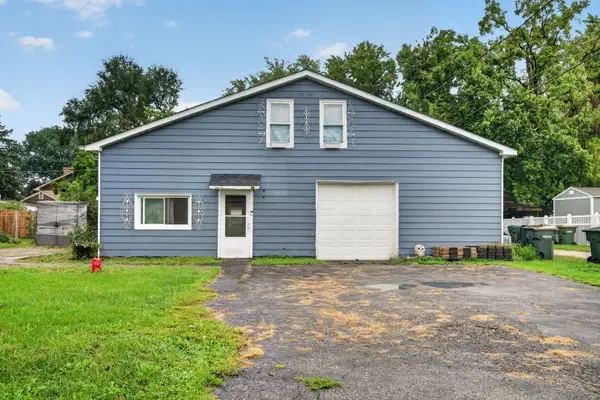 $249,900Active3 beds 1 baths2,494 sq. ft.
25333 W Joliet Street, Channahon, IL 60410
MLS# 12775847Listed by: CROSSTOWN REALTORS INC - New
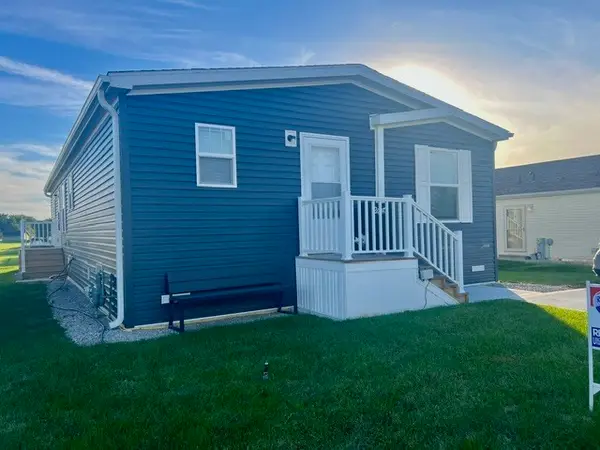 $140,000Active3 beds 2 baths
23649 W Lakepoint Drive, Channahon, IL 60410
MLS# 12773428Listed by: RE/MAX ULTIMATE PROFESSIONALS - New
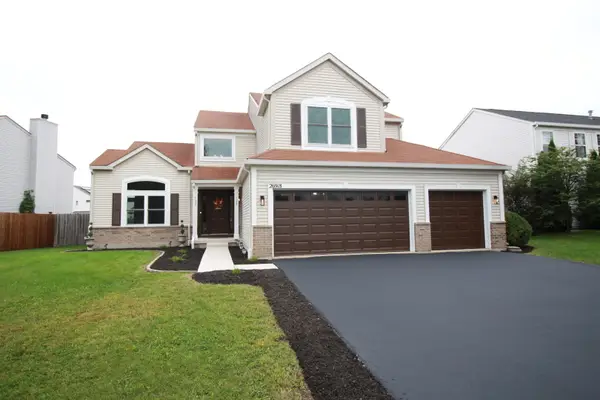 $449,900Active5 beds 3 baths2,700 sq. ft.
26918 W Locust Road, Channahon, IL 60410
MLS# 12772060Listed by: NEGOTIABLE REALTY SERVICES, IN - New
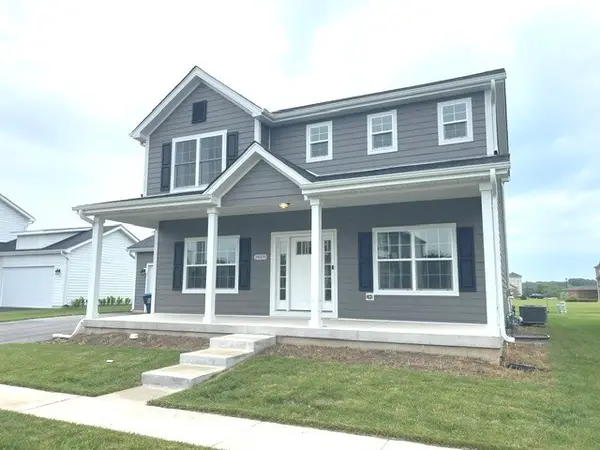 $419,900Active3 beds 3 baths2,041 sq. ft.
24509 S Saint Paul Avenue, Channahon, IL 60410
MLS# 12771034Listed by: TRADEMARK PROPERTIES OF ILLINOIS REAL ESTATE SERVI 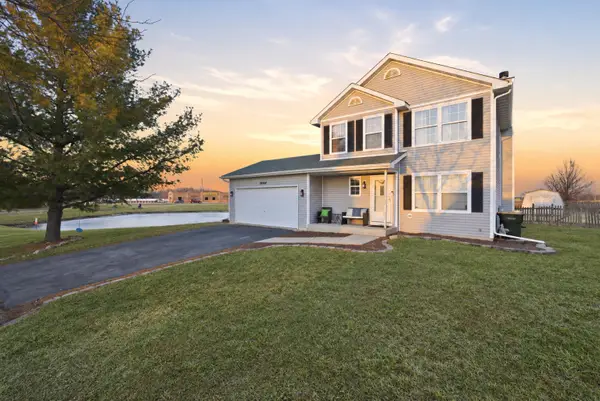 $299,900Pending3 beds 3 baths2,030 sq. ft.
26164 W Tallgrass Trail, Channahon, IL 60410
MLS# 12769999Listed by: REAL BROKER LLC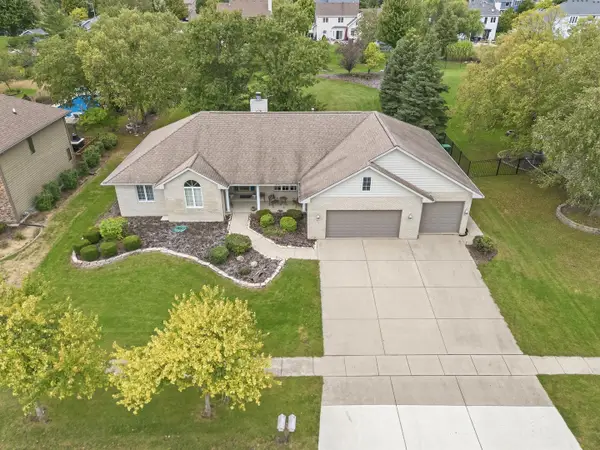 $499,900Active4 beds 3 baths3,118 sq. ft.
26142 W Highland Drive, Channahon, IL 60410
MLS# 12764378Listed by: WIRTZ REAL ESTATE GROUP INC.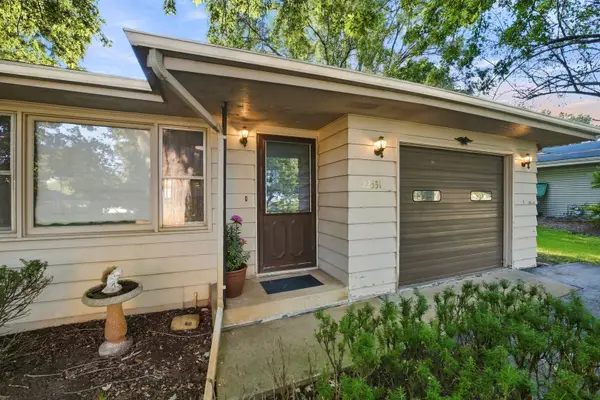 $250,000Active3 beds 1 baths960 sq. ft.
22331 S Donna Avenue, Channahon, IL 60410
MLS# 12766190Listed by: RE/MAX ULTIMATE PROFESSIONALS


Protect your home and budget from life's surprises with an Assurant Home Warranty, backed by a partner that supports you through every step of homeownership. Explore Plans.
© 2026 Better Homes and Gardens Real Estate LLC. An Anywhere Real Estate company. All rights reserved. Better Homes and Gardens® Real Estate is a registered trademark owned by Meredith Operations Corporation, licensed to Better Homes and Gardens Real Estate LLC and used with permission. Better Homes and Gardens Real Estate LLC fully supports the principles of the Fair Housing Act and the Equal Opportunity Act. Listing information is deemed reliable but is not guaranteed accurate.
Each office is independently owned and operated.
Any services or products provided by third parties are not provided by, affiliated with or related to Better Homes and Gardens Real Estate LLC, or its affiliated companies.