
26634 W Dorothy Court, Channahon, IL 60410
Local realty services provided by:Better Homes and Gardens Real Estate Star Homes
26634 W Dorothy Court,Channahon, IL 60410
$485,000
- 3 Beds
- 3 Baths
- 1,958 sq. ft.
- Single family
- Pending
Listed by: jed parish
Office: @properties christies international real estate
MLS#:12652272
Source:MLSNI
Price summary
- Price:$485,000
- Price per sq. ft.:$247.7
About this home
You will fall in love with this beautifully maintained ranch home tucked away on a quiet cul-de-sac in one of Channahon's desirable subdivisions, Deer Ridge. Offering 3 bedrooms, 3 bathrooms, and a spacious layout designed for comfort and functionality, this property combines thoughtful updates with the everyday conveniences today's buyers are looking for. The open and inviting floor plan creates the perfect setting for both daily living and entertaining. The professionally finished basement, completed in 2020, significantly expands the living space and includes a full bath-ideal for recreation, guests, a home office, or multi-generational living. Recent major updates provide peace of mind, including a new water heater installed in 2023 and a brand-new HVAC system in 2025. Additional features such as a whole-house generator and sprinkler system enhance comfort and convenience year-round. Outside, enjoy a fully fenced yard and patio perfect for relaxing summer evenings, outdoor dining, or gatherings with family and friends. The impressive 4-car attached garage offers exceptional space for vehicles, hobbies, storage, or workshop needs. Located near schools, parks, and local amenities, this move-in-ready home offers the rare combination of privacy, updates, and small-community charm. With no HOA and a premium cul-de-sac location, this is a property designed to fit your lifestyle now and for years to come....
Contact an agent
Home facts
- Year built:2008
- Listing ID #:12652272
- Updated:May 31, 2026 at 07:48 AM
Rooms and interior
- Bedrooms:3
- Total bathrooms:3
- Full bathrooms:3
- Rooms Total:8
- Dining Description:Separate Dining Room
- Kitchen Description:Dishwasher, Microwave, Range, Refrigerator, Stainless Steel Appliance(s)
- Basement Description:Full, Partially Finished
- Living area:1,958 sq. ft.
Heating and cooling
- Cooling:Central Air
- Heating:Forced Air, Natural Gas
- Central air:Yes
Structure and exterior
- Roof:Asphalt
- Year built:2008
- Building area:1,958 sq. ft.
- Lot area:0.33 Acres
- Lot Features:Cul-De-Sac
- Architectural Style:Ranch
- Foundation Description:Concrete Perimeter
- Levels:1 Story
Utilities
- Water:Public
- Sewer:Public Sewer
Finances and disclosures
- Price:$485,000
- Price per sq. ft.:$247.7
- Tax amount:$8,775 (2025)
Features and amenities
- Laundry features:Dryer, Washer
- Amenities:Generator, Sump Pump, Water-Softener Owned
Parking
- Total parking spaces:10
- Parking description:Attached Garage, Concrete, Driveway, Garage, Tandem
- Garage:Yes
- Garage spaces:4
 Copyright 2026 Midwest Real Estate Data LLC. All rights reserved. The data relating to real estate for sale on this web site comes in part from the Broker Reciprocity Program of the Midwest Real Estate Data LLC. Listing information is deemed reliable but not guaranteed.
New listings near 26634 W Dorothy Court
- New
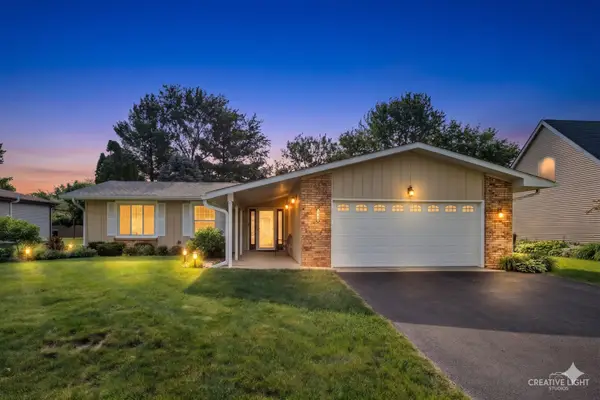 $369,900Active3 beds 2 baths1,444 sq. ft.
24325 Marble Road, Channahon, IL 60410
MLS# 12660364Listed by: MICHELE MORRIS REALTY - Open Sun, 12 to 2pmNew
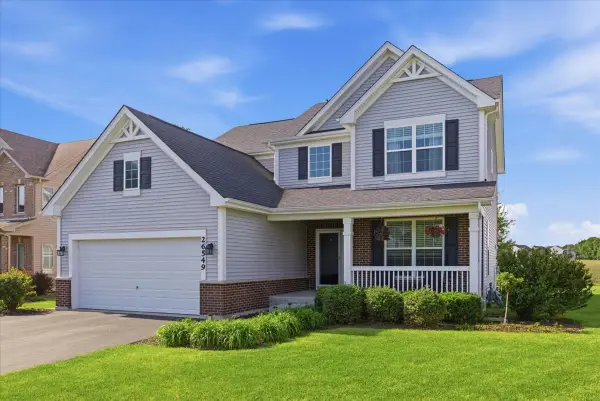 $450,000Active4 beds 3 baths2,440 sq. ft.
26549 W Old Stage Lane, Channahon, IL 60410
MLS# 12657591Listed by: REAL PEOPLE REALTY - New
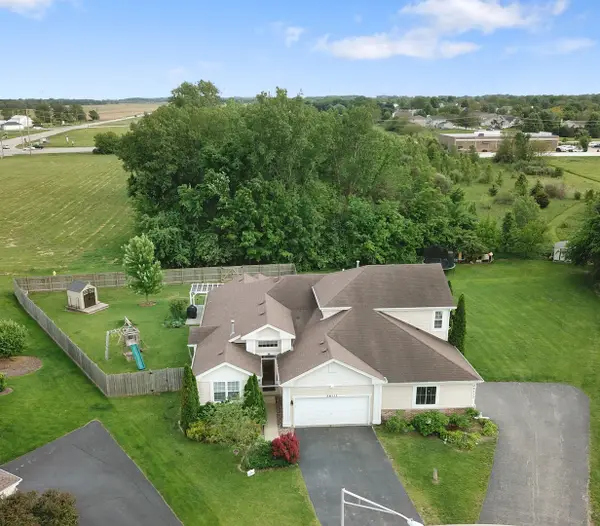 $360,000Active4 beds 2 baths1,667 sq. ft.
26111 W Timber Ridge Drive, Channahon, IL 60410
MLS# 12659153Listed by: REALTY ONE GROUP HEARTLAND - New
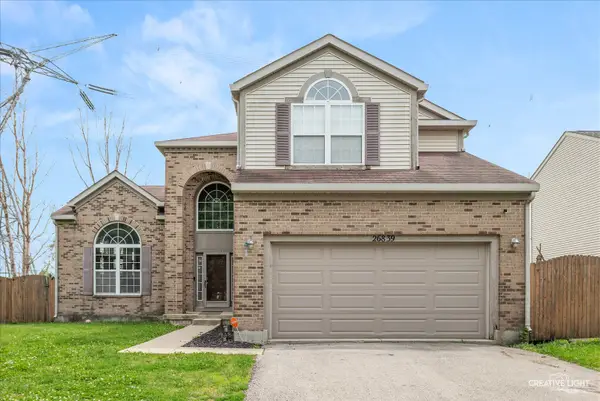 $450,000Active5 beds 4 baths2,708 sq. ft.
26839 W Cypress Road, Channahon, IL 60410
MLS# 12655814Listed by: EXP REALTY - New
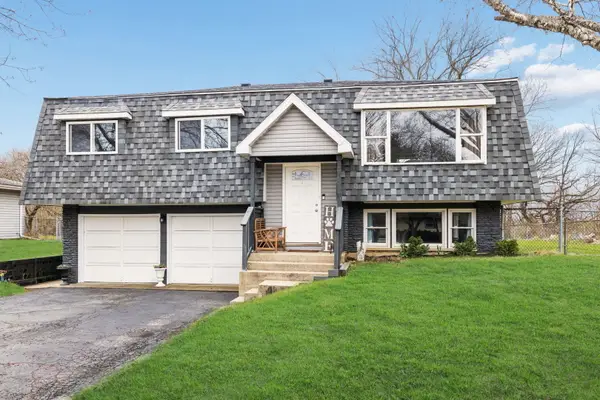 $357,900Active4 beds 2 baths2,803 sq. ft.
24254 S Burr Road, Channahon, IL 60410
MLS# 12658147Listed by: JASON MITCHELL REAL ESTATE IL - New
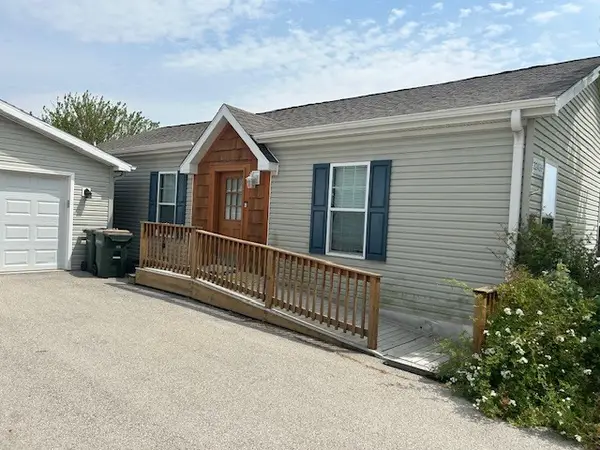 $149,000Active2 beds 2 baths
22439 S Remington Drive, Channahon, IL 60410
MLS# 12656689Listed by: RE/MAX ULTIMATE PROFESSIONALS 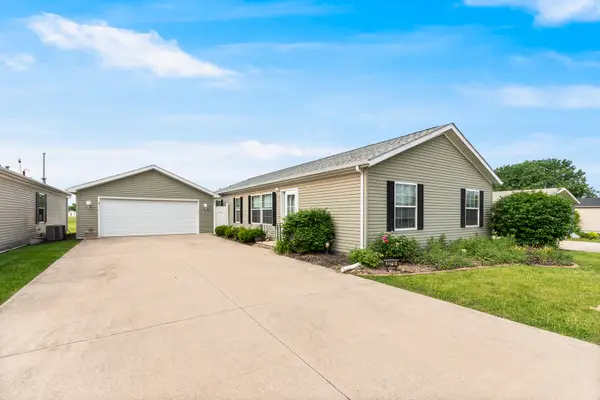 $164,900Pending3 beds 3 baths
23715 W Lakepoint Drive, Channahon, IL 60410
MLS# 12653948Listed by: REALTY EXECUTIVES SUCCESS- New
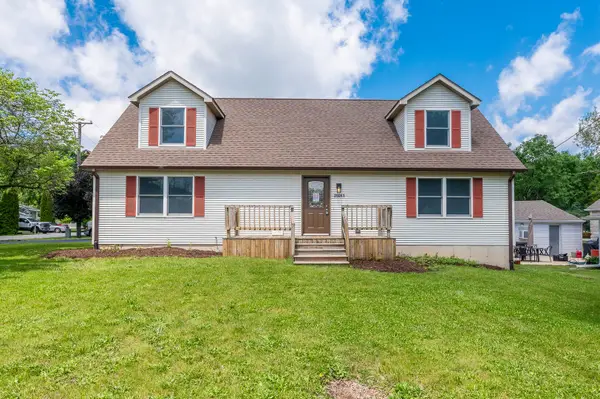 $349,900Active3 beds 3 baths2,016 sq. ft.
25061 S Canal Street, Channahon, IL 60410
MLS# 12655569Listed by: GRANDVIEW REALTY, LLC 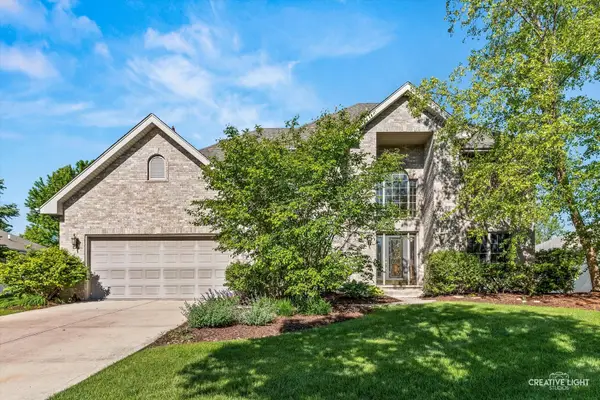 $429,900Pending3 beds 3 baths2,591 sq. ft.
26424 S Ivy Lane, Channahon, IL 60410
MLS# 12630287Listed by: JOHN GREENE REALTOR


Protect your home and budget from life's surprises with an Assurant Home Warranty, backed by a partner that supports you through every step of homeownership. Explore Plans.
© 2026 Better Homes and Gardens Real Estate LLC. An Anywhere Real Estate company. All rights reserved. Better Homes and Gardens® Real Estate is a registered trademark owned by Meredith Operations Corporation, licensed to Better Homes and Gardens Real Estate LLC and used with permission. Better Homes and Gardens Real Estate LLC fully supports the principles of the Fair Housing Act and the Equal Opportunity Act. Listing information is deemed reliable but is not guaranteed accurate.
Each office is independently owned and operated.
Any services or products provided by third parties are not provided by, affiliated with or related to Better Homes and Gardens Real Estate LLC, or its affiliated companies.