
27337 W Deer Hollow Lane, Channahon, IL 60410
Local realty services provided by:Better Homes and Gardens Real Estate Star Homes
27337 W Deer Hollow Lane,Channahon, IL 60410
$425,000
- 5 Beds
- 3 Baths
- 2,300 sq. ft.
- Single family
- Active
Listed by: christy schmaedeke
Office: keller williams infinity
MLS#:12705069
Source:MLSNI
Price summary
- Price:$425,000
- Price per sq. ft.:$184.78
About this home
NOW OFFEREED AT $425,000 Are you looking for a BACKYARD that's hard to find in today's neighborhoods? This is it! Situated on a 0.36-acre fully FENCED lot in Woods of Aux Sable Subdivision, this home offers the space, privacy, and views that so many buyers are searching for. With no neighbors behind you, your backyard overlooks peaceful open farmland, creating the perfect setting for relaxing evenings, family gatherings, gardening, or playing. The expansive patio provides plenty of room for outdoor entertaining while you enjoy uninterrupted country views. Inside, you'll find over 2,300 SQ FT of beautifully designed living space, plus a FULL BASEMENT offering flexibility for today's busy lifestyles. With 5-BEDROOMS and 2.5 bathrooms, there's room for a growing family, guests, hobbies, and a dedicated home office (or 6th bedroom). A dramatic two-story foyer welcomes you with abundant natural light and an open staircase. The main level features a private office, formal dining room, separate living room, spacious family room, and an updated kitchen complete with GRANITE COUNTERTOPS, stainless steel appliances, rich cabinetry, tile backsplash, a pantry, coffee/wine bar, and generous prep space. Upstairs, you'll find four spacious bedrooms, including a vaulted primary suite with a walk-in closet and private bath, plus 2nd floor laundry. The partially finished basement adds even more versatility with a 5th bedroom and additional space ideal for a recreation room, workout area, playroom, media room, or extra storage. Additional highlights include a heated two-car garage, storage shed, NO HOA fees, NO SSA, and highly regarded Minooka schools. If you've been searching for a home with a truly usable backyard, no rear neighbors, beautiful country views, and plenty of space both inside and out, this home deserves a spot at the top of your list....
Contact an agent
Home facts
- Year built:2019
- Subdivision & Development:Woods of Aux Sable
- Listing ID #:12705069
- Updated:October 20, 2026 at 11:35 AM
Rooms and interior
- Bedrooms:5
- Total bathrooms:3
- Full bathrooms:2
- Half bathrooms:1
- Rooms Total:10
- Dining Description:Separate Dining Room
- Kitchen Description:Dishwasher, Microwave, Range, Refrigerator
- Basement Description:Full, Partially Finished
- Living area:2,300 sq. ft.
Heating and cooling
- Cooling:Central Air
- Heating:Natural Gas
- Central air:Yes
Structure and exterior
- Roof:Asphalt
- Year built:2019
- Building area:2,300 sq. ft.
- Lot area:0.36 Acres
- Foundation Description:Concrete Perimeter
- Levels:2 Story
Schools
- High school:Minooka Community High School
- Middle school:Minooka Junior High School
- Elementary school:Aux Sable Elementary School
Utilities
- Water:Public
- Sewer:Public Sewer
Finances and disclosures
- Price:$425,000
- Price per sq. ft.:$184.78
- Tax amount:$10,864 (2024)
Features and amenities
- Laundry features:Dryer, Washer
- Amenities:CO Detectors, Ceiling Fan(s), Sump Pump
Parking
- Total parking spaces:2
- Parking description:Attached Garage, Concrete, Garage
- Garage:Yes
- Garage spaces:2
 Copyright 2026 Midwest Real Estate Data LLC. All rights reserved. The data relating to real estate for sale on this web site comes in part from the Broker Reciprocity Program of the Midwest Real Estate Data LLC. Listing information is deemed reliable but not guaranteed.
New listings near 27337 W Deer Hollow Lane
- Open Sat, 10am to 1pmNew
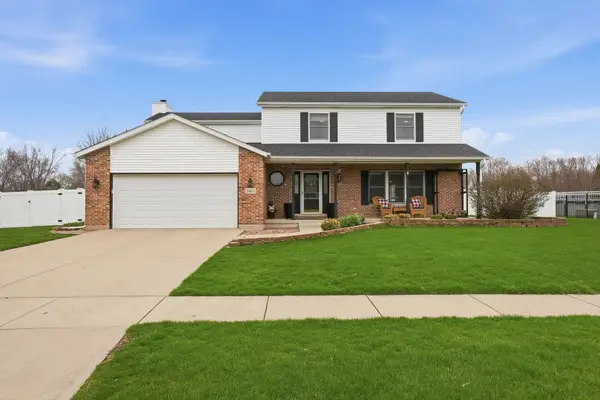 $446,000Active4 beds 3 baths2,922 sq. ft.
24821 S River Trail, Channahon, IL 60410
MLS# 12789321Listed by: KELLER WILLIAMS INFINITY - New
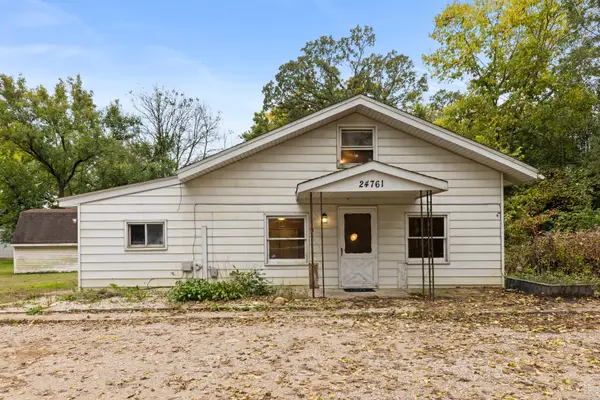 $249,900Active3 beds 1 baths1,552 sq. ft.
24761 W Bluff Road, Channahon, IL 60410
MLS# 12789102Listed by: KELLER WILLIAMS INFINITY - New
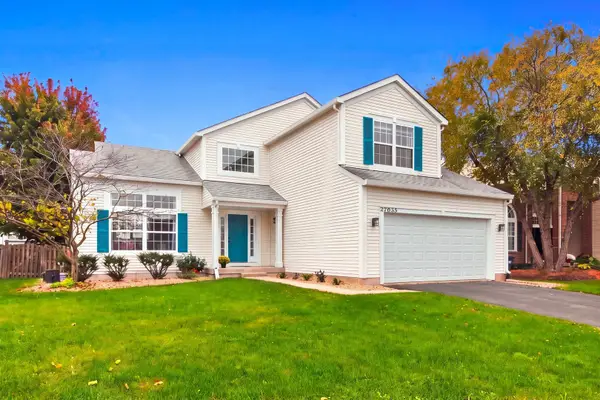 $450,000Active7 beds 3 baths2,700 sq. ft.
27055 W Hemlock Road, Channahon, IL 60410
MLS# 12774859Listed by: COLDWELL BANKER REAL ESTATE GROUP - Open Wed, 12 to 3pmNew
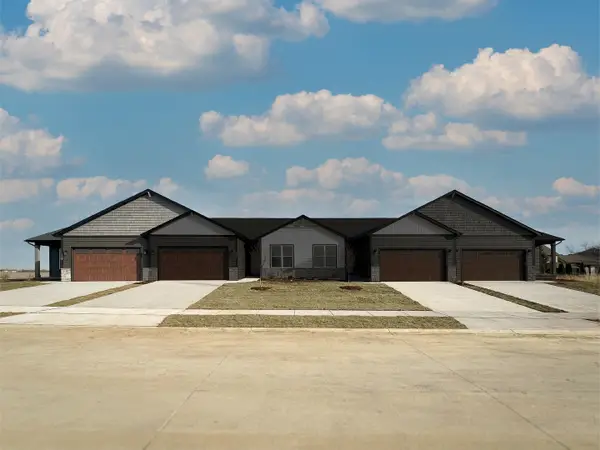 $399,990Active3 beds 2 baths1,642 sq. ft.
26550 W Orchid Lane #1, Channahon, IL 60410
MLS# 12778987Listed by: HOME SELL FLAT LLC - Open Mon, 12 to 3pmNew
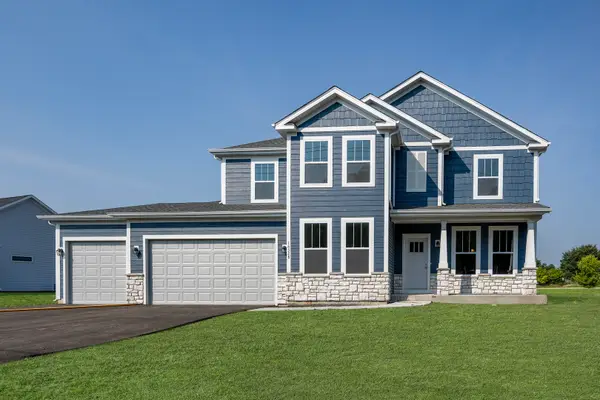 $554,990Active4 beds 3 baths2,577 sq. ft.
26521 S Settlers Court, Channahon, IL 60410
MLS# 12778988Listed by: HOME SELL FLAT LLC - New
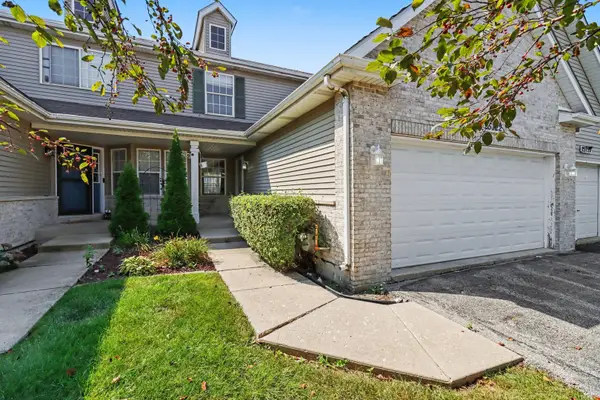 $300,000Active2 beds 2 baths1,812 sq. ft.
25722 S Bridle, Channahon, IL 60410
MLS# 12787364Listed by: COLDWELL BANKER REAL ESTATE GROUP - New
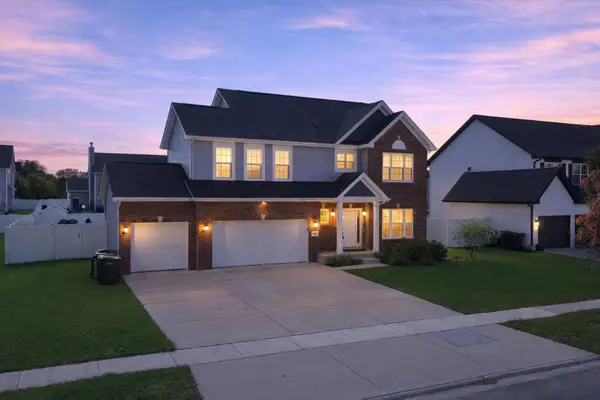 $449,900Active4 beds 3 baths3,200 sq. ft.
26849 W Old Kerry, Channahon, IL 60410
MLS# 12785145Listed by: RE/MAX LOYALTY - New
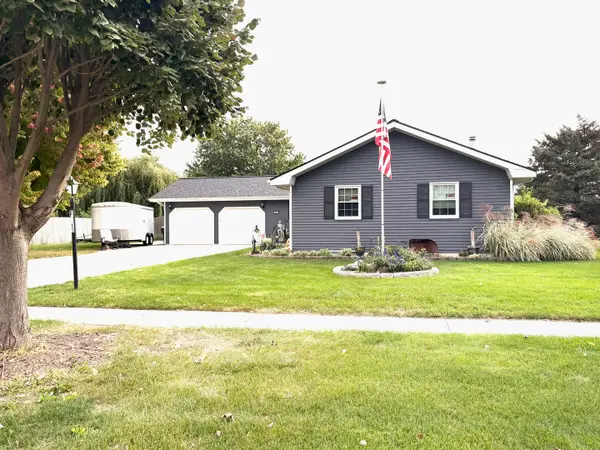 $399,900Active4 beds 3 baths1,461 sq. ft.
24615 S Teal Drive, Channahon, IL 60410
MLS# 12782489Listed by: COLDWELL BANKER REAL ESTATE GROUP - New
 $425,000Active4 beds 3 baths2,488 sq. ft.
26605 S Jacob Drive, Channahon, IL 60410
MLS# 12781712Listed by: RE/MAX ULTIMATE PROFESSIONALS - New
 $475,000Active3 beds 2 baths2,577 sq. ft.
26208 W Lauren Drive, Channahon, IL 60410
MLS# 12781385Listed by: KELLER WILLIAMS INFINITY


Protect your home and budget from life's surprises with an Assurant Home Warranty, backed by a partner that supports you through every step of homeownership. Explore Plans.
© 2026 Better Homes and Gardens Real Estate LLC. An Anywhere Real Estate company. All rights reserved. Better Homes and Gardens® Real Estate is a registered trademark owned by Meredith Operations Corporation, licensed to Better Homes and Gardens Real Estate LLC and used with permission. Better Homes and Gardens Real Estate LLC fully supports the principles of the Fair Housing Act and the Equal Opportunity Act. Listing information is deemed reliable but is not guaranteed accurate.
Each office is independently owned and operated.
Any services or products provided by third parties are not provided by, affiliated with or related to Better Homes and Gardens Real Estate LLC, or its affiliated companies.