
1532 2nd Street, Charleston, IL 61920
Local realty services provided by:Better Homes and Gardens Real Estate Service First
1532 2nd Street,Charleston, IL 61920
$159,900
- 5 Beds
- 3 Baths
- 2,000 sq. ft.
- Single family
- Pending
Listed by: vance oliver
Office: all-american realty
MLS#:6259441
Source:IL_CIBOR
Price summary
- Price:$159,900
- Price per sq. ft.:$79.95
About this home
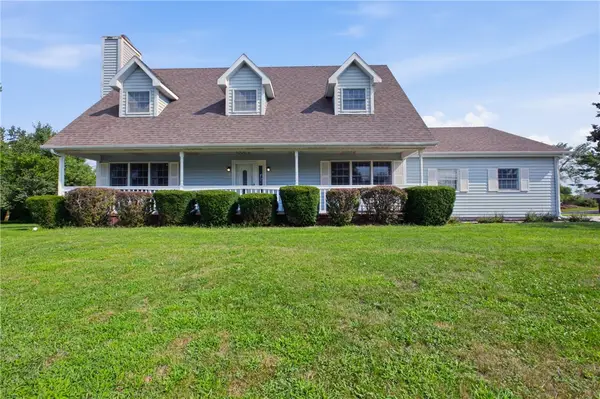
Move-In Ready 5-Bedroom Home Near Eastern Illinois University!
Why rent when you can own this beautifully remodeled 5-bedroom, 2.5-bath home offering incredible space, versatility, and value? Whether you're searching for a spacious primary residence, housing for EIU students, or a turnkey investment opportunity, this property checks all the boxes.
Inside, you'll find a thoughtfully updated interior that's truly move-in ready. The flexible floor plan even offers the potential to create a duplex or private in-law suite, making it an excellent option for multi-generational living or additional rental income.
Step outside to enjoy the private fenced backyard—perfect for entertaining, pets, or relaxing outdoors—and a detached 2-car garage for added storage and convenience.
Appliances Included: Gas stove, electric stove, two refrigerators, dishwasher, garbage disposal, along with a very nice washer and dryer set. Select furniture will also remain with the home, making your move even easier.
Recent Updates Include:
New HVAC (2022)
New water heater (2022)
Bathrooms remodeled (2022)
All new plumbing (2022)
New electrical (2022)
New kitchen cabinets with Quartz countertops and flooring (2022)
Kitchen ceiling replaced with beautiful tongue-and-groove wood (2022)
New soffits (2025)
Garbage disposal replaced (2026)
Located just minutes from EIU, this home offers the perfect combination of location, modern updates, and future potential. Why continue paying rent when you can start building equity? Schedule your private showing today and discover everything this exceptional property has to offer before it's gone!...
Contact an agent
Home facts
- Year built:1911
- Subdivision & Development:Elsmere
- Listing ID #:6259441
- Added:23 day(s) ago
- Updated:August 25, 2026 at 10:23 AM
Rooms and interior
- Bedrooms:5
- Total bathrooms:3
- Full bathrooms:2
- Half bathrooms:1
- Rooms Total:10
- Kitchen Description:Dishwasher, Disposal, Microwave, Range, Refrigerator
- Basement:Yes
- Basement Description:Crawl Space
- Living area:2,000 sq. ft.
Heating and cooling
- Cooling:Central Air
- Heating:Forced Air, Gas
- Central air:Yes
Structure and exterior
- Year built:1911
- Building area:2,000 sq. ft.
- Lot area:0.15 Acres
- Architectural Style:Bungalow
- Construction Materials:Plaster, Wood Siding
- Exterior Features:Deck, Front Porch
- Levels:2 Stories
Utilities
- Water:Public
- Sewer:Public Sewer
Finances and disclosures
- Price:$159,900
- Price per sq. ft.:$79.95
- Tax amount:$1,552 (2025)
Features and amenities
- Appliances:Dishwasher, Disposal, Dryer, Gas Water Heater, Microwave, Range, Refrigerator, Washer
- Laundry features:Dryer, Laundry Main Level, Washer
- Amenities:Paneling Wainscoting, Smoke Detectors
Parking
- Parking description:5 Car Garage, Detached, Garage
- Garage:Yes
- Garage spaces:5
New listings near 1532 2nd Street
- New
 $134,500Active3 beds 2 baths1,080 sq. ft.
539 Ashby Drive, Charleston, IL 61920
MLS# 6260451Listed by: ALL-AMERICAN REALTY - New
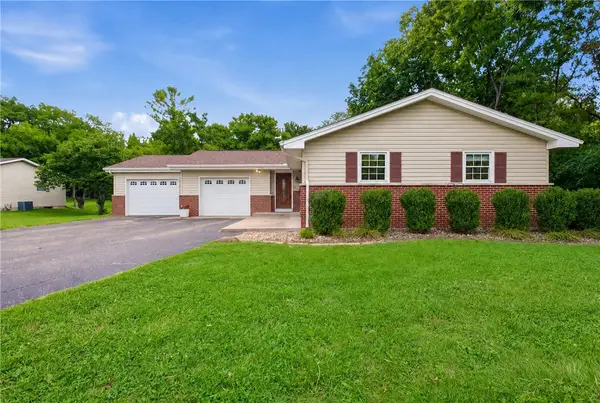 $265,000Active3 beds 2 baths2,932 sq. ft.
2825 4th Street, Charleston, IL 61920
MLS# 6260417Listed by: ALL-AMERICAN REALTY - New
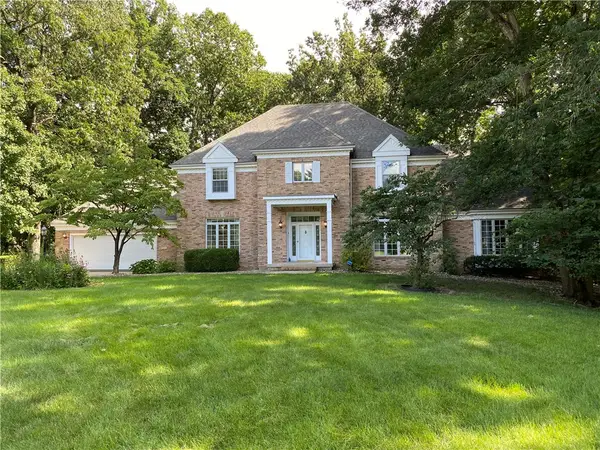 $479,000Active5 beds 4 baths5,859 sq. ft.
1008 Williamsburg Drive, Charleston, IL 61920
MLS# 6260390Listed by: ALL-AMERICAN REALTY - New
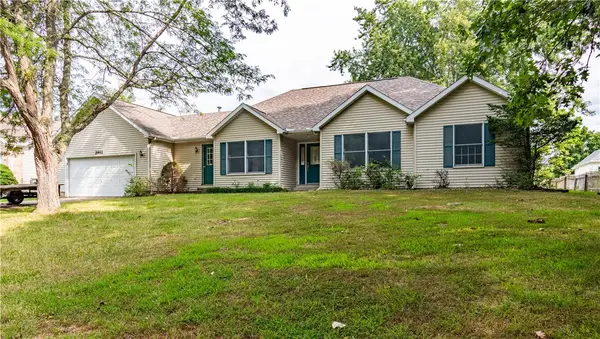 $219,900Active3 beds 2 baths2,053 sq. ft.
2952 Whitetail Drive, Charleston, IL 61920
MLS# 6260258Listed by: GLENDA WILLIAMSON REALTY - New
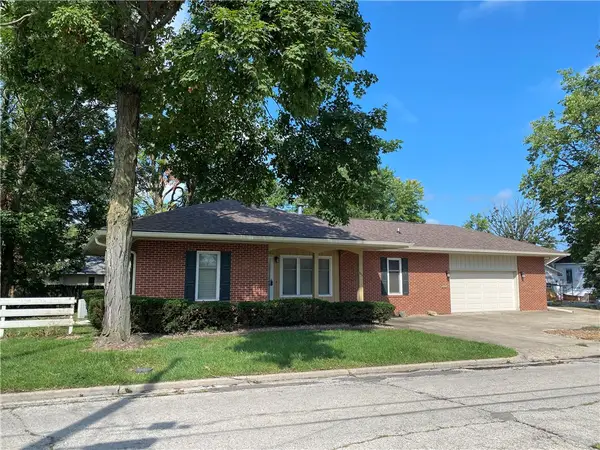 $229,900Active3 beds 3 baths1,873 sq. ft.
856 11th Street, Charleston, IL 61920
MLS# 6259419Listed by: ALL-AMERICAN REALTY - New
 $275,000Active4 beds 3 baths2,936 sq. ft.
1309 Audrey Lane, Charleston, IL 61920
MLS# 6260308Listed by: ALL-AMERICAN REALTY - New
 $175,000Active3 beds 2 baths1,558 sq. ft.
15082 County Road 600n Road, Charleston, IL 61920
MLS# 6260342Listed by: PREMIER REALTORS - New
 $214,500Active4 beds 3 baths1,768 sq. ft.
2609 5th Street, Charleston, IL 61920
MLS# 6260041Listed by: COLDWELL BANKER CLASSIC REAL ESTATE  $34,900Pending1 beds 1 baths854 sq. ft.
529 N 6th Street, Charleston, IL 61920
MLS# 6260285Listed by: COLDWELL BANKER CLASSIC REAL ESTATE $144,900Active4 beds 2 baths1,362 sq. ft.
2018 Harrison Avenue, Charleston, IL 61920
MLS# 6259027Listed by: TCI REALTY, LLC


Protect your home and budget from life's surprises with an Assurant Home Warranty, backed by a partner that supports you through every step of homeownership. Explore Plans.
© 2026 Better Homes and Gardens Real Estate LLC. An Anywhere Real Estate company. All rights reserved. Better Homes and Gardens® Real Estate is a registered trademark owned by Meredith Operations Corporation, licensed to Better Homes and Gardens Real Estate LLC and used with permission. Better Homes and Gardens Real Estate LLC fully supports the principles of the Fair Housing Act and the Equal Opportunity Act. Listing information is deemed reliable but is not guaranteed accurate.
Each office is independently owned and operated.
Any services or products provided by third parties are not provided by, affiliated with or related to Better Homes and Gardens Real Estate LLC, or its affiliated companies.