
19059 E County Road 700 North, Charleston, IL 61920
Local realty services provided by:Better Homes and Gardens Real Estate Service First
Listed by: john inyart
Office: tci realty, llc.
MLS#:6260898
Source:IL_CIBOR
Price summary
- Price:$750,000
- Price per sq. ft.:$190.99
About this home
Imagine waking up to total silence, surrounded by nearly 15 acres of deep woods and rolling hills, with a bird’s eye view of the Embarras River. Built in 2019, this custom estate isn't just a home, it’s a private sanctuary teeming with wildlife, just minutes from town. The meticulously designed home maximizes the hillside elevation, offering an expansive 4,400 square foot layout—split equally between the main and lower levels—with soaring vaulted ceilings, hardwood floors, and expansive windows that pull breathtaking river views and local wildlife into daily life. The main level anchors high-impact living with an open concept living/dining/kitchen space, a luxurious primary suite with a full bath and large walk-in closet, a convenient guest bedroom and full bath off the foyer, and a highly functional laundry/mudroom along with dedicated pantry. Doubling the home's functional footprint, the walk-out lower level serves as a premier entertainment or multi-generational hub, complete with high-quality luxury laminate floors, a sprawling family room with kitchenette, a third private bedroom and full bath. Plus, finished spaces for a home gym, an office, bonus room, and an additional 500 square feet of unfinished utility/storage space. This level opens entirely to a delightful 10’ x 44’ enclosed four-seasons sunroom that leads to a large concrete patio with motorized retractable awnings, and an exterior storage building for the grills. Engineered for absolute peace of mind, the home features high-efficiency propane HVAC systems, an on-demand tankless water heater, a whole-house backup generator, and reliable service via EAWD water and Coles Moultrie power. Beyond the main residence, the acreage boasts extensive outbuilding space perfect for any project or storage needs, including a 24x40 garage with workshop, upper-level storage and floor drains. A second 26x60 building with five overhead doors adds additional storage, creating the ultimate private sanctuary of comfort, security, and secluded luxury. This property is not available for a drive by, you will need to call your broker for a private showing!...
Contact an agent
Home facts
- Year built:2019
- Listing ID #:6260898
- Added:1 day(s) ago
- Updated:September 18, 2026 at 03:23 PM
Rooms and interior
- Bedrooms:3
- Total bathrooms:3
- Full bathrooms:3
- Rooms Total:12
- Kitchen Description:Dishwasher, Microwave, Range, Refrigerator, Water Softener
- Basement:Yes
- Basement Description:Finished, Full, Sump Pump, Unfinished, Walk Out Access
- Living area:3,927 sq. ft.
Heating and cooling
- Cooling:Central Air
- Heating:Forced Air, Gas
- Central air:Yes
Structure and exterior
- Year built:2019
- Building area:3,927 sq. ft.
- Lot area:14.93 Acres
- Architectural Style:Traditional
- Construction Materials:Vinyl Siding
- Exterior Features:Enclosed, Patio, Shed, Workshop
- Levels:1 Story
Utilities
- Water:Public, Well
- Sewer:Septic Tank
Finances and disclosures
- Price:$750,000
- Price per sq. ft.:$190.99
- Tax amount:$386 (2025)
Features and amenities
- Appliances:Dishwasher, Dryer, Generator, Microwave, Propane Water Heater, Range, Refrigerator, Tankless Water Heater, Washer, Water Softener
- Laundry features:Dryer, Laundry Main Level, Washer
- Amenities:Cathedral Ceilings, Walk In Closets
Parking
- Parking description:7 Car Garage, Detached, Garage
- Garage:Yes
- Garage spaces:7
New listings near 19059 E County Road 700 North
- New
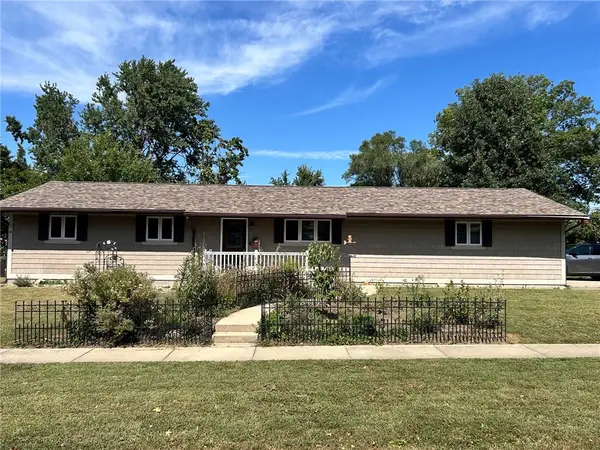 $174,900Active3 beds 2 baths1,225 sq. ft.
1905 Harrison Avenue, Charleston, IL 61920
MLS# 6260813Listed by: COLDWELL BANKER CLASSIC REAL ESTATE - New
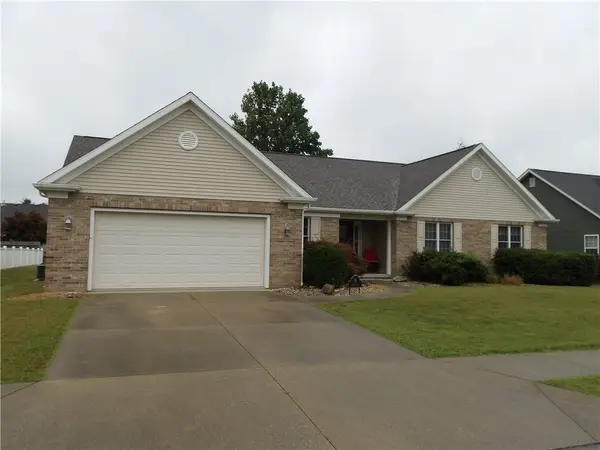 $289,000Active3 beds 2 baths2,301 sq. ft.
15 Ridgefield Lane, Charleston, IL 61920
MLS# 6260909Listed by: ALL-AMERICAN REALTY - New
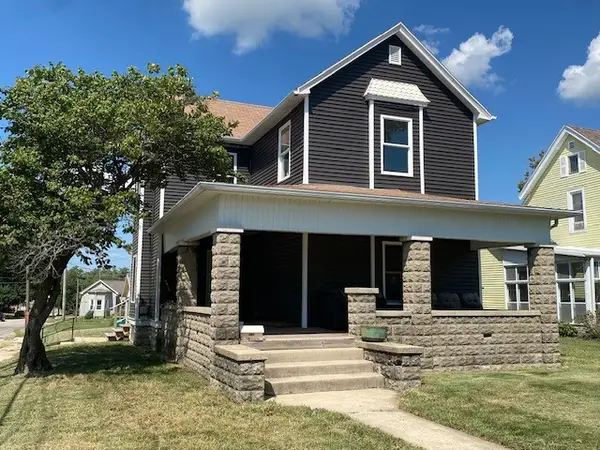 $92,000Active3 beds 2 baths1,875 sq. ft.
1103 Jefferson Avenue, Charleston, IL 61920
MLS# 6260871Listed by: ALL-AMERICAN REALTY - New
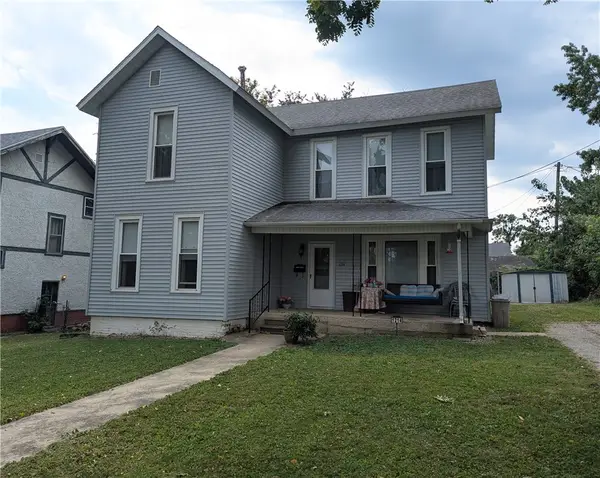 $79,900Active3 beds 2 baths1,850 sq. ft.
1214 Jefferson Avenue, Charleston, IL 61920
MLS# 6260847Listed by: TCI REALTY, LLC - New
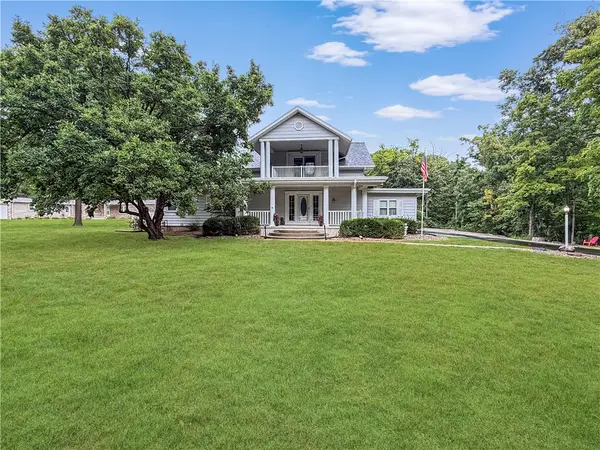 $379,000Active4 beds 3 baths2,882 sq. ft.
2045 Mckinley Avenue, Charleston, IL 61920
MLS# 6260799Listed by: CENTURY 21 KIMA PROPERTIES - New
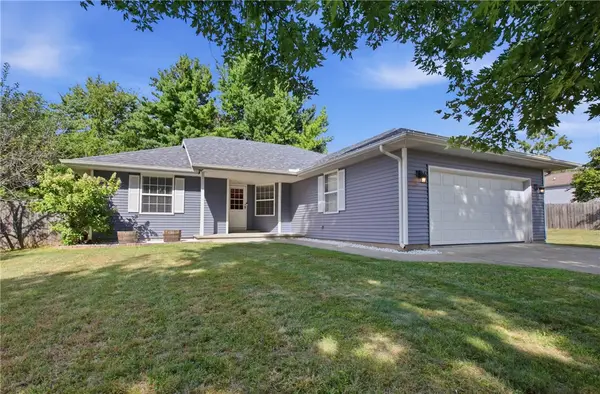 $189,000Active3 beds 2 baths1,365 sq. ft.
2402 Woodlawn Drive, Charleston, IL 61920
MLS# 6260801Listed by: COLDWELL BANKER CLASSIC REAL ESTATE - New
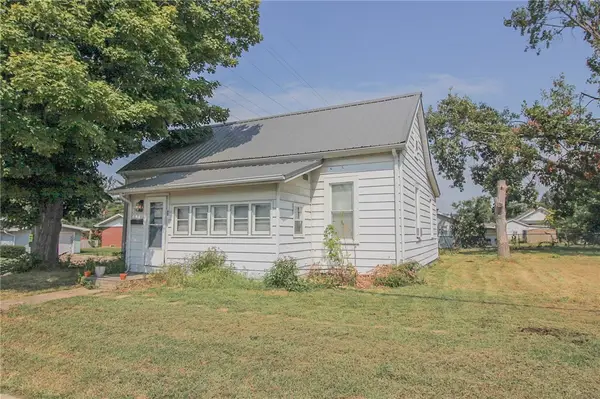 $83,000Active2 beds 1 baths1,056 sq. ft.
349 W Polk Avenue, Charleston, IL 61920
MLS# 6260803Listed by: PREMIER REALTORS 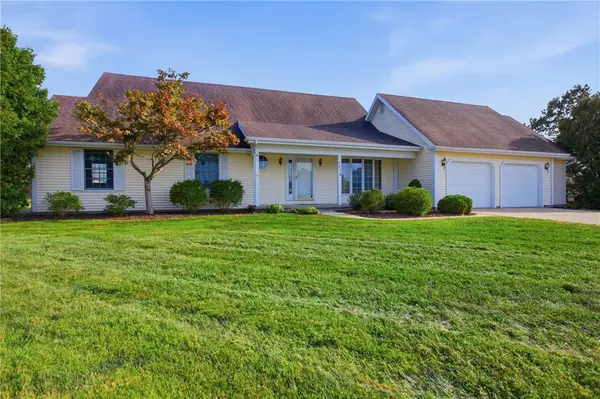 $324,900Active3 beds 3 baths2,942 sq. ft.
1313 Audrey Lane, Charleston, IL 61920
MLS# 6260743Listed by: ALL-AMERICAN REALTY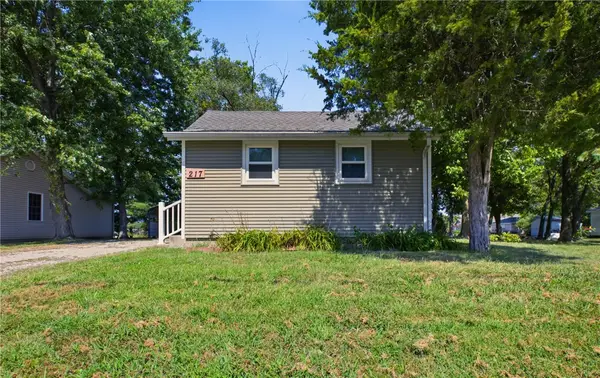 $49,900Pending1 beds 1 baths871 sq. ft.
217 W Vine Avenue, Charleston, IL 61920
MLS# 6260697Listed by: ALL-AMERICAN REALTY


Protect your home and budget from life's surprises with an Assurant Home Warranty, backed by a partner that supports you through every step of homeownership. Explore Plans.
© 2026 Better Homes and Gardens Real Estate LLC. An Anywhere Real Estate company. All rights reserved. Better Homes and Gardens® Real Estate is a registered trademark owned by Meredith Operations Corporation, licensed to Better Homes and Gardens Real Estate LLC and used with permission. Better Homes and Gardens Real Estate LLC fully supports the principles of the Fair Housing Act and the Equal Opportunity Act. Listing information is deemed reliable but is not guaranteed accurate.
Each office is independently owned and operated.
Any services or products provided by third parties are not provided by, affiliated with or related to Better Homes and Gardens Real Estate LLC, or its affiliated companies.