
2237 Seneca Drive, Charleston, IL 61920
Local realty services provided by:Better Homes and Gardens Real Estate Service First
2237 Seneca Drive,Charleston, IL 61920
$219,900
- 3 Beds
- 2 Baths
- 1,382 sq. ft.
- Single family
- Active
Listed by: douglas stanberry
Office: all-american realty
MLS#:6261050
Source:IL_CIBOR
Price summary
- Price:$219,900
- Price per sq. ft.:$159.12
About this home
BUILT BY IBC HOMES, IMPROVED BY A CAREER CARPENTER/REMODELER, this west side ranch may be the home of your dreams! Like an extension of the home, the peaceful front porch is the perfect spot to enjoy delightful Autumn weather.
Featuring oak floors and crown moldings throughout, the warm and inviting living room flows to the spacious dining room. Stunning granite countertops and stainless appliances add style and an updated vibe to the efficient galley kitchen. A favorite spot in the home, the cozy breakfast nook, overlooks the backyard deck and patio through a delightful bay window. The master suite features a beautifully updated bath with large walk-in shower. The washer and dryer are conveniently located near the bedrooms in the hall closet. The oversized heated and insulated garage (and overhead door) features a cedar closet, second refrigerator, and handy utility sink. An antenna, wi-fi and CAT line are located in the attic. The patio and pergola covered deck are ideal for entertaining large gatherings! There's plenty of storage space for lawn equipment in the handy barn (with electricity). Don't wait, homebuyers will be lined up out the door to see this well cared for home! Notes: 200 amp electrical service; 50 gallon high efficiency water heater (with heat pump); access to lighted crawlspace in middle bedroom closet and through the enlarged exterior opening....
Contact an agent
Home facts
- Year built:1977
- Subdivision & Development:University Heights Sub
- Listing ID #:6261050
- Added:1 day(s) ago
- Updated:September 25, 2026 at 07:44 PM
Rooms and interior
- Bedrooms:3
- Total bathrooms:2
- Full bathrooms:2
- Rooms Total:6
- Kitchen Description:Dishwasher, Disposal, Microwave, Oven, Range, Range Hood, Refrigerator
- Basement:Yes
- Basement Description:Crawl Space
- Living area:1,382 sq. ft.
Heating and cooling
- Cooling:Central Air, Heat Pump
- Heating:Electric, Heat Pump
- Central air:Yes
Structure and exterior
- Year built:1977
- Building area:1,382 sq. ft.
- Lot area:0.29 Acres
- Architectural Style:Ranch
- Construction Materials:Aluminum Siding, Brick, Vinyl Siding
- Exterior Features:Deck, Front Porch, Patio, Workshop
- Levels:1 Story
Utilities
- Water:Public
- Sewer:Public Sewer
Finances and disclosures
- Price:$219,900
- Price per sq. ft.:$159.12
- Tax amount:$2,677 (2025)
Features and amenities
- Appliances:Dishwasher, Disposal, Dryer, Electric Water Heater, Microwave, Oven, Range, Range Hood, Refrigerator, Washer, Water Heater
- Laundry features:Dryer, Laundry Main Level, Washer
- Amenities:Attic, Breakfast Area, Pull Down Attic Stairs
Parking
- Parking description:2 Car Garage, Attached, Garage
- Garage:Yes
- Garage spaces:2
New listings near 2237 Seneca Drive
- New
 $89,800Active2 beds 1 baths975 sq. ft.
1031 1st Street, Charleston, IL 61920
MLS# 6261078Listed by: CENTURY 21 KIMA PROPERTIES - New
 $82,500Active-- beds -- baths
703 10th Street, Charleston, IL 61920
MLS# 6259846Listed by: ALL-AMERICAN REALTY - New
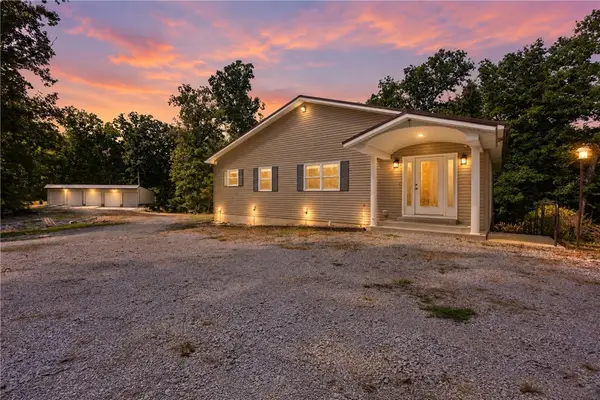 $750,000Active3 beds 3 baths3,927 sq. ft.
19059 E County Road 700 North, Charleston, IL 61920
MLS# 6260898Listed by: TCI REALTY, LLC - New
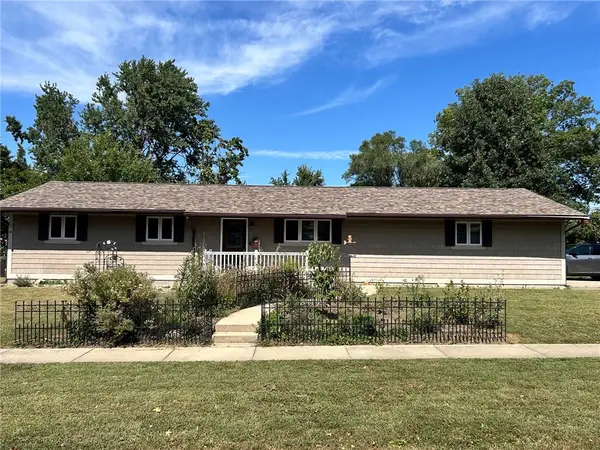 $174,900Active3 beds 2 baths1,225 sq. ft.
1905 Harrison Avenue, Charleston, IL 61920
MLS# 6260813Listed by: COLDWELL BANKER CLASSIC REAL ESTATE - New
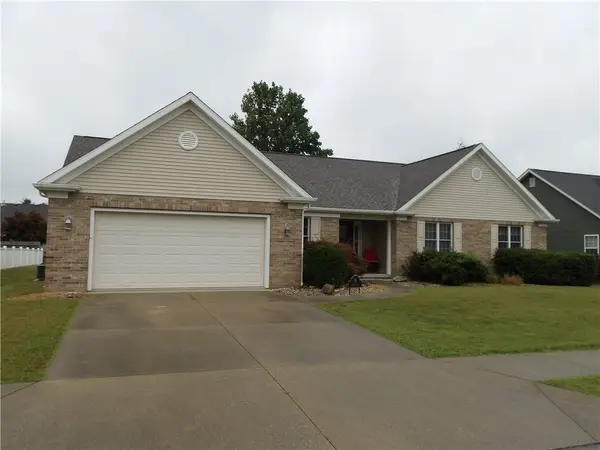 $289,000Active3 beds 2 baths2,301 sq. ft.
15 Ridgefield Lane, Charleston, IL 61920
MLS# 6260909Listed by: ALL-AMERICAN REALTY 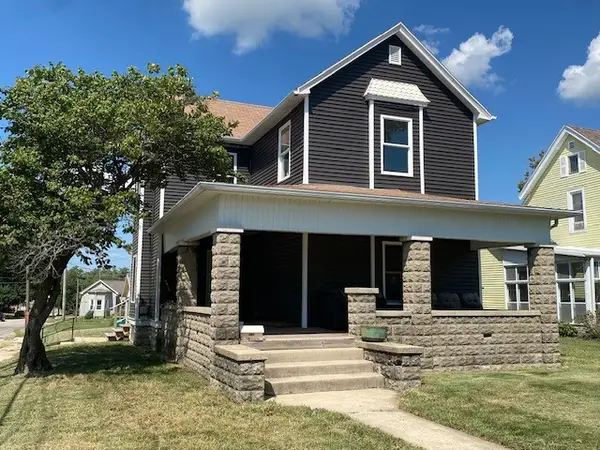 $92,000Active3 beds 2 baths1,875 sq. ft.
1103 Jefferson Avenue, Charleston, IL 61920
MLS# 6260871Listed by: ALL-AMERICAN REALTY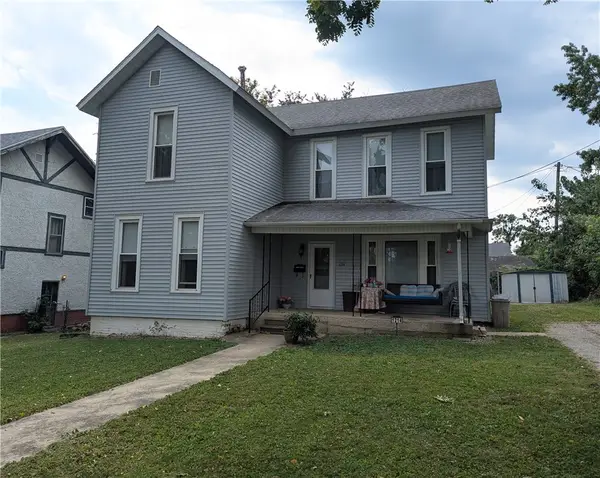 $79,900Active3 beds 2 baths1,850 sq. ft.
1214 Jefferson Avenue, Charleston, IL 61920
MLS# 6260847Listed by: TCI REALTY, LLC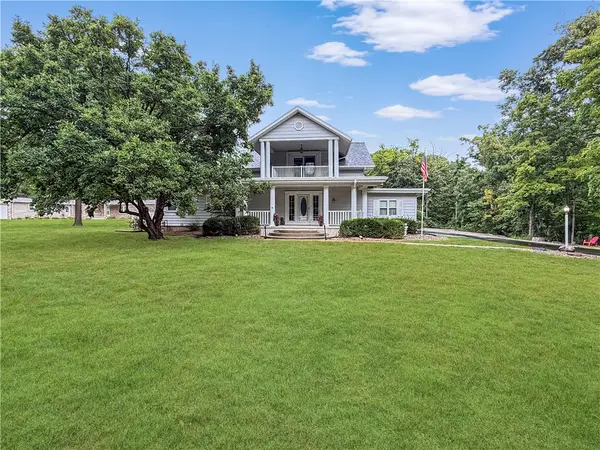 $379,000Active4 beds 3 baths2,882 sq. ft.
2045 Mckinley Avenue, Charleston, IL 61920
MLS# 6260799Listed by: CENTURY 21 KIMA PROPERTIES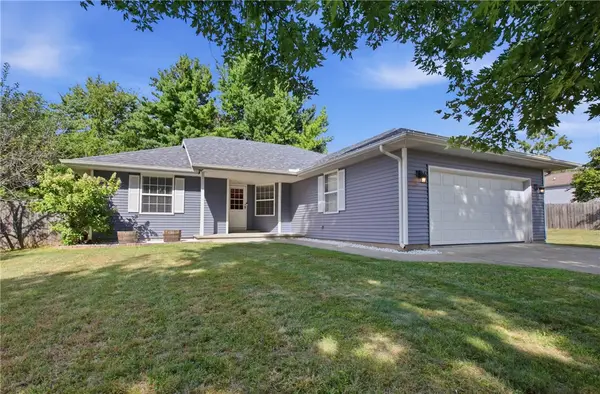 $189,000Active3 beds 2 baths1,365 sq. ft.
2402 Woodlawn Drive, Charleston, IL 61920
MLS# 6260801Listed by: COLDWELL BANKER CLASSIC REAL ESTATE


Protect your home and budget from life's surprises with an Assurant Home Warranty, backed by a partner that supports you through every step of homeownership. Explore Plans.
© 2026 Better Homes and Gardens Real Estate LLC. An Anywhere Real Estate company. All rights reserved. Better Homes and Gardens® Real Estate is a registered trademark owned by Meredith Operations Corporation, licensed to Better Homes and Gardens Real Estate LLC and used with permission. Better Homes and Gardens Real Estate LLC fully supports the principles of the Fair Housing Act and the Equal Opportunity Act. Listing information is deemed reliable but is not guaranteed accurate.
Each office is independently owned and operated.
Any services or products provided by third parties are not provided by, affiliated with or related to Better Homes and Gardens Real Estate LLC, or its affiliated companies.