
3637 Fox Trot Lane, Charleston, IL 61920
Local realty services provided by:Better Homes and Gardens Real Estate Service First
3637 Fox Trot Lane,Charleston, IL 61920
$375,000
- 2 Beds
- 2 Baths
- 2,624 sq. ft.
- Single family
- Active
Listed by: jan eads
Office: real estate unlimited
MLS#:6260759
Source:IL_CIBOR
Price summary
- Price:$375,000
- Price per sq. ft.:$142.91
About this home
ALMOST COUNTRY - IN THE CITY LIMITS! Beautiful ranch on 2+ acres with woodland privacy surrounding. You will love the open floor plan in this one-of-a-kind custom ranch. The stunning master suite is entered by French doors and features a large bay window overlooking the woods, a walk-in closet, a generous master bath with walk-in shower, dual lavatories and so much storage. The great room is highlighted by a 9 ft ceiling, a fireplace with bookshelves surrounding it and is joined by the cook's kitchen with a food bar between. The large kitchen is surrounded by floor to ceiling cherry finished cabinets with Quartz countertops, an island in the middle, stainless appliances featuring a gas 5 burner cooktop and 2 built in ovens. The dining area has a large 4 window bay design that overlooks the woods where deer and turkeys are seen frequently. Added to this wonderful home is a designated office, formal dining room, second bedroom and bath, large laundry with another walk-in pantry and a bonus room upstairs that could be a family room or just a secluded spot for peace and quiet. Back yard has a double patio length and large shed with ramp to use for lawn equipment. The 3-car garage has a pull down stairs and 2 built in cabinets for storage, and access to another storage room. A new gas HVAC system was added in March 2026. Be the first one to see this amazing home! RESERVED TO SELLER; GARAGE; ALL PICTURES, WORKBENCH, ROLLING CLOSET, 2 FREEZERS, REFRIGERATOR AND LIBERTY SAFE. ALSO RESERVED IN HOUSE: ALL PICTURES AND PERSONAL PROPERTY AND BLACK DESK IN OFFICE: FRONT PORCH FURNITURE, AND 3 CONCRETE PAGODAS IN FRONT LANDSCAPING. NOTE THERE ARE 4 DUSK TO DAWN LIGHTS ON PATIO AND 3 DUSK TO DAWN LIGHTS ARE ON THE OUTSIDE OF THE GARAGE. NOTE: Grove of trees on west side of property belong with this property....
Contact an agent
Home facts
- Year built:2010
- Subdivision & Development:Greyhawk Sub
- Listing ID #:6260759
- Added:9 day(s) ago
- Updated:October 23, 2026 at 03:56 PM
Rooms and interior
- Bedrooms:2
- Total bathrooms:2
- Full bathrooms:2
- Kitchen Description:CookTop, Dishwasher, Disposal, Microwave, Oven, Range Hood, Refrigerator
- Basement:Yes
- Basement Description:Crawl Space, Sump Pump
- Living area:2,624 sq. ft.
Heating and cooling
- Cooling:Central Air
- Heating:Forced Air, Gas
- Central air:Yes
Structure and exterior
- Year built:2010
- Building area:2,624 sq. ft.
- Lot area:2.08 Acres
- Architectural Style:Ranch
- Construction Materials:Cement Siding, Stone
- Exterior Features:Front Porch, Patio, Shed
- Levels:1 Story
Utilities
- Water:Public
- Sewer:Public Sewer
Finances and disclosures
- Price:$375,000
- Price per sq. ft.:$142.91
- Tax amount:$7,936 (2025)
Features and amenities
- Appliances:Cooktop, Dishwasher, Disposal, Gas Water Heater, Microwave, Oven, Range Hood, Refrigerator
- Laundry features:Cooktops, Laundry Main Level
- Amenities:Breakfast Area, Pull Down Attic Stairs, Smoke Detectors, Walk In Closets
Parking
- Parking description:3 Car Garage, Attached, Garage
- Garage:Yes
- Garage spaces:3
New listings near 3637 Fox Trot Lane
- New
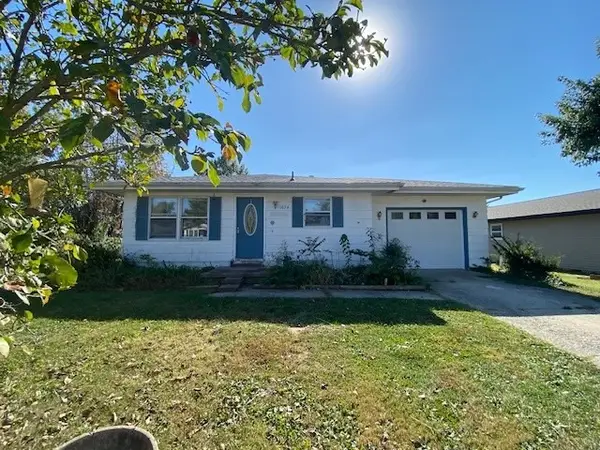 $59,000Active3 beds 1 baths988 sq. ft.
1034 Oxford Court, Charleston, IL 61920
MLS# 6261566Listed by: ALL-AMERICAN REALTY - New
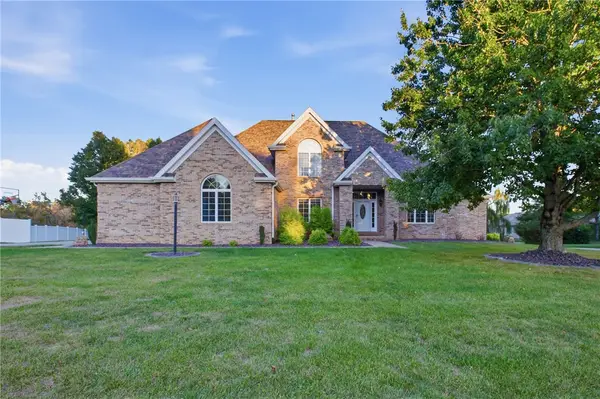 $459,900Active5 beds 4 baths4,131 sq. ft.
2 Tealwood Cove, Charleston, IL 61920
MLS# 6261505Listed by: ALL-AMERICAN REALTY - New
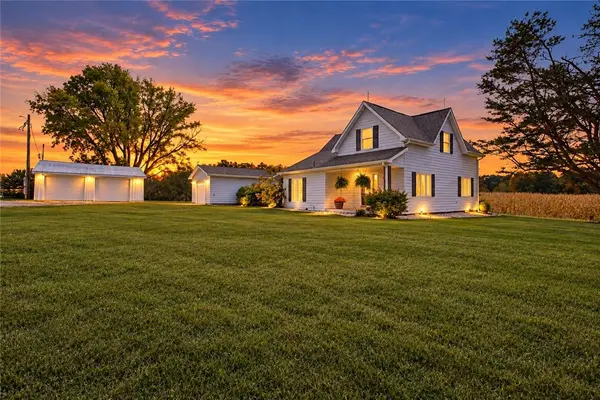 $374,500Active3 beds 2 baths2,688 sq. ft.
6844 N County Road 2100e, Charleston, IL 61920
MLS# 6261459Listed by: COLDWELL BANKER CLASSIC REAL ESTATE - New
 $220,000Active2 beds 3 baths1,904 sq. ft.
9 Yearling Court, Charleston, IL 61920
MLS# 6261503Listed by: CENTURY 21 KIMA PROPERTIES - New
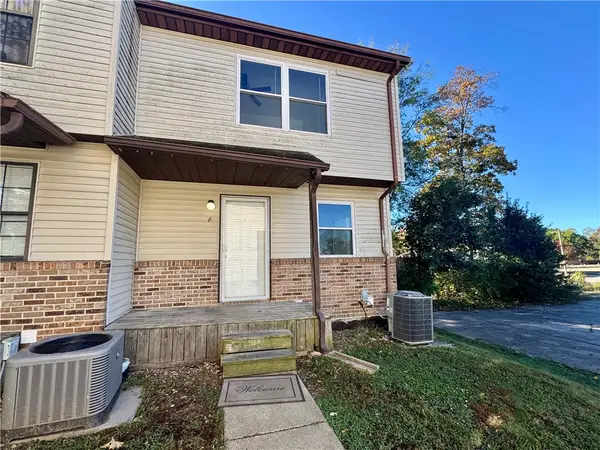 $84,900Active4 beds 3 baths1,564 sq. ft.
950 Edgar Drive #6, Charleston, IL 61920
MLS# 6261506Listed by: CENTURY 21 KIMA PROPERTIES - New
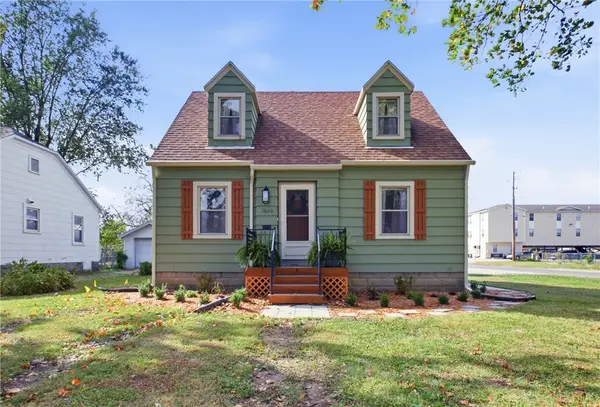 $179,500Active3 beds 1 baths1,199 sq. ft.
1600 10th Street, Charleston, IL 61920
MLS# 6261348Listed by: COLDWELL BANKER CLASSIC REAL ESTATE - New
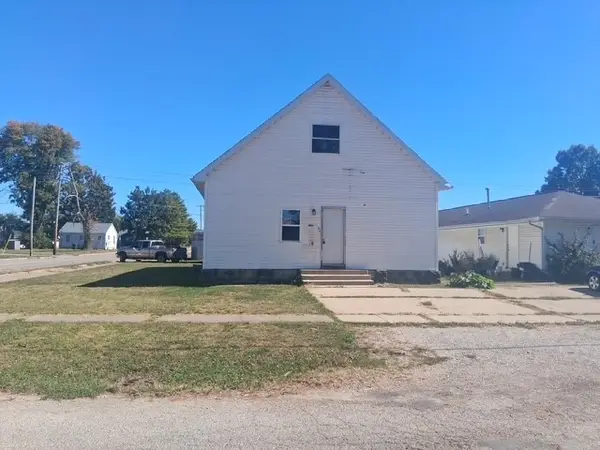 $129,900Active4 beds 2 baths1,830 sq. ft.
1901 11th Street, Charleston, IL 61920
MLS# 6261477Listed by: SANDERS & COMPANY - New
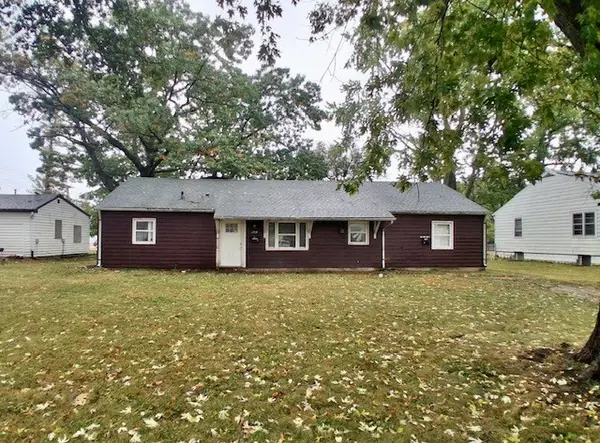 $99,000Active-- beds -- baths
1718 10th Street, Charleston, IL 61920
MLS# 6261457Listed by: SANDERS & COMPANY - New
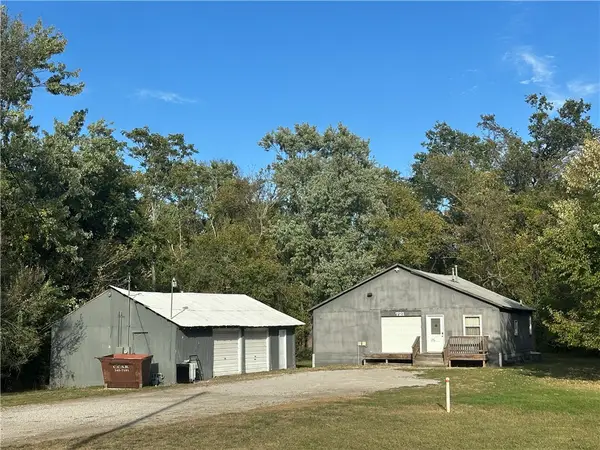 $68,900Active-- beds 1 baths585 sq. ft.
731 12th Street, Charleston, IL 61920
MLS# 6261399Listed by: COLDWELL BANKER CLASSIC REAL ESTATE


Protect your home and budget from life's surprises with an Assurant Home Warranty, backed by a partner that supports you through every step of homeownership. Explore Plans.
© 2026 Better Homes and Gardens Real Estate LLC. An Anywhere Real Estate company. All rights reserved. Better Homes and Gardens® Real Estate is a registered trademark owned by Meredith Operations Corporation, licensed to Better Homes and Gardens Real Estate LLC and used with permission. Better Homes and Gardens Real Estate LLC fully supports the principles of the Fair Housing Act and the Equal Opportunity Act. Listing information is deemed reliable but is not guaranteed accurate.
Each office is independently owned and operated.
Any services or products provided by third parties are not provided by, affiliated with or related to Better Homes and Gardens Real Estate LLC, or its affiliated companies.