
402 N 12th Street, Charleston, IL 61920
Local realty services provided by:Better Homes and Gardens Real Estate Service First
402 N 12th Street,Charleston, IL 61920
$130,000
- 3 Beds
- 1 Baths
- 1,064 sq. ft.
- Single family
- Active
Listed by: debbie warman
Office: all-american realty
MLS#:6261868
Source:IL_CIBOR
Price summary
- Price:$130,000
- Price per sq. ft.:$122.18
About this home
Welcome home! This charming 3-bedroom, 1-bath home, built in 1999, offers comfortable living with an open floor plan that creates a welcoming, spacious feel. Situated on two lots, this property offers plenty of outdoor space and added privacy. Enjoy your morning coffee or unwind in the evening on the inviting front porch. The privacy-fenced backyard is perfect for relaxing, entertaining, or enjoying time outdoors, while the storage shed provides extra space for all your outdoor essentials. A single-car garage adds convenience, and the low-maintenance vinyl siding is an added bonus. 2026 new AC unit. With room to spread out both inside and out, this property is a wonderful place to call home!
Agents please add the Contingency Addendum as this sale is contingent on inspections, financing and closing of another home (which they have an accepted offer on).
02-1-03314-000 Lot size 57.5 x 110 ($1,732.74) & 02-1-03313-000 57.5 x 110 ($170.84).
Contact an agent
Home facts
- Year built:1999
- Subdivision & Development:Henley Anderson 1st Add
- Listing ID #:6261868
- Added:1 day(s) ago
- Updated:November 13, 2026 at 04:49 PM
Rooms and interior
- Bedrooms:3
- Total bathrooms:1
- Full bathrooms:1
- Rooms Total:5
- Kitchen Description:Dishwasher, Range, Range Hood, Refrigerator
- Basement:Yes
- Basement Description:Crawl Space
- Living area:1,064 sq. ft.
Heating and cooling
- Cooling:Central Air
- Heating:Forced Air, Gas
- Central air:Yes
Structure and exterior
- Year built:1999
- Building area:1,064 sq. ft.
- Lot area:0.15 Acres
- Architectural Style:Ranch
- Construction Materials:Aluminum Siding, Vinyl Siding, Wood Siding
- Exterior Features:Fence, Front Porch
- Levels:1 Story
Utilities
- Water:Public
- Sewer:Public Sewer
Finances and disclosures
- Price:$130,000
- Price per sq. ft.:$122.18
- Tax amount:$1,904 (2025)
Features and amenities
- Appliances:Dishwasher, Gas Water Heater, Range, Range Hood, Refrigerator
- Laundry features:Laundry Main Level
Parking
- Parking description:1 Car Garage, Attached, Garage
- Garage:Yes
- Garage spaces:1
New listings near 402 N 12th Street
- New
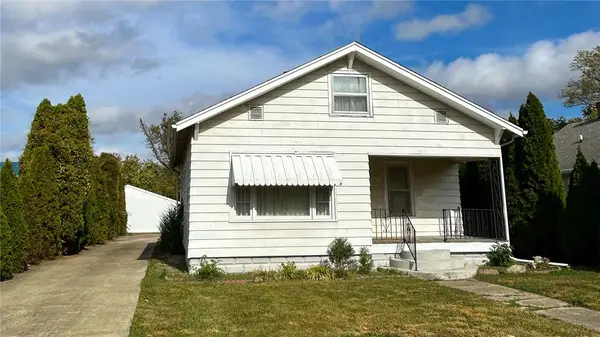 $109,900Active2 beds 1 baths1,069 sq. ft.
1105 Lincoln Avenue, Charleston, IL 61920
MLS# 6261719Listed by: MTZ REALTY SERVICES 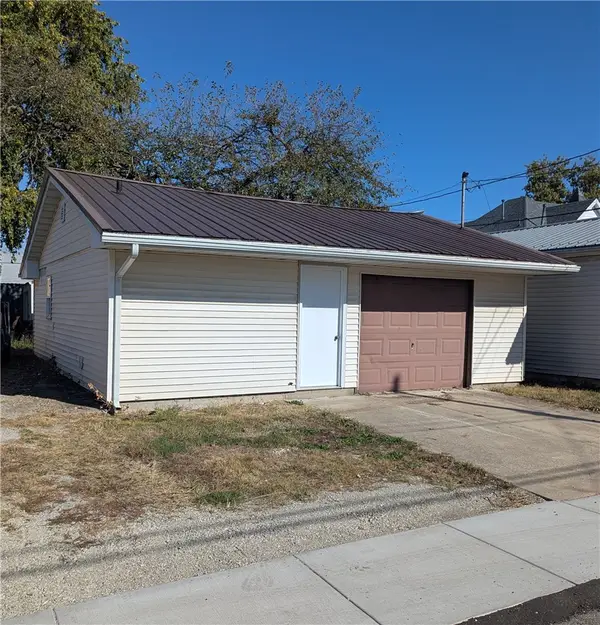 $17,900Pending-- beds 1 baths747 sq. ft.
405 Adams Avenue, Charleston, IL 61920
MLS# 6261533Listed by: TCI REALTY, LLC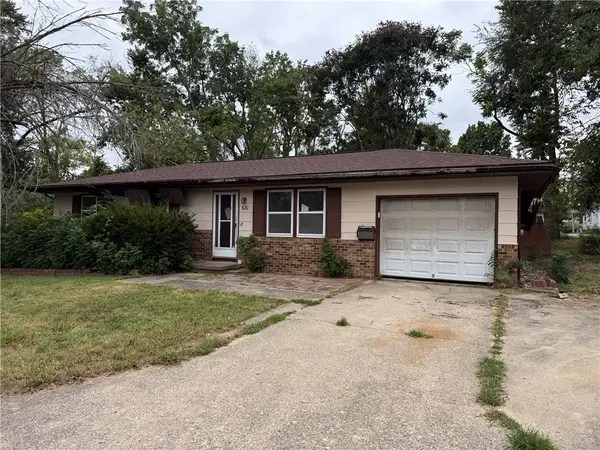 $59,900Pending3 beds 1 baths1,008 sq. ft.
620 13th Street, Charleston, IL 61920
MLS# 6261664Listed by: SANDERS & COMPANY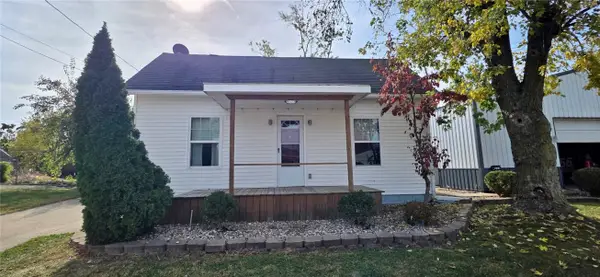 $135,000Active2 beds 1 baths948 sq. ft.
728 14th Street, Charleston, IL 61920
MLS# 6261628Listed by: CENTURY 21 KIMA PROPERTIES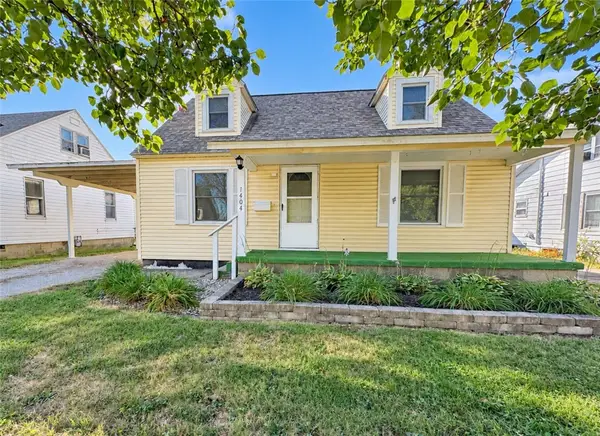 $143,000Active3 beds 1 baths1,265 sq. ft.
1404 14th Street, Charleston, IL 61920
MLS# 6261620Listed by: CENTURY 21 KIMA PROPERTIES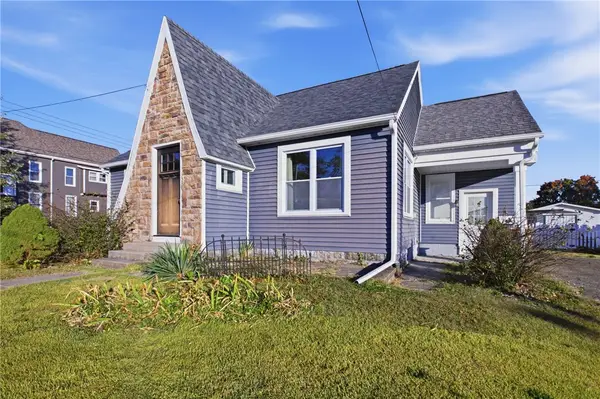 $169,900Active2 beds 1 baths1,234 sq. ft.
1703 Jackson Avenue, Charleston, IL 61920
MLS# 6261596Listed by: ALL-AMERICAN REALTY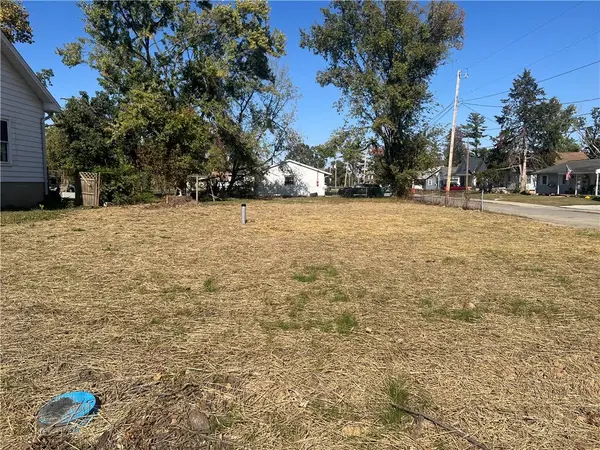 $7,500Active0.19 Acres
31 Polk Avenue, Charleston, IL 61920
MLS# 6261583Listed by: ALL-AMERICAN REALTY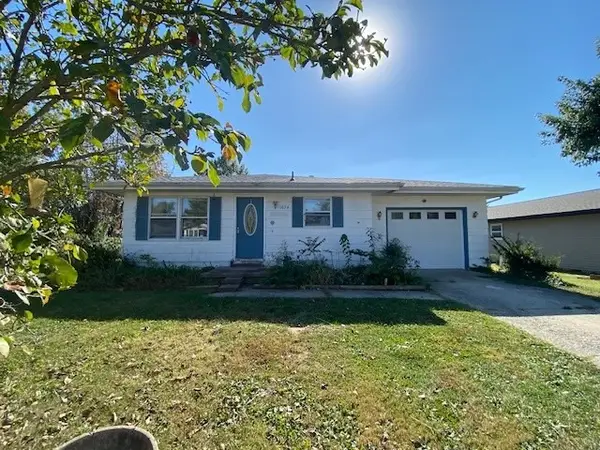 $59,000Pending3 beds 1 baths988 sq. ft.
1034 Oxford Court, Charleston, IL 61920
MLS# 6261566Listed by: ALL-AMERICAN REALTY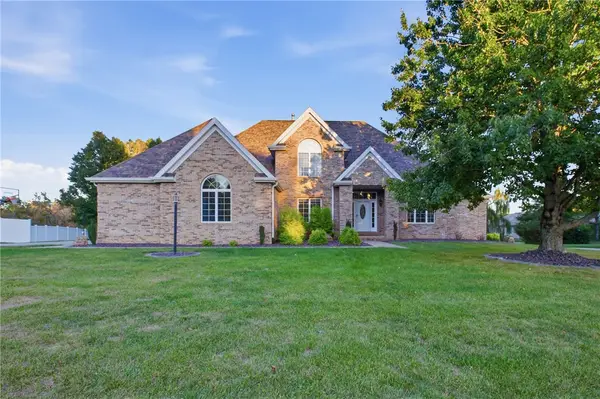 $459,900Active5 beds 4 baths4,131 sq. ft.
2 Tealwood Cove, Charleston, IL 61920
MLS# 6261505Listed by: ALL-AMERICAN REALTY


Protect your home and budget from life's surprises with an Assurant Home Warranty, backed by a partner that supports you through every step of homeownership. Explore Plans.
© 2026 Better Homes and Gardens Real Estate LLC. An Anywhere Real Estate company. All rights reserved. Better Homes and Gardens® Real Estate is a registered trademark owned by Meredith Operations Corporation, licensed to Better Homes and Gardens Real Estate LLC and used with permission. Better Homes and Gardens Real Estate LLC fully supports the principles of the Fair Housing Act and the Equal Opportunity Act. Listing information is deemed reliable but is not guaranteed accurate.
Each office is independently owned and operated.
Any services or products provided by third parties are not provided by, affiliated with or related to Better Homes and Gardens Real Estate LLC, or its affiliated companies.