
5 Stonefield Lane, Charleston, IL 61920
Local realty services provided by:Better Homes and Gardens Real Estate Service First
5 Stonefield Lane,Charleston, IL 61920
$269,900
- 3 Beds
- 2 Baths
- 1,861 sq. ft.
- Single family
- Pending
Listed by: thomas hildebrand
Office: coldwell banker classic real estate
MLS#:6259480
Source:IL_CIBOR
Price summary
- Price:$269,900
- Price per sq. ft.:$145.03
About this home
Welcome to this beautifully maintained home that combines comfort, style, and functionality, ideally situated on a quiet cul-de-sac location. Featuring a spacious open-concept layout, this property offers abundant natural light, a great room with a stunning cathedral ceiling, generous living areas, and a well-appointed kitchen with modern appliances, ample cabinetry, and plenty of counter space. A beautiful sunroom on the east side of the home provides the perfect spot to enjoy morning sunlight with a cup of coffee, relax with a book, or enjoy your favorite indoor hobby. The primary suite provides a relaxing retreat with a private bath and generous closet space, while the additional bedrooms offer flexibility for family, guests, or a home office. Step outside to enjoy a privacy-fenced backyard that is perfect for entertaining, gardening, or simply relaxing in your own secluded outdoor space. Conveniently located near schools, shopping, dining, parks, and major commuter routes, this home offers the perfect balance of peaceful living and everyday convenience. The sale is contingent on the seller finding an acceptable home out of state. Whether you're a first-time buyer or looking to downsize, this move-in-ready property is one you won't want to miss! Use form 240 found in Documents, referring to the contingency of purchase by the seller....
Contact an agent
Home facts
- Year built:2009
- Subdivision & Development:Fields Ph 07
- Listing ID #:6259480
- Added:54 day(s) ago
- Updated:September 01, 2026 at 10:41 AM
Rooms and interior
- Bedrooms:3
- Total bathrooms:2
- Full bathrooms:2
- Rooms Total:8
- Kitchen Description:Built In, Dishwasher, Disposal, Microwave, Range, Refrigerator
- Basement:Yes
- Basement Description:Crawl Space, Sump Pump
- Living area:1,861 sq. ft.
Heating and cooling
- Cooling:Central Air
- Heating:Forced Air, Gas
- Central air:Yes
Structure and exterior
- Year built:2009
- Building area:1,861 sq. ft.
- Lot area:0.16 Acres
- Architectural Style:Ranch
- Construction Materials:Aluminum Siding, Brick, Vinyl Siding
- Exterior Features:Fence, Front Porch, Patio
- Levels:1 Story
Utilities
- Water:Public
- Sewer:Public Sewer
Finances and disclosures
- Price:$269,900
- Price per sq. ft.:$145.03
- Tax amount:$4,927 (2025)
Features and amenities
- Appliances:Dishwasher, Disposal, Dryer, Gas Water Heater, Microwave, Range, Refrigerator, Washer
- Laundry features:Dryer, Laundry Main Level, Washer
- Amenities:Cathedral Ceilings, Pull Down Attic Stairs, Smoke Detectors, Walk In Closets
Parking
- Parking description:2 Car Garage, Attached, Garage
- Garage:Yes
- Garage spaces:2
New listings near 5 Stonefield Lane
- New
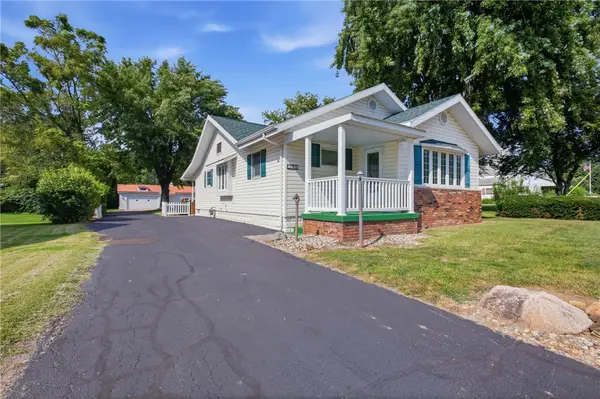 $242,000Active3 beds 3 baths2,509 sq. ft.
2121 Madison Avenue, Charleston, IL 61920
MLS# 6260546Listed by: ALL-AMERICAN REALTY - New
 $349,500Active3 beds 3 baths3,828 sq. ft.
521 Warren Avenue, Charleston, IL 61920
MLS# 6260515Listed by: COLDWELL BANKER CLASSIC REAL ESTATE - New
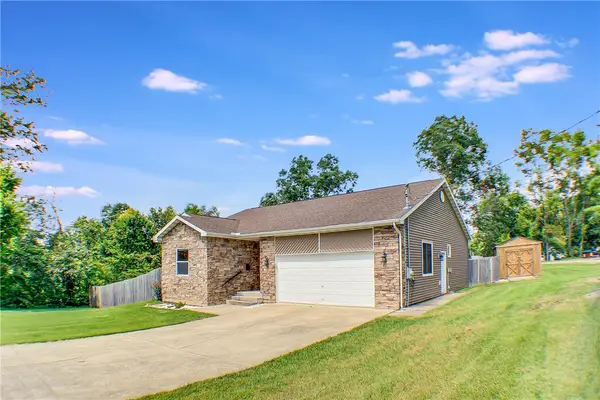 $232,900Active3 beds 2 baths1,424 sq. ft.
303 Tyler Avenue, Charleston, IL 61920
MLS# 6260398Listed by: REAL ESTATE UNLIMITED - New
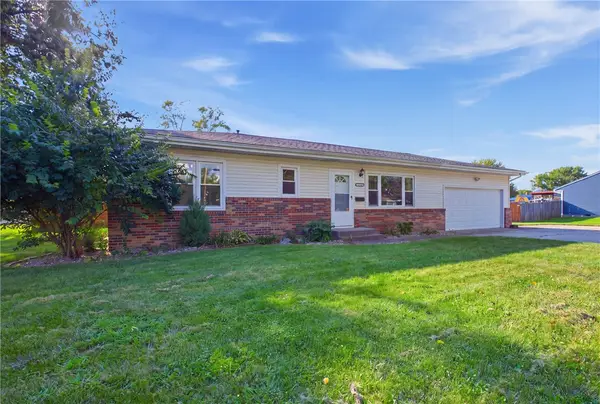 $190,000Active3 beds 2 baths1,620 sq. ft.
1910 20th Street, Charleston, IL 61920
MLS# 6260575Listed by: ALL-AMERICAN REALTY - New
 $274,500Active3 beds 3 baths2,626 sq. ft.
2511 Hidden Oaks Drive, Charleston, IL 61920
MLS# 6260560Listed by: COLDWELL BANKER CLASSIC REAL ESTATE - New
 $64,900Active3 beds 1 baths1,007 sq. ft.
127 Polk Avenue, Charleston, IL 61920
MLS# 6260396Listed by: WHITTEN REAL ESTATE AGENCY - New
 $169,900Active3 beds 2 baths2,069 sq. ft.
1418 10th Street, Charleston, IL 61920
MLS# 6260491Listed by: GLENDA WILLIAMSON REALTY  $134,500Pending3 beds 2 baths1,080 sq. ft.
539 Ashby Drive, Charleston, IL 61920
MLS# 6260451Listed by: ALL-AMERICAN REALTY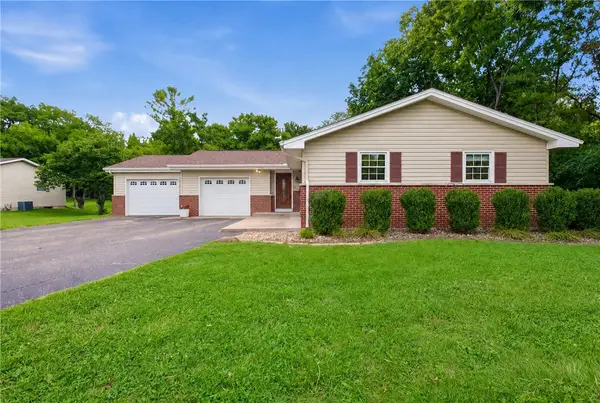 $265,000Active3 beds 2 baths2,932 sq. ft.
2825 4th Street, Charleston, IL 61920
MLS# 6260417Listed by: ALL-AMERICAN REALTY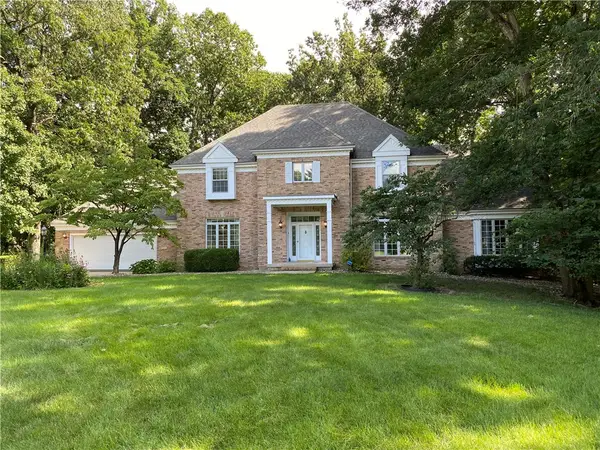 $479,000Active5 beds 4 baths5,859 sq. ft.
1008 Williamsburg Drive, Charleston, IL 61920
MLS# 6260390Listed by: ALL-AMERICAN REALTY


Protect your home and budget from life's surprises with an Assurant Home Warranty, backed by a partner that supports you through every step of homeownership. Explore Plans.
© 2026 Better Homes and Gardens Real Estate LLC. An Anywhere Real Estate company. All rights reserved. Better Homes and Gardens® Real Estate is a registered trademark owned by Meredith Operations Corporation, licensed to Better Homes and Gardens Real Estate LLC and used with permission. Better Homes and Gardens Real Estate LLC fully supports the principles of the Fair Housing Act and the Equal Opportunity Act. Listing information is deemed reliable but is not guaranteed accurate.
Each office is independently owned and operated.
Any services or products provided by third parties are not provided by, affiliated with or related to Better Homes and Gardens Real Estate LLC, or its affiliated companies.