
412 E Spruce Street, Chatsworth, IL 60921
Local realty services provided by:Better Homes and Gardens Real Estate Connections
412 E Spruce Street,Chatsworth, IL 60921
$162,000
- 5 Beds
- 2 Baths
- 1,543 sq. ft.
- Single family
- Active
Listed by: judy somers
Office: palen real estate
MLS#:12804290
Source:MLSNI
Price summary
- Price:$162,000
- Price per sq. ft.:$104.99
About this home
Fresh to the market and move-in ready at 412 E Spruce St in Chatsworth! Priced at $162,000, this updated 1.5-story home in a prime location offers a flexible layout with up to 5 bedrooms and 2 full bathrooms.The main living area features 3 bedrooms and a tastefully remodeled full bathroom, along with a fully updated kitchen designed with a practical layout for everyday cooking and gathering. A second full bathroom is located in the full basement. Off the main home, the former garage has been converted into 2 additional bedrooms-ideal for guests, a home office, or hobby space-and can easily be converted back into a garage if preferred. The entire interior has been freshly painted and professionally cleaned, including all carpets, giving the home a crisp, clean feel. Outside, a wrap-around front porch leads seamlessly from the front entry all the way back to a dedicated patio area and a 24-ft diameter (4-ft deep) above-ground pool. The pool is already winterized and ready for spring, accompanied by a storage shed for supplies. The deck is in top shape with fresh bright white paint, complementing the home's low-maintenance vinyl siding. Schedule your private showing today to see everything this updated property has to offer!...
Contact an agent
Home facts
- Year built:1900
- Subdivision & Development:Not Applicable
- Listing ID #:12804290
- Updated:November 12, 2026 at 12:43 PM
Rooms and interior
- Bedrooms:5
- Total bathrooms:2
- Full bathrooms:2
- Rooms Total:7
- Basement Description:Full, Partially Finished
- Living area:1,543 sq. ft.
Heating and cooling
- Cooling:Central Air
- Heating:Gas
- Central air:Yes
Structure and exterior
- Year built:1900
- Building area:1,543 sq. ft.
- Architectural Style:American 4-Square
- Levels:1.5 Story
Schools
- High school:Prairie Central High School
- Middle school:Prairie Central Jr High
- Elementary school:Prairie Central Upper Elementary
Utilities
- Water:Public
- Sewer:Public Sewer
Finances and disclosures
- Price:$162,000
- Price per sq. ft.:$104.99
- Tax amount:$2,275 (2025)
Parking
- Total parking spaces:2
 Copyright 2026 Midwest Real Estate Data LLC. All rights reserved. The data relating to real estate for sale on this web site comes in part from the Broker Reciprocity Program of the Midwest Real Estate Data LLC. Listing information is deemed reliable but not guaranteed.
New listings near 412 E Spruce Street
- New
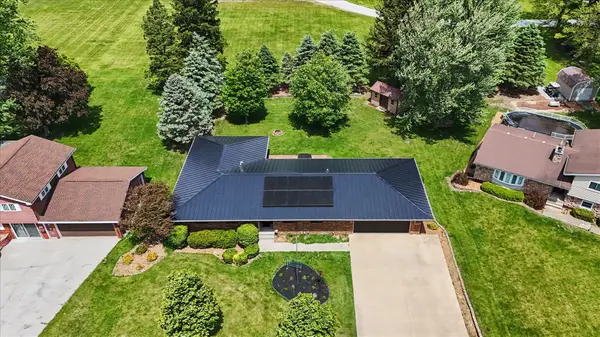 $365,000Active4 beds 4 baths3,399 sq. ft.
518 E South Court Street, Chatsworth, IL 60921
MLS# 12804277Listed by: KEELEY REAL ESTATE - New
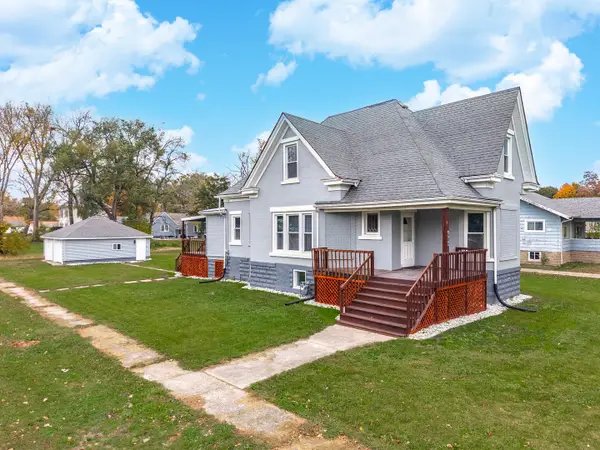 $184,900Active4 beds 2 baths2,616 sq. ft.
502 E Oak Street, Chatsworth, IL 60921
MLS# 12803247Listed by: STAR GRIEFF REALTY 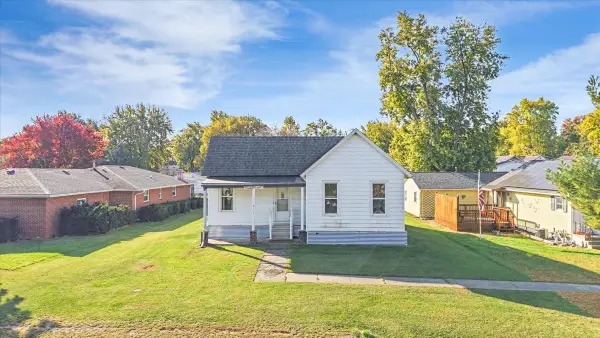 $94,900Active3 beds 1 baths1,132 sq. ft.
611 E Hickory Street, Chatsworth, IL 60921
MLS# 12793995Listed by: RE/MAX RISING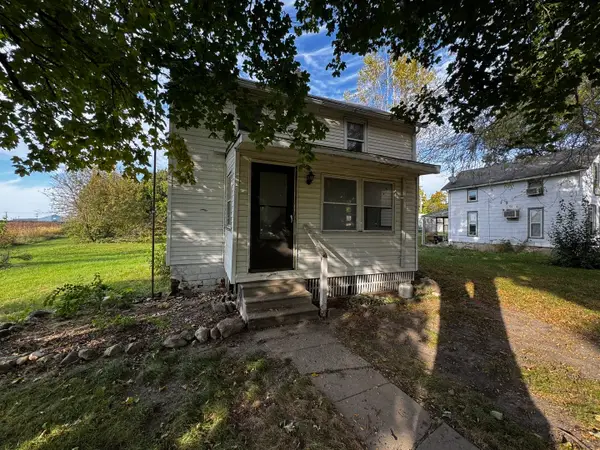 $45,000Active2 beds 1 baths930 sq. ft.
204 E Cherry Street, Chatsworth, IL 60921
MLS# 12793466Listed by: COLDWELL BANKER REAL ESTATE GROUP $254,900Active4 beds 3 baths2,708 sq. ft.
411 E Beech Street, Chatsworth, IL 60921
MLS# 12789930Listed by: KELLER WILLIAMS-TREC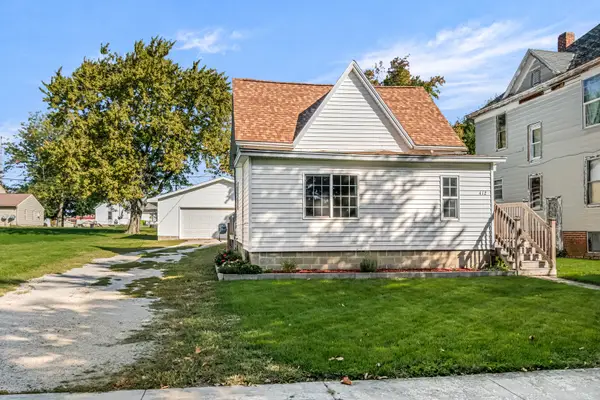 $137,500Pending2 beds 1 baths1,187 sq. ft.
412 E Elm Street, Chatsworth, IL 60921
MLS# 12779993Listed by: JOAN BULLARD REALTY, INC.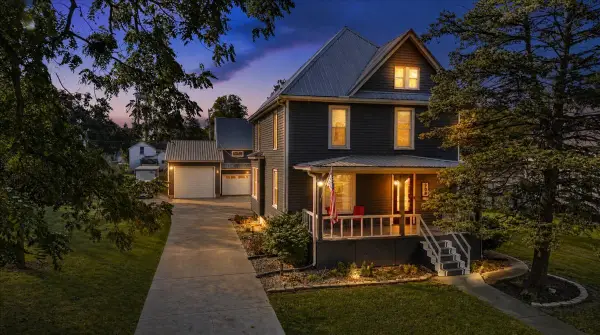 $199,900Active4 beds 2 baths1,736 sq. ft.
309 E Hickory Street, Chatsworth, IL 60921
MLS# 12767614Listed by: GREEN STREET REALTY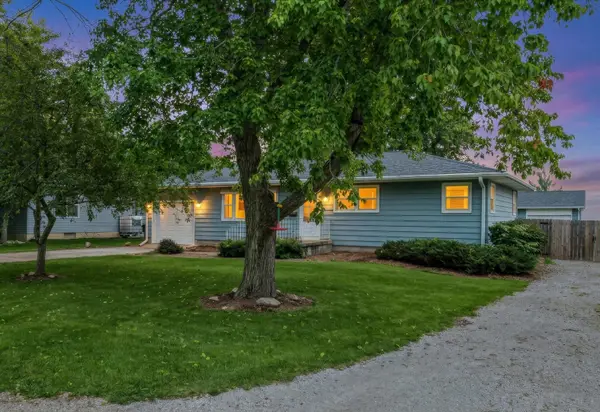 $184,900Active3 beds 1 baths1,092 sq. ft.
509 N 6th Street, Chatsworth, IL 60921
MLS# 12776111Listed by: PALEN REAL ESTATE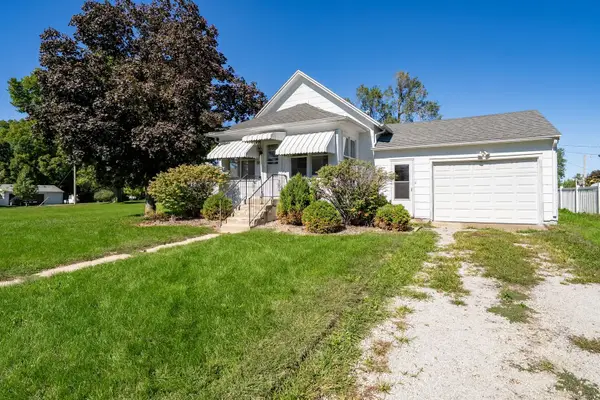 $74,000Active2 beds 1 baths720 sq. ft.
406 E Cherry Street, Chatsworth, IL 60921
MLS# 12776759Listed by: PALEN REAL ESTATE


Protect your home and budget from life's surprises with an Assurant Home Warranty, backed by a partner that supports you through every step of homeownership. Explore Plans.
© 2026 Better Homes and Gardens Real Estate LLC. An Anywhere Real Estate company. All rights reserved. Better Homes and Gardens® Real Estate is a registered trademark owned by Meredith Operations Corporation, licensed to Better Homes and Gardens Real Estate LLC and used with permission. Better Homes and Gardens Real Estate LLC fully supports the principles of the Fair Housing Act and the Equal Opportunity Act. Listing information is deemed reliable but is not guaranteed accurate.
Each office is independently owned and operated.
Any services or products provided by third parties are not provided by, affiliated with or related to Better Homes and Gardens Real Estate LLC, or its affiliated companies.