
567 S Chestnut Street, Chebanse, IL 60922
Local realty services provided by:Better Homes and Gardens Real Estate Star Homes
567 S Chestnut Street,Chebanse, IL 60922
$180,000
- 3 Beds
- 1 Baths
- 1,360 sq. ft.
- Single family
- Active
Listed by: kelly winterroth
Office: village realty inc
MLS#:12766396
Source:MLSNI
Price summary
- Price:$180,000
- Price per sq. ft.:$132.35
About this home
Small town charm, room to spread out, and a backyard made for summer! This 3 bedroom, 1 bath home in Chebanse offers 1,360 square feet of living space on a large lot in Central School District. Inside, you'll find a spacious living room, an inviting kitchen with a center island, and a main floor bedroom with a walk in closet. A partial basement adds extra storage space. Out back, the huge deck surrounds an above ground pool, creating a great spot for entertaining or relaxing. The oversized 2.5-m car garage offers plenty of room for vehicles and storage, plus a walk up bonus room above! With possibilities for a hobby space, teenager hangout or home office. With its flexible layout, generous yard, and small town setting, this home has plenty to offer!
Contact an agent
Home facts
- Year built:1890
- Listing ID #:12766396
- Updated:September 28, 2026 at 12:21 PM
Rooms and interior
- Bedrooms:3
- Total bathrooms:1
- Full bathrooms:1
- Rooms Total:6
- Kitchen Description:Dishwasher, Microwave, Range, Refrigerator
- Basement Description:Cellar
- Living area:1,360 sq. ft.
Heating and cooling
- Cooling:Central Air
- Heating:Forced Air, Natural Gas
- Central air:Yes
Structure and exterior
- Roof:Asphalt
- Year built:1890
- Building area:1,360 sq. ft.
- Levels:1.5 Story
Utilities
- Water:Public
- Sewer:Public Sewer
Finances and disclosures
- Price:$180,000
- Price per sq. ft.:$132.35
- Tax amount:$4,746 (2025)
Features and amenities
- Laundry features:Dryer, Washer
Parking
- Total parking spaces:2
- Parking description:Attached Garage, Garage
- Garage:Yes
- Garage spaces:2.5
 Copyright 2026 Midwest Real Estate Data LLC. All rights reserved. The data relating to real estate for sale on this web site comes in part from the Broker Reciprocity Program of the Midwest Real Estate Data LLC. Listing information is deemed reliable but not guaranteed.
New listings near 567 S Chestnut Street
 $399,900Active5 beds 3 baths2,352 sq. ft.
1188 E 3300 N Road, Chebanse, IL 60922
MLS# 12759075Listed by: EXCLUSIVE REALTORS $191,987Pending3 beds 1 baths1,008 sq. ft.
285 Marion Court, Chebanse, IL 60922
MLS# 12752796Listed by: COLDWELL BANKER REALTY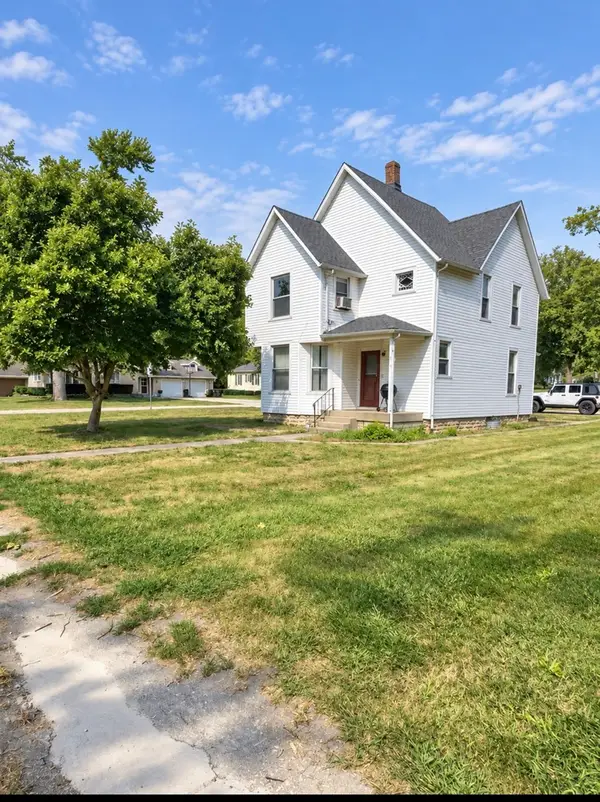 $160,000Active2 beds 2 baths
397 W Chebanse Avenue, Chebanse, IL 60922
MLS# 12758554Listed by: Z REALTY GROUP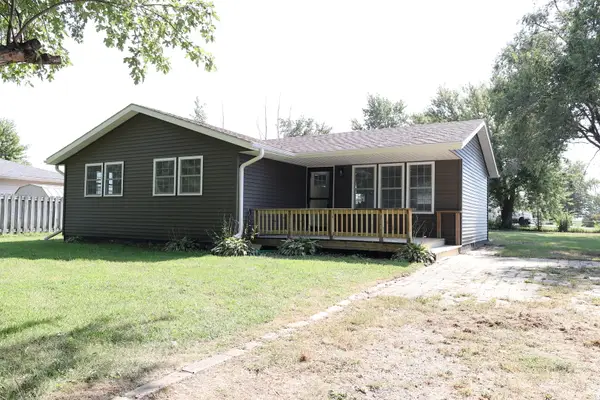 $209,000Active3 beds 1 baths1,008 sq. ft.
7840 S Sugar Island Road, Chebanse, IL 60922
MLS# 12749066Listed by: COLDWELL BANKER REALTY $349,900Pending3 beds 2 baths1,539 sq. ft.
7804 S Sugar Island Road, Chebanse, IL 60922
MLS# 12730822Listed by: SMITH'S REAL ESTATE SERVICES, Active-- beds -- baths
6086 S 45-52 Route, Chebanse, IL 60922
MLS# 12682820Listed by: RW PROPERTY SERVICES LLC $120,000Pending6.28 Acres
6300 S 1000 E Road, Chebanse, IL 60922
MLS# 12666446Listed by: BERKSHIRE HATHAWAY HOMESERVICES SPECKMAN REALTY


Protect your home and budget from life's surprises with an Assurant Home Warranty, backed by a partner that supports you through every step of homeownership. Explore Plans.
© 2026 Better Homes and Gardens Real Estate LLC. An Anywhere Real Estate company. All rights reserved. Better Homes and Gardens® Real Estate is a registered trademark owned by Meredith Operations Corporation, licensed to Better Homes and Gardens Real Estate LLC and used with permission. Better Homes and Gardens Real Estate LLC fully supports the principles of the Fair Housing Act and the Equal Opportunity Act. Listing information is deemed reliable but is not guaranteed accurate.
Each office is independently owned and operated.
Any services or products provided by third parties are not provided by, affiliated with or related to Better Homes and Gardens Real Estate LLC, or its affiliated companies.