
518 Sunrise Drive, Chenoa, IL 61726
Local realty services provided by:Better Homes and Gardens Real Estate Connections
518 Sunrise Drive,Chenoa, IL 61726
$229,900
- 2 Beds
- 2 Baths
- 1,564 sq. ft.
- Single family
- Active
Listed by: sean caldwell
Office: re/max rising
MLS#:12765453
Source:MLSNI
Price summary
- Price:$229,900
- Price per sq. ft.:$146.99
About this home
Fully reimagined and thoughtfully improved, this beautiful 2-bedroom, 1.5-bath ranch is tucked away on a quiet dead-end street in Chenoa. The inviting interior features bamboo flooring added to the living room in 2018 and extended through the hallway and remodeled laundry room in 2025. The updated kitchen and dining area includes tile flooring from 2017, a spacious island added in 2018, updated electrical and plumbing fixtures from 2018, cabinetry installed in 2023, and a new dishwasher in 2026. The home's comfort continues with heated flooring added to the half bath in 2019 and to the full bath in 2025, along with new full-bath tile flooring in 2025. Major mechanical and structural improvements include a new metal roof, Marathon water heater, electrical panel, and radon mitigation system, all completed in 2020. A new air conditioner with new duct runs was installed in 2024. The laundry room was beautifully renovated in 2025 and includes a new washer and dryer from 2025. Outside, the oversized 2-car garage was upgraded with heat in 2022. The backyard is made for relaxing and entertaining, featuring a beautiful paver patio and new electrical for the hot tub completed in 2019, plus an impressive covered pergola with a metal roof added in 2024. A large 16 x 20 shed, built in 2020, provides exceptional storage. Apple and peach trees, grapevines, and raspberry bushes complete this remarkable outdoor space. Extensively updated inside and out, this move-in-ready home offers comfort, character, and amenities rarely found together!...
Contact an agent
Home facts
- Year built:1975
- Subdivision & Development:Not Applicable
- Listing ID #:12765453
- Updated:September 22, 2026 at 03:46 AM
Rooms and interior
- Bedrooms:2
- Total bathrooms:2
- Full bathrooms:1
- Half bathrooms:1
- Rooms Total:5
- Bathrooms Description:Double Sinks
- Kitchen Description:Dishwasher, Range, Refrigerator
- Living area:1,564 sq. ft.
Heating and cooling
- Cooling:Central Air
- Heating:Baseboard, Electric
- Central air:Yes
Structure and exterior
- Roof:Metal
- Year built:1975
- Building area:1,564 sq. ft.
- Lot area:0.26 Acres
- Architectural Style:Ranch
- Foundation Description:Block
- Levels:1 Story
Schools
- High school:Prairie Central High School
- Middle school:Prairie Central Jr High
- Elementary school:Chenoa Elementary
Utilities
- Water:Public
- Sewer:Public Sewer
Finances and disclosures
- Price:$229,900
- Price per sq. ft.:$146.99
- Tax amount:$4,115 (2025)
Features and amenities
- Laundry features:Dryer, Washer
Parking
- Total parking spaces:2
- Parking description:Attached Garage, Concrete, Garage
- Garage:Yes
- Garage spaces:2
 Copyright 2026 Midwest Real Estate Data LLC. All rights reserved. The data relating to real estate for sale on this web site comes in part from the Broker Reciprocity Program of the Midwest Real Estate Data LLC. Listing information is deemed reliable but not guaranteed.
New listings near 518 Sunrise Drive
 $100,000Pending4 beds 3 baths1,618 sq. ft.
309 Lincoln Street, Chenoa, IL 61726
MLS# 12745480Listed by: KELLER WILLIAMS REVOLUTION $175,000Active2 beds 1 baths1,125 sq. ft.
117 Clark Street, Chenoa, IL 61726
MLS# 12743849Listed by: KELLER WILLIAMS REVOLUTION $85,000Active3 beds 2 baths
515 Michael Lane, Chenoa, IL 61726
MLS# 12723888Listed by: KELLER WILLIAMS REVOLUTION $333,900Pending4 beds 2 baths4,000 sq. ft.
10788 N 1000 East Road, Chenoa, IL 61726
MLS# 12672097Listed by: BEYCOME BROKERAGE REALTY LLC $25,000Active0.69 Acres
31263 2nd Street, Chenoa, IL 61726
MLS# 12652935Listed by: KELLER WILLIAMS REVOLUTION $215,000Pending5 beds 2 baths3,800 sq. ft.
425 Mason Street, Chenoa, IL 61726
MLS# 12649020Listed by: KELLER WILLIAMS REVOLUTION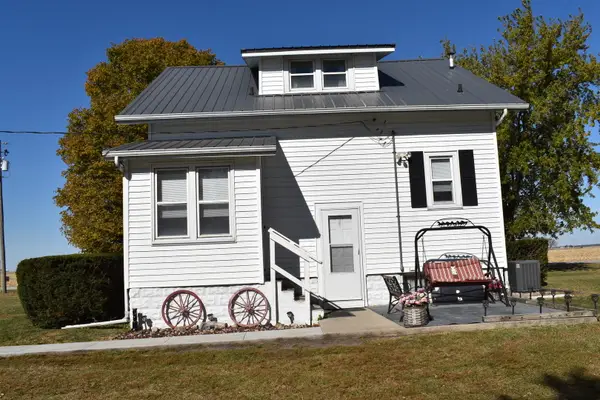 $269,900Pending3 beds 2 baths1,414 sq. ft.
9898 E 1200 North Road, Chenoa, IL 61726
MLS# 12504607Listed by: LYONS SULLIVAN REALTY INC


Protect your home and budget from life's surprises with an Assurant Home Warranty, backed by a partner that supports you through every step of homeownership. Explore Plans.
© 2026 Better Homes and Gardens Real Estate LLC. An Anywhere Real Estate company. All rights reserved. Better Homes and Gardens® Real Estate is a registered trademark owned by Meredith Operations Corporation, licensed to Better Homes and Gardens Real Estate LLC and used with permission. Better Homes and Gardens Real Estate LLC fully supports the principles of the Fair Housing Act and the Equal Opportunity Act. Listing information is deemed reliable but is not guaranteed accurate.
Each office is independently owned and operated.
Any services or products provided by third parties are not provided by, affiliated with or related to Better Homes and Gardens Real Estate LLC, or its affiliated companies.