
3708 Mill Road, Cherry Valley, IL 61016
Local realty services provided by:Better Homes and Gardens Real Estate Connections
3708 Mill Road,Cherry Valley, IL 61016
$354,900
- 4 Beds
- 3 Baths
- 2,821 sq. ft.
- Single family
- Pending
Listed by: dylan strach
Office: dream real estate, inc.
MLS#:12778941
Source:MLSNI
Price summary
- Price:$354,900
- Price per sq. ft.:$125.81
About this home
Secluded 4-bedroom, 3-bathroom walkout ranch situated on 1.76 acres in Cherry Valley. This spacious home offers the privacy of a country setting with a functional ranch-style layout. The main level features three bedrooms and two full baths, while the walkout lower level includes a fourth bedroom, third full bath, and additional living space. Newer vinyl flooring throughout and updated bathrooms add to the home's appeal. A 2-car attached garage provides everyday convenience, while the lower level also offers a machine garage with a roll-up door, providing excellent space for equipment, projects, or storage. Enjoy the peaceful setting and generous acreage this unique property has to offer.
Contact an agent
Home facts
- Year built:1961
- Listing ID #:12778941
- Updated:October 21, 2026 at 08:28 AM
Rooms and interior
- Bedrooms:4
- Total bathrooms:3
- Full bathrooms:3
- Rooms Total:8
- Dining Description:Separate Dining Room
- Kitchen Description:Dishwasher, Range, Refrigerator
- Basement Description:Partially Finished
- Living area:2,821 sq. ft.
Heating and cooling
- Cooling:Central Air
- Heating:Natural Gas
- Central air:Yes
Structure and exterior
- Roof:Asphalt
- Year built:1961
- Building area:2,821 sq. ft.
- Lot area:1.76 Acres
- Lot Features:Mature Trees
- Architectural Style:Ranch
- Exterior Features:Balcony
- Foundation Description:Brick/Mortar
- Levels:1 Story
Finances and disclosures
- Price:$354,900
- Price per sq. ft.:$125.81
- Tax amount:$5,097 (2025)
Features and amenities
- Laundry features:Dryer, Washer
- Amenities:Ceiling Fan(s), Sump Pump, Water-Softener Owned
Parking
- Total parking spaces:2
- Parking description:Attached Garage, Garage, Gravel
- Garage:Yes
- Garage spaces:2
 Copyright 2026 Midwest Real Estate Data LLC. All rights reserved. The data relating to real estate for sale on this web site comes in part from the Broker Reciprocity Program of the Midwest Real Estate Data LLC. Listing information is deemed reliable but not guaranteed.
New listings near 3708 Mill Road
- New
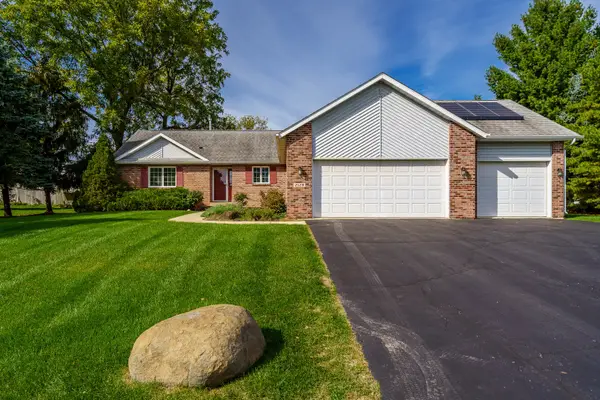 $300,000Active3 beds 3 baths1,676 sq. ft.
2129 Ivanelle Road, Rockford, IL 61108
MLS# 12784101Listed by: DICKERSON & NIEMAN REALTORS - ROCKFORD 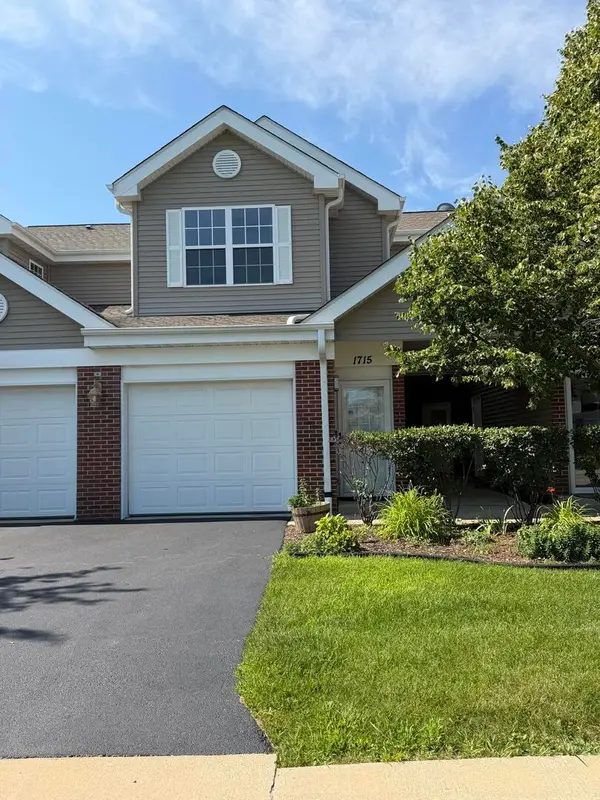 $181,000Pending2 beds 2 baths1,192 sq. ft.
1715 White Oak Trail #C1, Cherry Valley, IL 61016
MLS# 12712471Listed by: BEYCOME BROKERAGE REALTY LLC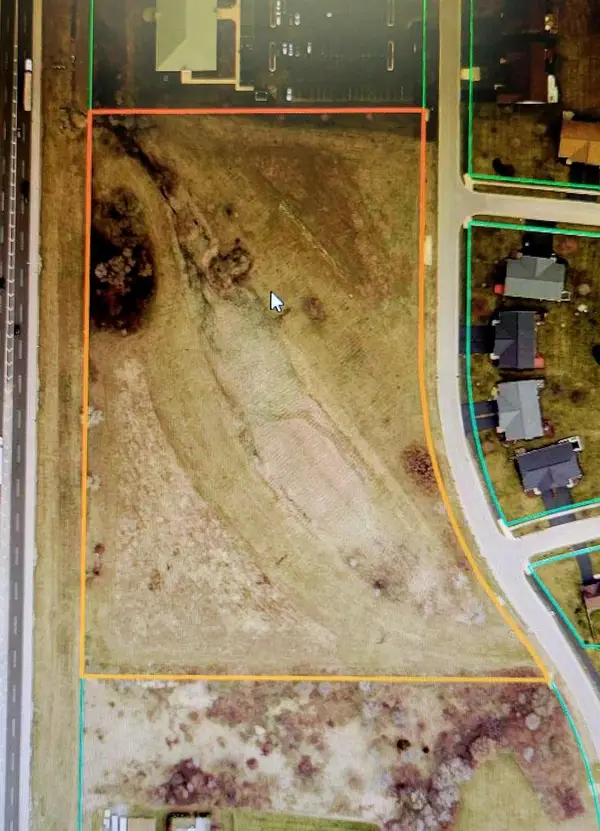 $578,400Active9.64 Acres
1255 Tebala Boulevard, Rockford, IL 61108
MLS# 12535563Listed by: DICKERSON & NIEMAN REALTORS - ROCKFORD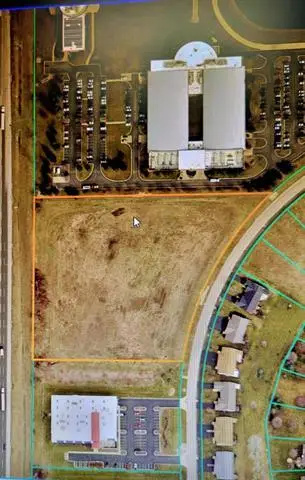 $691,000Active6.91 Acres
10xx Tebala Boulevard, Rockford, IL 61108
MLS# 12535564Listed by: DICKERSON & NIEMAN REALTORS - ROCKFORD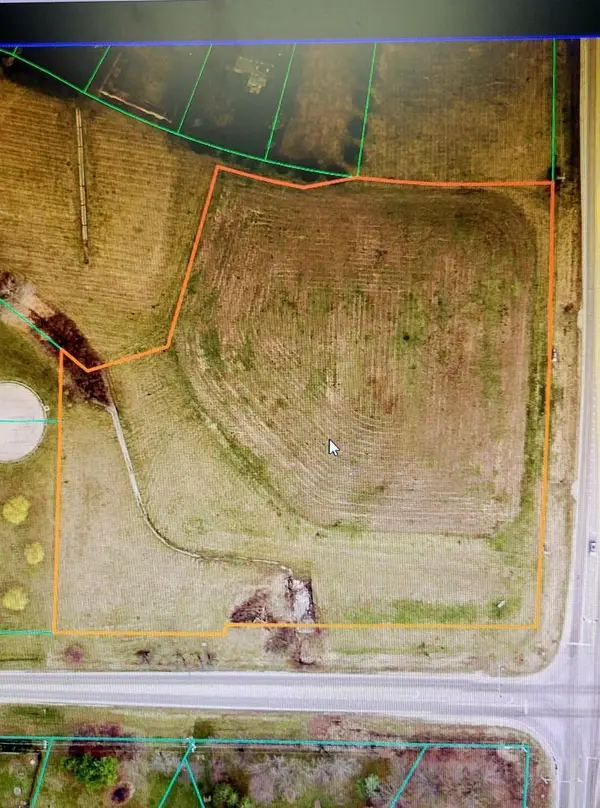 $200,000Active5.05 Acres
8155 Sayer Road, Rockford, IL 61108
MLS# 12535576Listed by: DICKERSON & NIEMAN REALTORS - ROCKFORD


Protect your home and budget from life's surprises with an Assurant Home Warranty, backed by a partner that supports you through every step of homeownership. Explore Plans.
© 2026 Better Homes and Gardens Real Estate LLC. An Anywhere Real Estate company. All rights reserved. Better Homes and Gardens® Real Estate is a registered trademark owned by Meredith Operations Corporation, licensed to Better Homes and Gardens Real Estate LLC and used with permission. Better Homes and Gardens Real Estate LLC fully supports the principles of the Fair Housing Act and the Equal Opportunity Act. Listing information is deemed reliable but is not guaranteed accurate.
Each office is independently owned and operated.
Any services or products provided by third parties are not provided by, affiliated with or related to Better Homes and Gardens Real Estate LLC, or its affiliated companies.