
148 W Normandy Drive, Chicago Heights, IL 60411
Local realty services provided by:Better Homes and Gardens Real Estate Connections
148 W Normandy Drive,Chicago Heights, IL 60411
$261,000
- 3 Beds
- 2 Baths
- 1,071 sq. ft.
- Single family
- Active
Listed by: dario medina
Office: mainstay brokerage
MLS#:12805896
Source:MLSNI
Price summary
- Price:$261,000
- Price per sq. ft.:$243.7
About this home
Welcome to this inviting single-story, 3-bedroom, 2-bath home in the Olympia Terrace subdivision. Situated on a generous lot, this property features a detached 2-car garage and plenty of outdoor space to enjoy. Step inside to discover a functional floor plan with comfortable living areas and opportunities to add your personal touches, including the potential to convert two rooms in the basement into bedrooms. The spacious backyard offers room for outdoor entertaining, gardening, or simply relaxing. With a convenient single-level layout, a detached garage providing additional storage, and plenty of potential to make it your own, this home offers a wonderful opportunity for its next owner. This property is being sold "As-Is."
Contact an agent
Home facts
- Year built:1959
- Subdivision & Development:Olympia Terrace
- Listing ID #:12805896
- Updated:November 13, 2026 at 03:02 PM
Rooms and interior
- Bedrooms:3
- Total bathrooms:2
- Full bathrooms:2
- Rooms Total:6
- Bathrooms Description:Separate Shower
- Basement Description:Full, Partially Finished
- Living area:1,071 sq. ft.
Heating and cooling
- Cooling:Central Air
- Heating:Forced Air
- Central air:Yes
Structure and exterior
- Year built:1959
- Building area:1,071 sq. ft.
- Lot area:0.15 Acres
- Levels:1 Story
Schools
- High school:Homewood-Flossmoor High School
- Middle school:Parker Junior High School
- Elementary school:Serena Hills Elementary School
Utilities
- Water:Public
- Sewer:Public Sewer
Finances and disclosures
- Price:$261,000
- Price per sq. ft.:$243.7
- Tax amount:$7,953 (2025)
Parking
- Total parking spaces:2
- Parking description:Concrete, Detached Garage, Garage
- Garage:Yes
- Garage spaces:2
 Copyright 2026 Midwest Real Estate Data LLC. All rights reserved. The data relating to real estate for sale on this web site comes in part from the Broker Reciprocity Program of the Midwest Real Estate Data LLC. Listing information is deemed reliable but not guaranteed.
New listings near 148 W Normandy Drive
- New
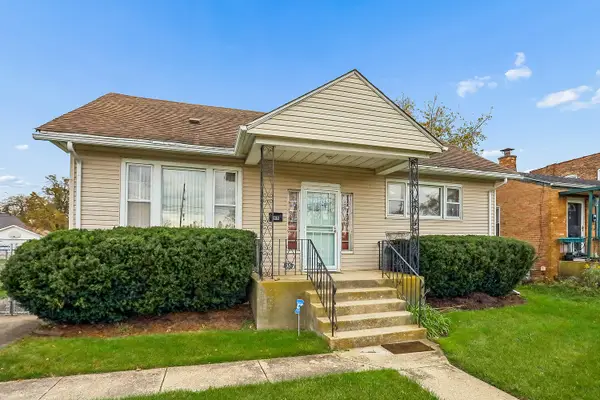 $210,000Active4 beds 1 baths1,500 sq. ft.
30 W 23rd Street, Chicago Heights, IL 60411
MLS# 12807929Listed by: VILLAGE REALTY, INC. - New
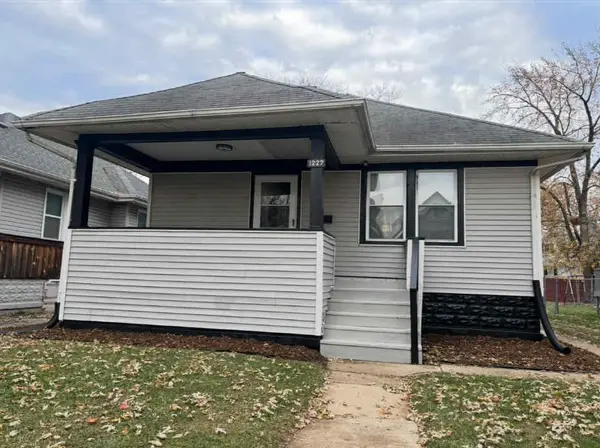 $159,999Active3 beds 1 baths978 sq. ft.
1227 Emerald Avenue, Chicago Heights, IL 60411
MLS# 12806439Listed by: REALTY OF AMERICA, LLC - New
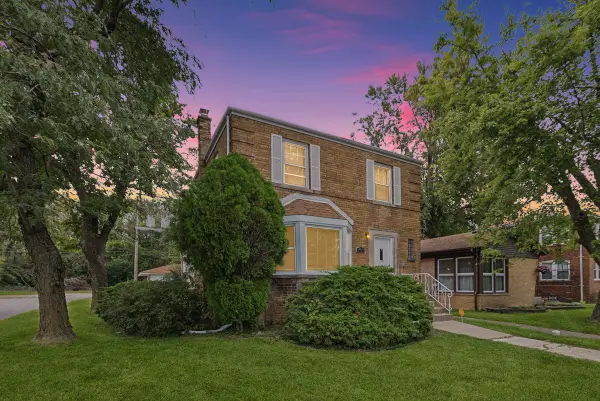 $199,900Active3 beds 2 baths1,479 sq. ft.
49 Parkside Avenue, Chicago Heights, IL 60411
MLS# 12806121Listed by: BAIRD & WARNER - New
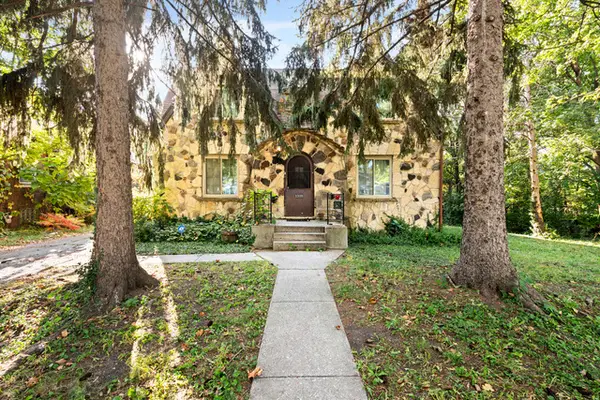 $175,000Active4 beds 4 baths
1310 Scott Avenue, Chicago Heights, IL 60411
MLS# 12803851Listed by: VILLAGE REALTY, INC. - New
 $159,900Active5 beds 3 baths
1335 Center Avenue, Chicago Heights, IL 60411
MLS# 12802970Listed by: GENSTONE REALTY - New
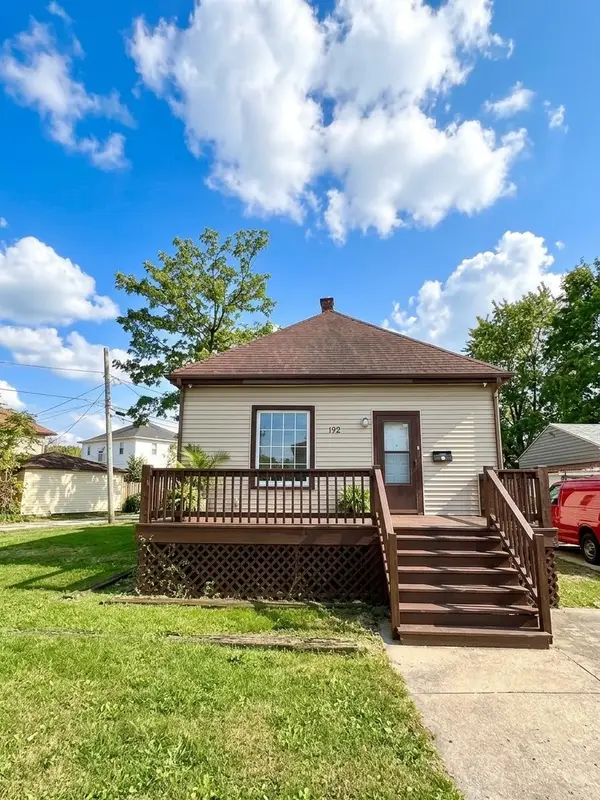 $159,000Active3 beds 2 baths1,012 sq. ft.
192 W 15th Place, Chicago Heights, IL 60411
MLS# 12793974Listed by: EXP REALTY - New
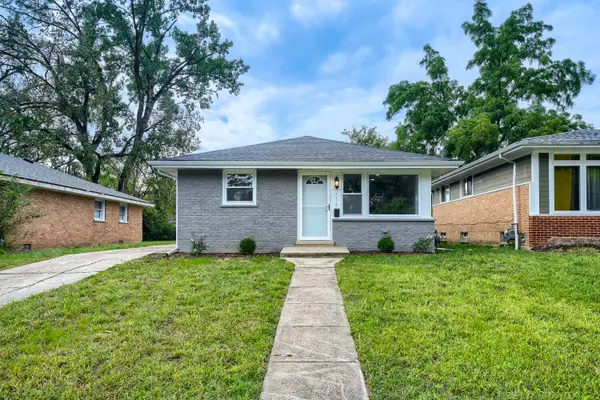 $150,999Active3 beds 1 baths992 sq. ft.
576 W 16th Street, Chicago Heights, IL 60411
MLS# 12802499Listed by: KELLER WILLIAMS PREFERRED REALTY - New
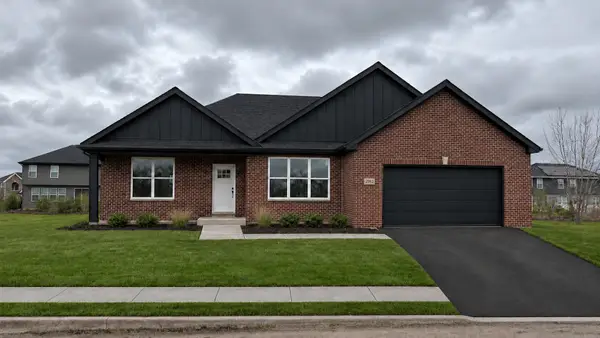 $519,000Active3 beds 3 baths2,400 sq. ft.
20912 Elwood Street, Lynwood, IL 60411
MLS# 12801255Listed by: PREMIER MIDWEST REALTY, INC - New
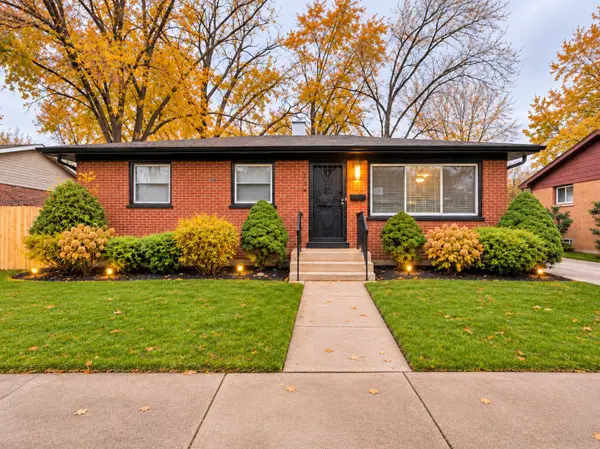 $264,900Active4 beds 2 baths999 sq. ft.
334 Hickory Street, Chicago Heights, IL 60411
MLS# 12800418Listed by: HOMESMART REALTY GROUP


Protect your home and budget from life's surprises with an Assurant Home Warranty, backed by a partner that supports you through every step of homeownership. Explore Plans.
© 2026 Better Homes and Gardens Real Estate LLC. An Anywhere Real Estate company. All rights reserved. Better Homes and Gardens® Real Estate is a registered trademark owned by Meredith Operations Corporation, licensed to Better Homes and Gardens Real Estate LLC and used with permission. Better Homes and Gardens Real Estate LLC fully supports the principles of the Fair Housing Act and the Equal Opportunity Act. Listing information is deemed reliable but is not guaranteed accurate.
Each office is independently owned and operated.
Any services or products provided by third parties are not provided by, affiliated with or related to Better Homes and Gardens Real Estate LLC, or its affiliated companies.