
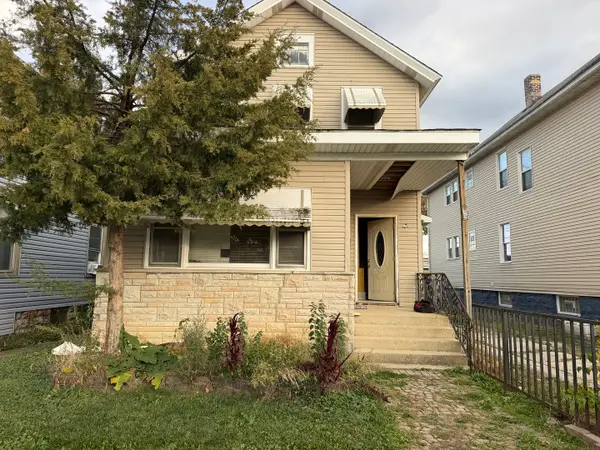
1923 Ashland Avenue, Chicago Heights, IL 60411
Local realty services provided by:Better Homes and Gardens Real Estate Connections
1923 Ashland Avenue,Chicago Heights, IL 60411
$175,000
- 4 Beds
- 1 Baths
- 1,041 sq. ft.
- Single family
- Active
Listed by: jaimie banke
Office: keller williams thrive
MLS#:12810848
Source:MLSNI
Price summary
- Price:$175,000
- Price per sq. ft.:$168.11
About this home
RENOVATED, FULL OF STYLE, AND READY FOR ITS NEXT CHAPTER! This Chicago Heights home understood the assignment. Offering 4 bedrooms and a beautifully updated bathroom, this one checks all the right boxes. Step inside to discover fresh renovations throughout, including a stunning kitchen that's ready for everything from your morning coffee to your next dinner party. The beautifully renovated bathroom brings a touch of modern style, while four generously versatile bedrooms offer endless possibilities. Need a home office, guest room, or a space to hide from your responsibilities? You've got options! Outside, enjoy a spacious yard with room for entertaining, gardening, or simply soaking up some sunshine, plus a 2-car detached garage because your vehicles deserve a home, too! All the updates with all the possibilities to make this one home.
Contact an agent
Home facts
- Year built:1971
- Listing ID #:12810848
- Updated:November 22, 2026 at 01:27 PM
Rooms and interior
- Bedrooms:4
- Total bathrooms:1
- Full bathrooms:1
- Rooms Total:6
- Kitchen Description:Dishwasher, Microwave, Range, Refrigerator
- Living area:1,041 sq. ft.
Heating and cooling
- Cooling:Central Air
- Heating:Forced Air, Gas
- Central air:Yes
Structure and exterior
- Year built:1971
- Building area:1,041 sq. ft.
- Lot area:0.16 Acres
- Architectural Style:Ranch
- Levels:1 Story
Utilities
- Water:Public
- Sewer:Public Sewer
Finances and disclosures
- Price:$175,000
- Price per sq. ft.:$168.11
- Tax amount:$5,159 (2025)
Features and amenities
- Laundry features:Dryer, Washer
- Amenities:CO Detectors, Ceiling Fan(s)
Parking
- Total parking spaces:2
- Parking description:Detached Garage, Garage
- Garage:Yes
- Garage spaces:2
 Copyright 2026 Midwest Real Estate Data LLC. All rights reserved. The data relating to real estate for sale on this web site comes in part from the Broker Reciprocity Program of the Midwest Real Estate Data LLC. Listing information is deemed reliable but not guaranteed.
New listings near 1923 Ashland Avenue
- New
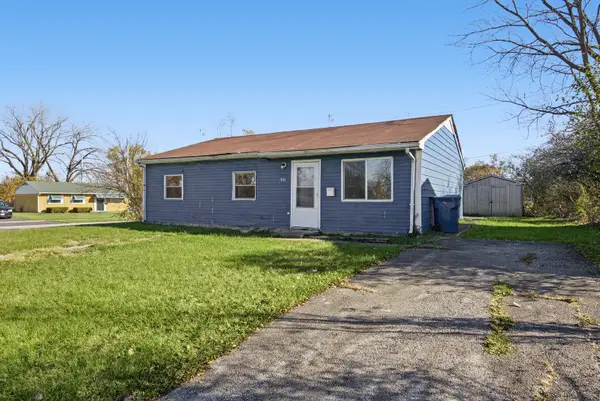 $139,900Active4 beds 1 baths1,100 sq. ft.
310 Concord Drive, Chicago Heights, IL 60411
MLS# 12813494Listed by: HOFFMAN REALTORS LLC - New
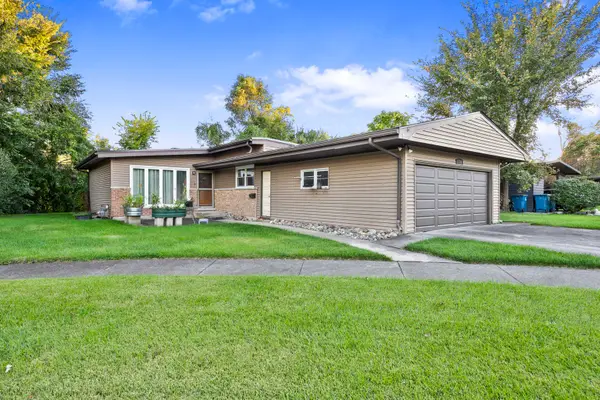 $189,500Active3 beds 2 baths1,300 sq. ft.
116 Elder Avenue, Chicago Heights, IL 60411
MLS# 12813446Listed by: HOFFMAN REALTORS LLC - New
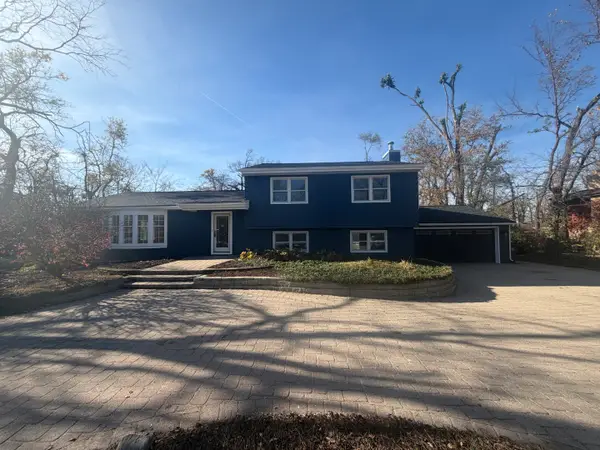 $424,900Active4 beds 3 baths2,600 sq. ft.
400 Hamilton Wood, Homewood, IL 60430
MLS# 12810767Listed by: GRANDVIEW REALTY, LLC - New
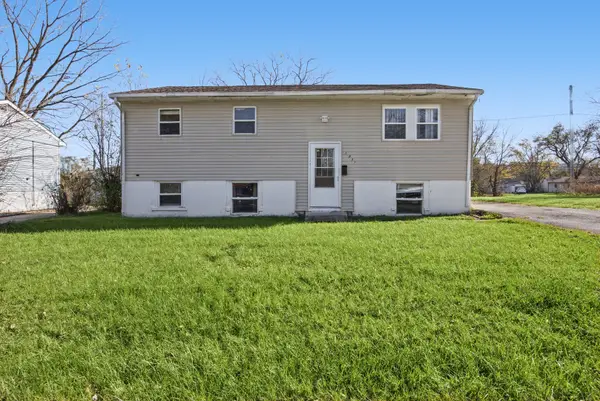 $159,900Active5 beds 2 baths1,700 sq. ft.
1937 Yale Street, Chicago Heights, IL 60411
MLS# 12812730Listed by: HOFFMAN REALTORS LLC - New
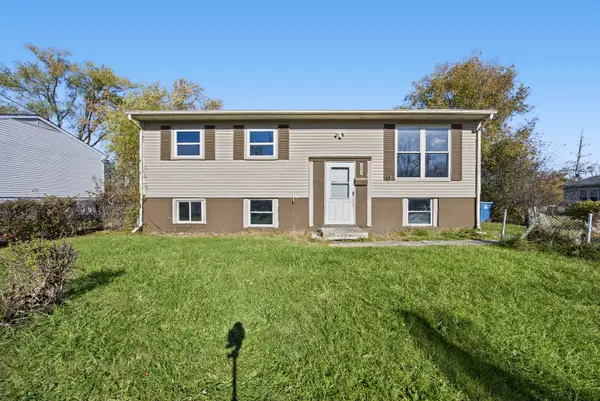 $149,900Active5 beds 2 baths1,600 sq. ft.
293 Beacon Boulevard, Chicago Heights, IL 60411
MLS# 12812736Listed by: HOFFMAN REALTORS LLC - New
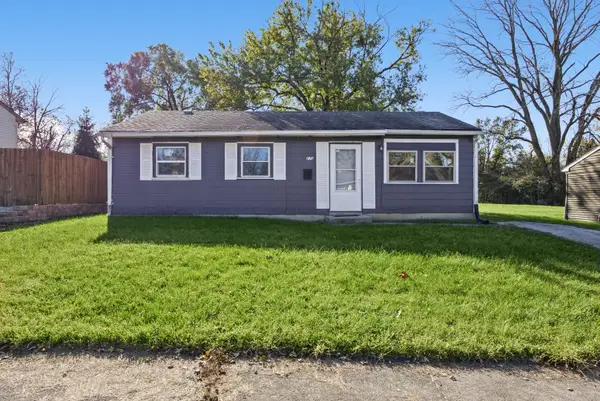 $149,900Active3 beds 1 baths1,000 sq. ft.
270 Boston Street, Chicago Heights, IL 60411
MLS# 12812738Listed by: HOFFMAN REALTORS LLC - New
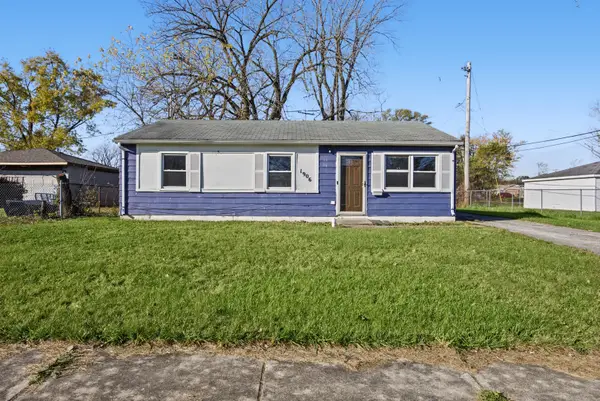 $139,900Active4 beds 1 baths1,100 sq. ft.
1906 Cambridge Street, Chicago Heights, IL 60411
MLS# 12812741Listed by: HOFFMAN REALTORS LLC - New
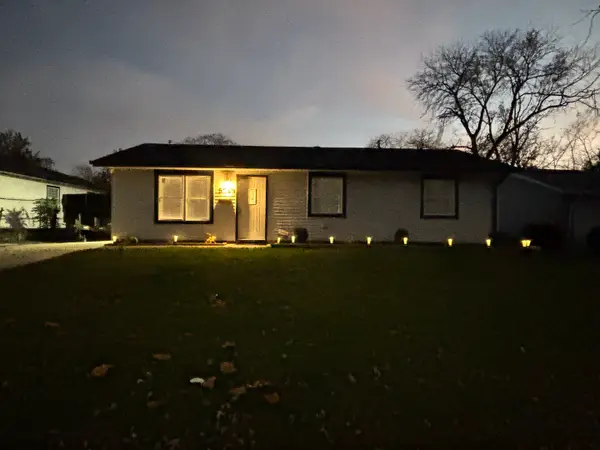 $189,000Active3 beds 1 baths1,025 sq. ft.
574 Andover Street, Chicago Heights, IL 60411
MLS# 12812711Listed by: RE/MAX 10 - New
 Listed by BHGRE$109,000Active4 beds 2 baths
1667 School Street, Chicago Heights, IL 60411
MLS# 12810009Listed by: BETTER HOMES AND GARDENS


Protect your home and budget from life's surprises with an Assurant Home Warranty, backed by a partner that supports you through every step of homeownership. Explore Plans.
© 2026 Better Homes and Gardens Real Estate LLC. An Anywhere Real Estate company. All rights reserved. Better Homes and Gardens® Real Estate is a registered trademark owned by Meredith Operations Corporation, licensed to Better Homes and Gardens Real Estate LLC and used with permission. Better Homes and Gardens Real Estate LLC fully supports the principles of the Fair Housing Act and the Equal Opportunity Act. Listing information is deemed reliable but is not guaranteed accurate.
Each office is independently owned and operated.
Any services or products provided by third parties are not provided by, affiliated with or related to Better Homes and Gardens Real Estate LLC, or its affiliated companies.